$999,000
68 Briarwood Lane
Plainview, NY 11803
3
Beds
2
Baths
1,522
Square feet
1956
Built
Listing narrative
Description
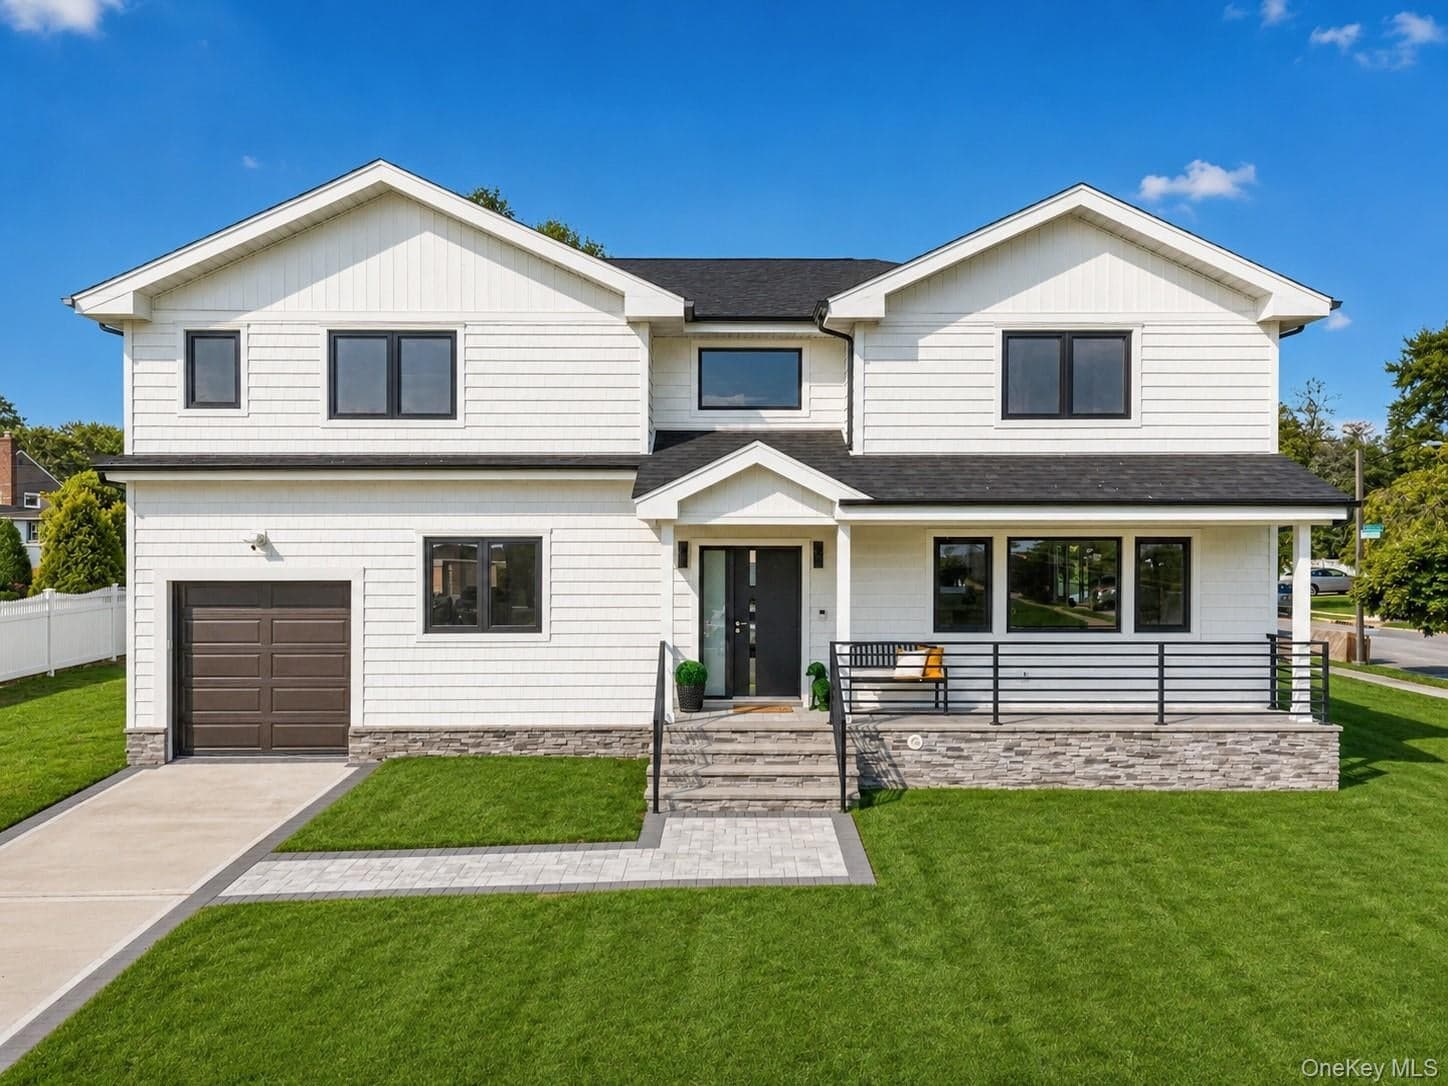
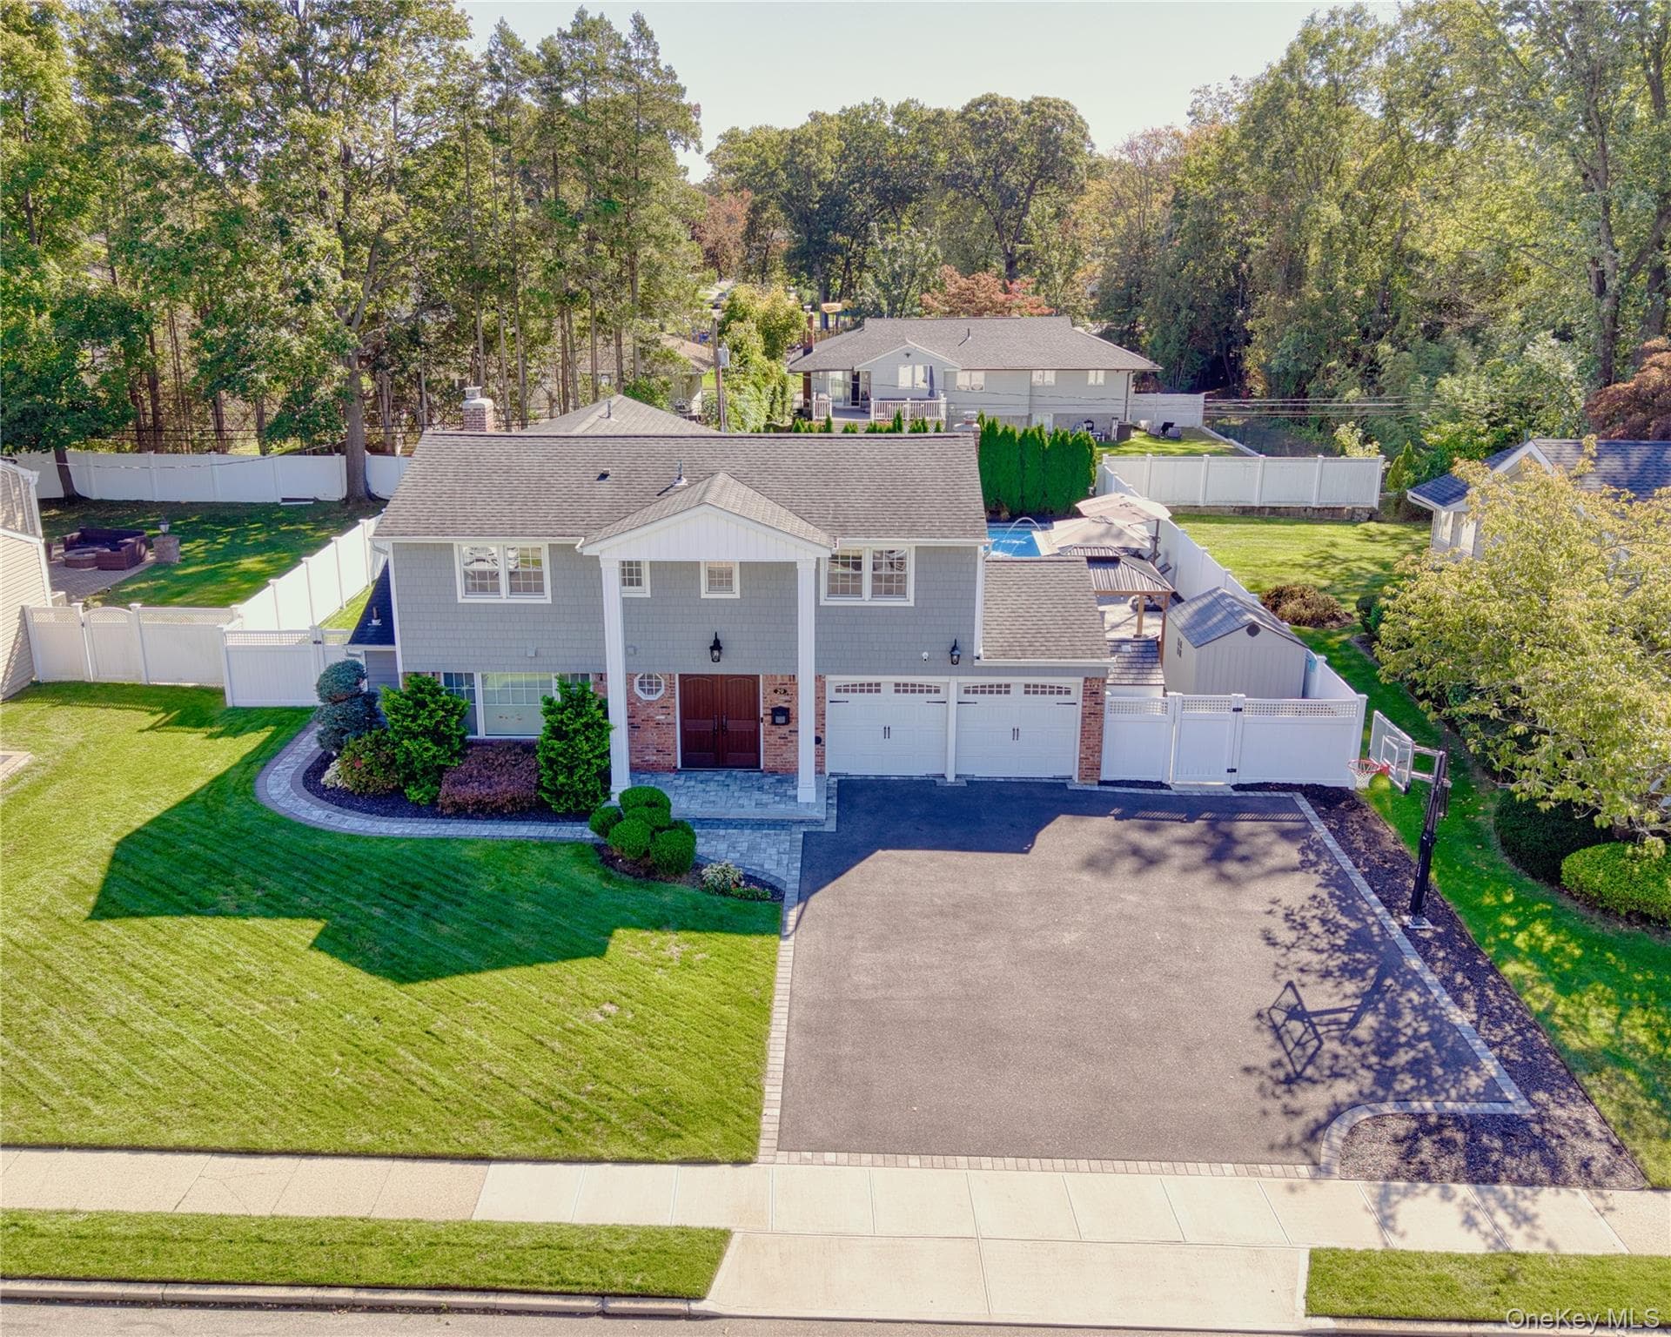
Natural light, connected gathering spaces and a beautifully landscaped backyard make 68 Briarwood Lane a home worth a closer look. This three-bedroom, two-bath split-level in Plainview features an open main level connecting the living room, dining area and kitchen, with motorized skylights and an expansive picture window bringing in sunlight. Sliding doors lead to a generous backyard with space for outdoor dining, entertaining and relaxing. A separate lower-level den with direct backyard access offers flexibility for a home office, media room or additional gathering space. Central air and radiant heat in the living room and kitchen provide everyday comfort. With an inviting setting and opportunities to personalize, this home puts parks, shopping, dining and major roadways within easy reach.
Property Details
Key facts from the live listing feed are grouped here for quick review. Only fields confirmed by the active source are shown.
Price
$999,000
Beds
3 bd
Type
House
Home Size
1,522 sqft
Baths
2
Lot Size
0.14 acres
Year
1956
Status
For Sale
Days on Market
51
$ / Sqft
$656
Open Houses
Verified property data
Value, tax & last recorded sale
Estimated home value
Not available
Automated valuation estimate, not an appraisal. Value and range come from the connected property-data provider.
Public records are available on the full property page.
No record values are inferred or fabricated.
Full MLS property history
Confirmed unavailable from Atlas — listing-feed integration required for listing, relisting, price-change, status, pending, sold, withdrawn and expired events.
Courtesy of EXP Realty