$1,595,000
29 Voorhis Drive
Old Bethpage, NY 11804
4
Beds
3
Baths
2,213
Square feet
1963
Built
Listing narrative
Description
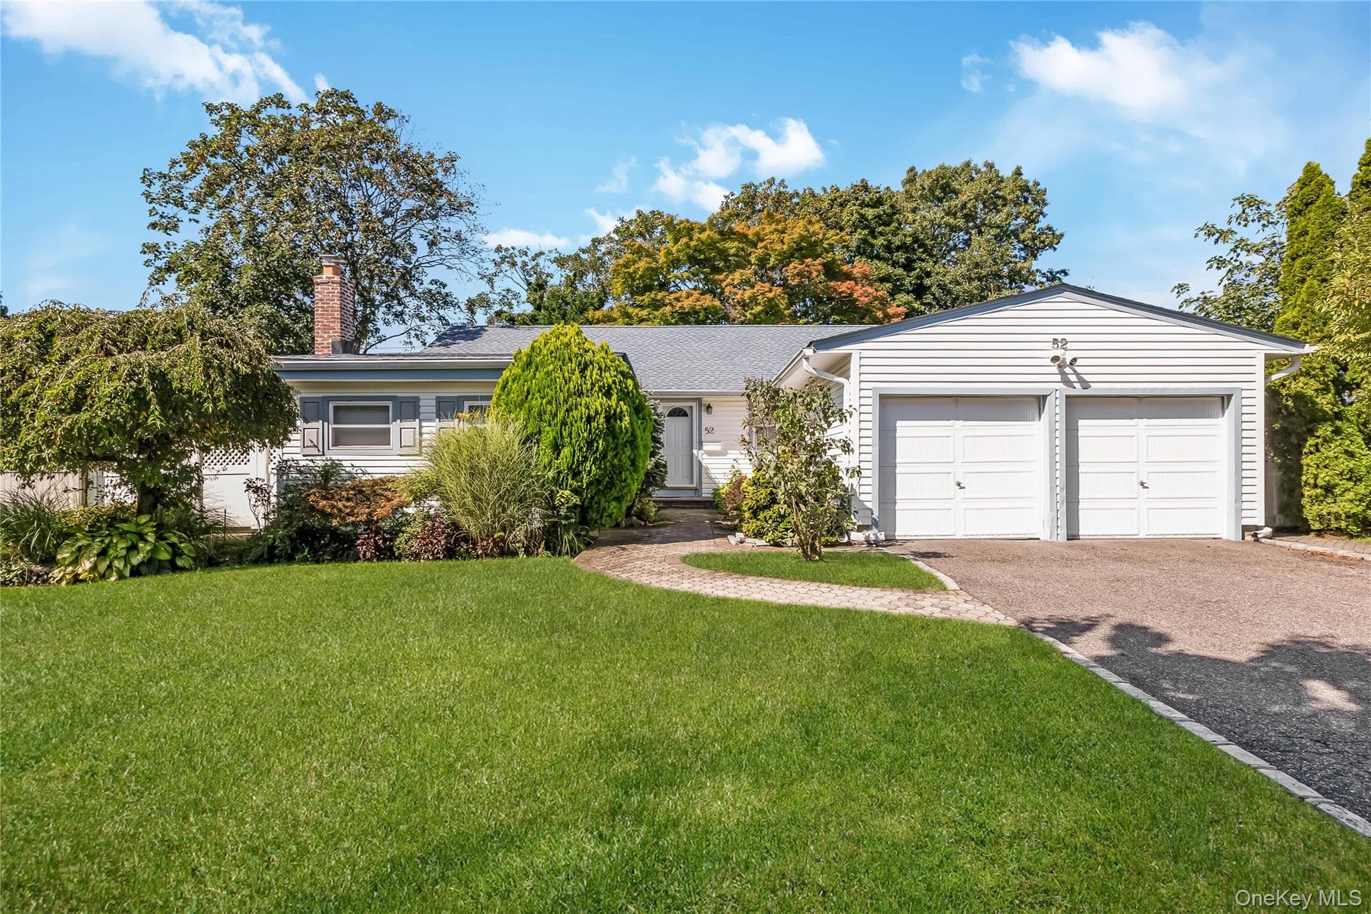
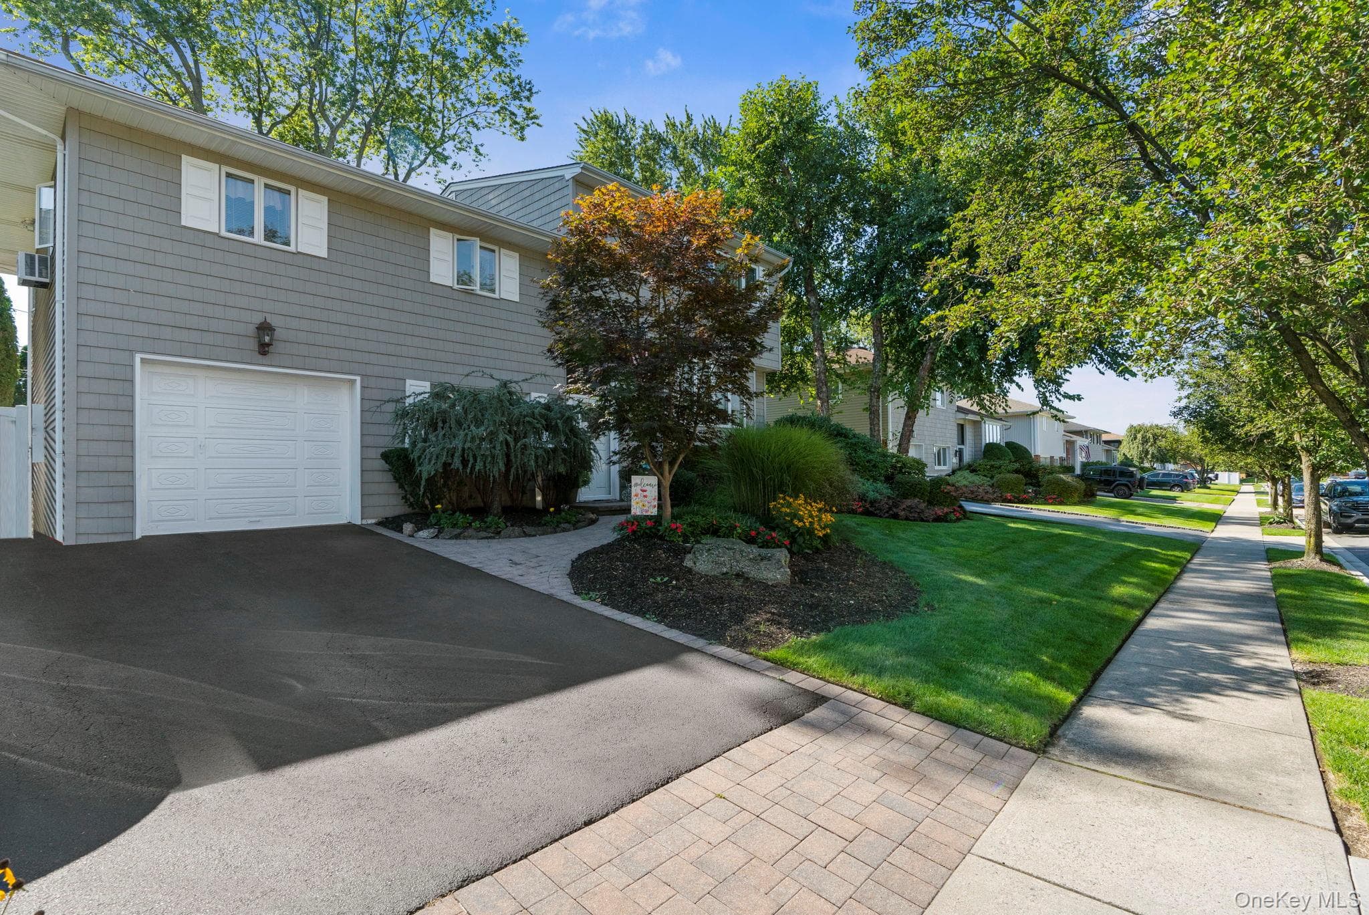
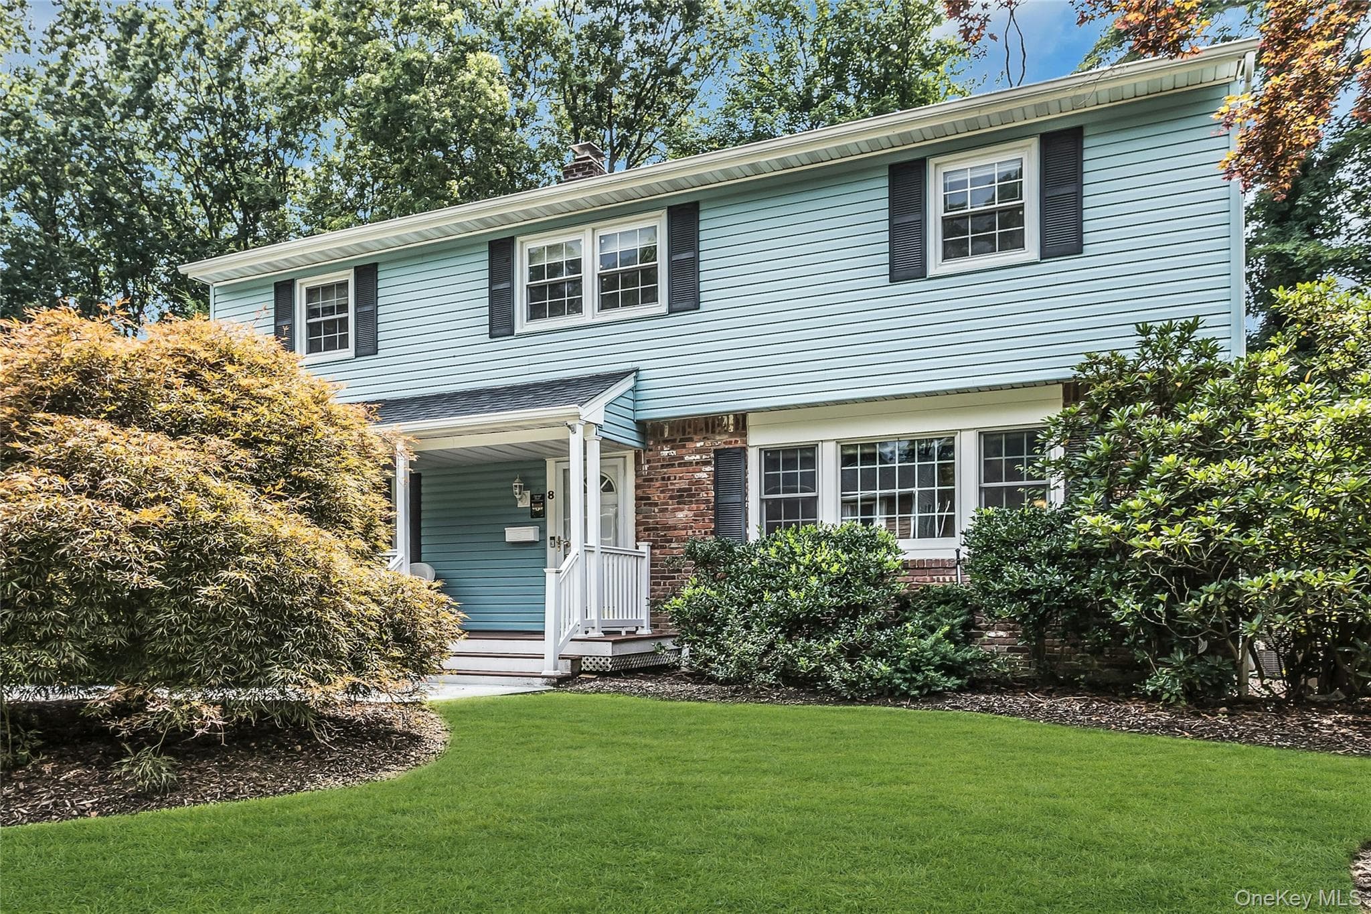
Behind stately columns and a double entry door, a foyer clad in crisp white wainscoting provides an elegant introduction to this beautiful residence. Situated on a quiet street, the exterior showcases exceptional curb appeal with a manicured front lawn, low-maintenance vinyl siding, 2 barn-style garage doors, a fully automated in-ground sprinkler system, and an expanded, wide driveway. The main entry level unfolds with a thoughtful, open layout. Located off the entry is a large dining room detailed with classic wainscoting. The foyer leads directly into the heart of the home, connecting the chef-inspired kitchen and the family room. The family room centers around a stone fireplace and a custom feature wall overlooking the fenced backyard. Equipped with quartz countertops, custom cabinetry, and premium stainless steel and gas appliances, the kitchen includes a 5-burner gas range, a stainless steel hood, and double ovens. A large center island features a sink and an integrated dishwasher, while a dedicated coffee station adds everyday convenience. A pantry, laundry room, powder room, and access to the generous 2-car garage round out this level. Up one level, the formal living room occupies its own distinct tier. The upper-level bedrooms offer peaceful accommodations. The personal master suite showcases a detailed feature wall, a generous walk-in closet, and a spa-style bath equipped with radiant heated floors, a double vanity, and an oversized Carrara marble shower. The additional bedrooms provide ample closet space and share a tastefully renovated hall bathroom featuring a dual vanity. The fully finished lower level offers flexible square footage, easily adapting into a dedicated recreation space, a study, or a personal gym. This tier also houses the home's updated mechanical systems, including central air, an electric wall-mount water heater, and a 200-amp electrical panel. Outside, the resort-style backyard is anchored by a sparkling in-ground pool with a paver surround that beautifully wraps around the home. A pristine lawn, a classic gazebo, and a useful storage shed are set within the grounds, fully enclosed by low-maintenance vinyl fencing for privacy. Positioned near major transportation and scenic state parks, this turnkey residence perfectly captures the essence of modern suburban living.
Property Details
Key facts from the live listing feed are grouped here for quick review. Only fields confirmed by the active source are shown.
Price
$1,595,000
Beds
4 bd
Type
House
Home Size
2,213 sqft
Baths
3
Lot Size
0.23 acres
Year
1963
Status
New
Days on Market
7
$ / Sqft
$721
Verified property data
Value, tax & last recorded sale
Estimated home value
Not available
Automated valuation estimate, not an appraisal. Value and range come from the connected property-data provider.
Public records are available on the full property page.
No record values are inferred or fabricated.
Full MLS property history
Confirmed unavailable from Atlas — listing-feed integration required for listing, relisting, price-change, status, pending, sold, withdrawn and expired events.
Courtesy of Daniel Gale Sothebys Intl Rlty