$1,500,000
158 Brite Avenue
Scarsdale, NY 10583
8
Beds
6
Baths
3,666
Square feet
1928
Built
Listing narrative
Description
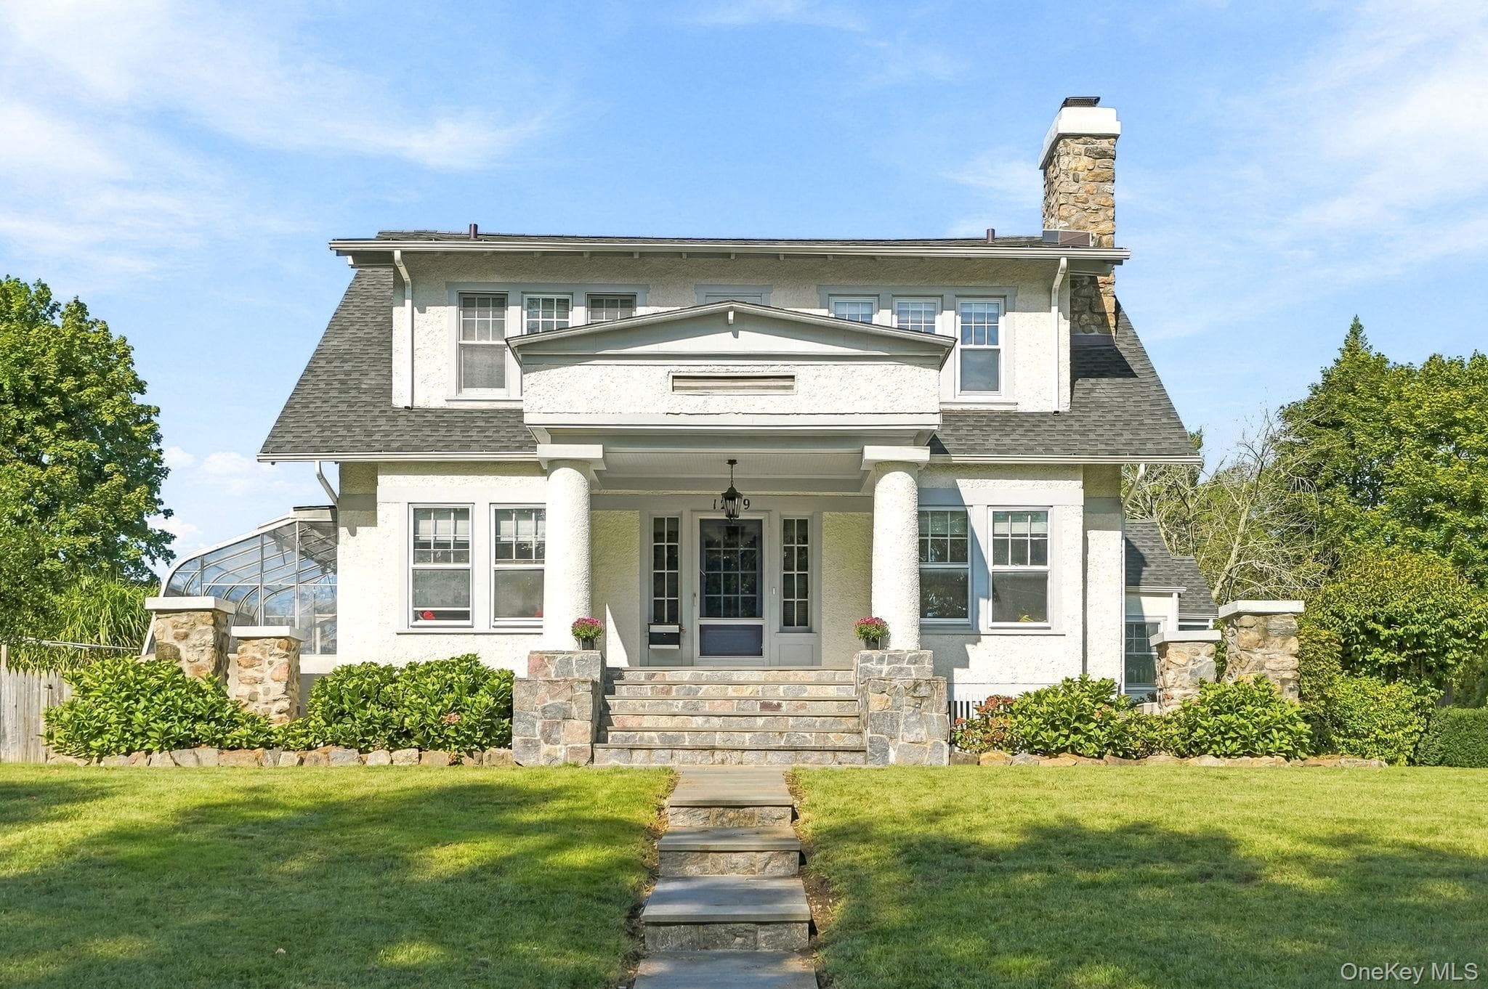
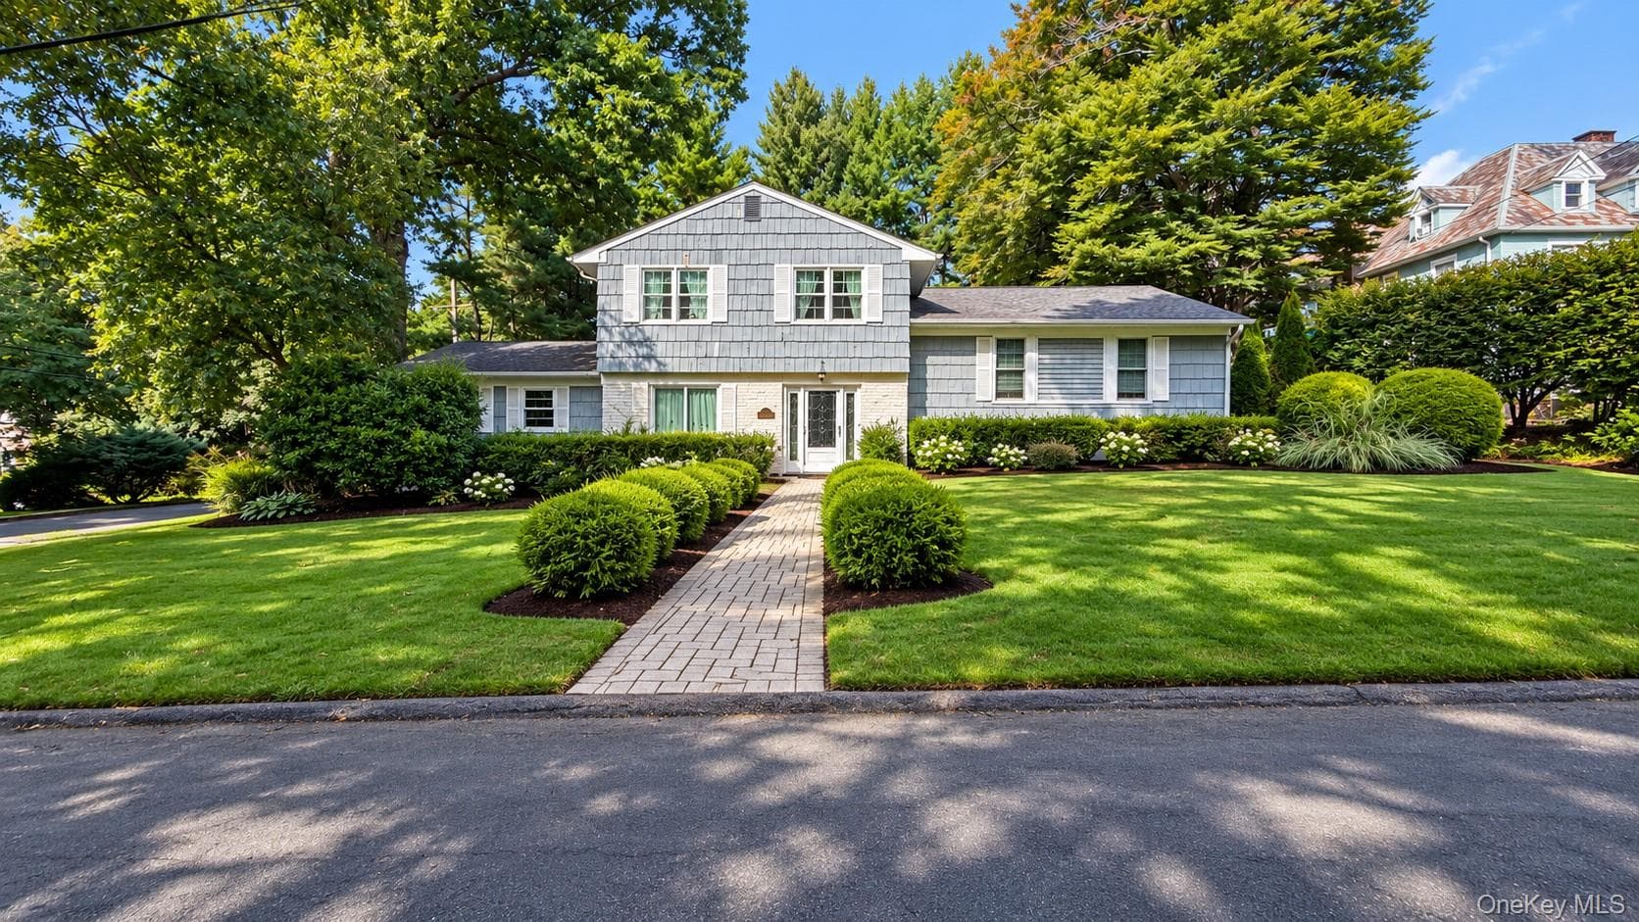
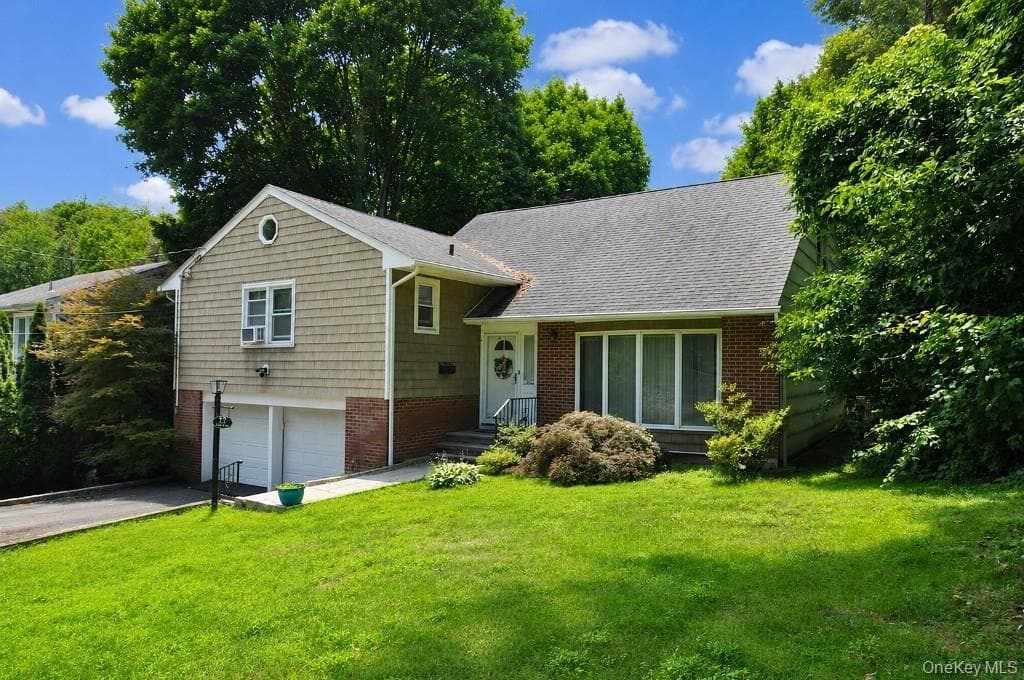
This Normandy Tudor is nestled on a picturesque street in the Greenacres section of Scarsdale. This one of kind home with all of its old world charm & meticulous detail boasts eight bedrooms and five and 1/2 baths. Step into this timeless classic of a home and you will find both formal and informal living spaces such as a grand sunken living room with beamed ceiling and wood-burning fireplace, formal dining room. Get cozy in front of yet another fireplace in your family room just off the large kitchen featuring a high ceiling, skylight, pantry and breakfast nook. Up to the second level you will find a large master suite and bath, 4 additional bedroom family bedrooms and 2 baths. Third level offers 3 more bedrooms and full bath. A real pleasure to see, a treat with its 3 fireplaces (living room limestone fire place), , hardwoods floors, antique tiles work, beamed ceilings and leaded windows. All this and only a 10 min walk to the train. If you find importance in the charm & richness of yester-year this is a MUST SEE. Property to be sold in as is condition. Please verify all info. Additional Information: ParkingFeatures:2 Car Detached,
Property Details
Key facts from the live listing feed are grouped here for quick review. Only fields confirmed by the active source are shown.
Price
$1,500,000
Beds
8 bd
Type
House
Home Size
3,666 sqft
Baths
6
Lot Size
0.28 acres
Year
1928
Status
Sold
Days on Market
2268
$ / Sqft
$409
Verified property data
Value, tax & last recorded sale
Estimated home value
Not available
Automated valuation estimate, not an appraisal. Value and range come from the connected property-data provider.
Public records are available on the full property page.
No record values are inferred or fabricated.
Full MLS property history
Confirmed unavailable from Atlas — listing-feed integration required for listing, relisting, price-change, status, pending, sold, withdrawn and expired events.
Courtesy of Keller Williams Realty Group