$5,488,000
5 Twin Ponds Street
Great Neck, NY 11024
7
Beds
6
Baths
6,213
Square feet
1979
Built
Listing narrative
Description
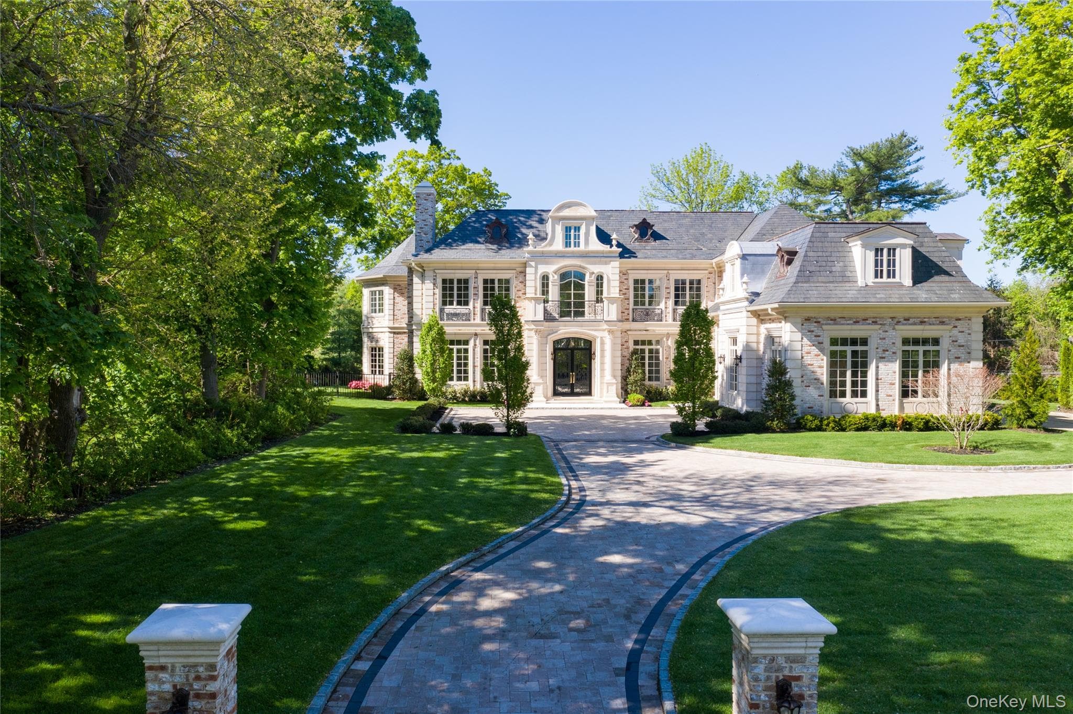
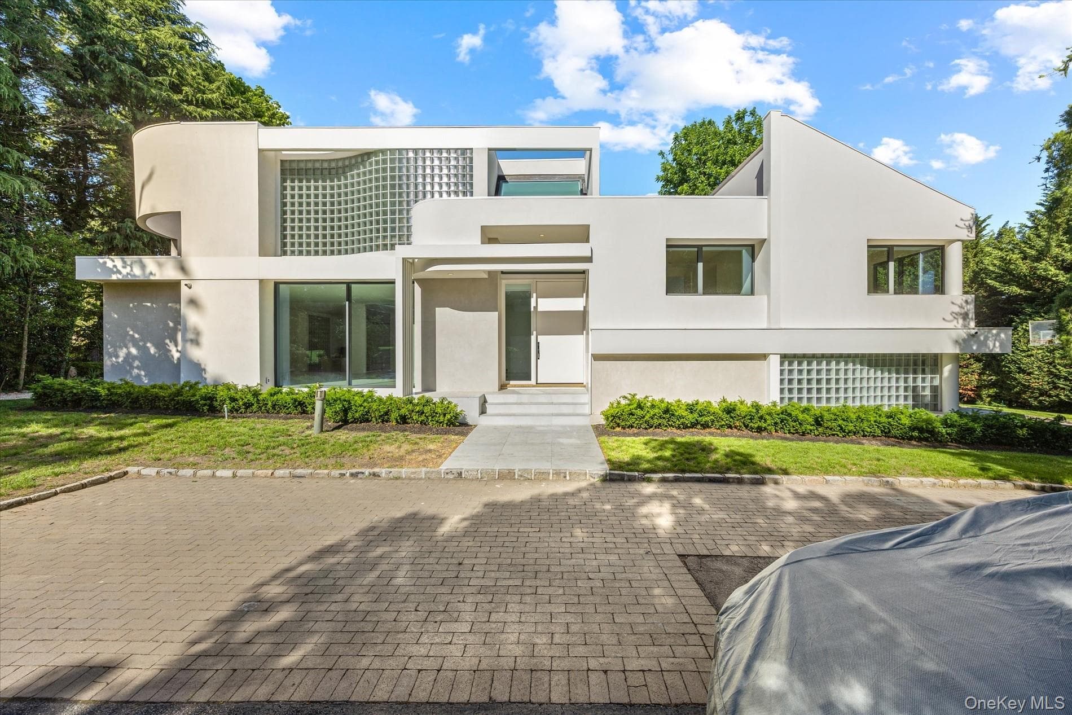
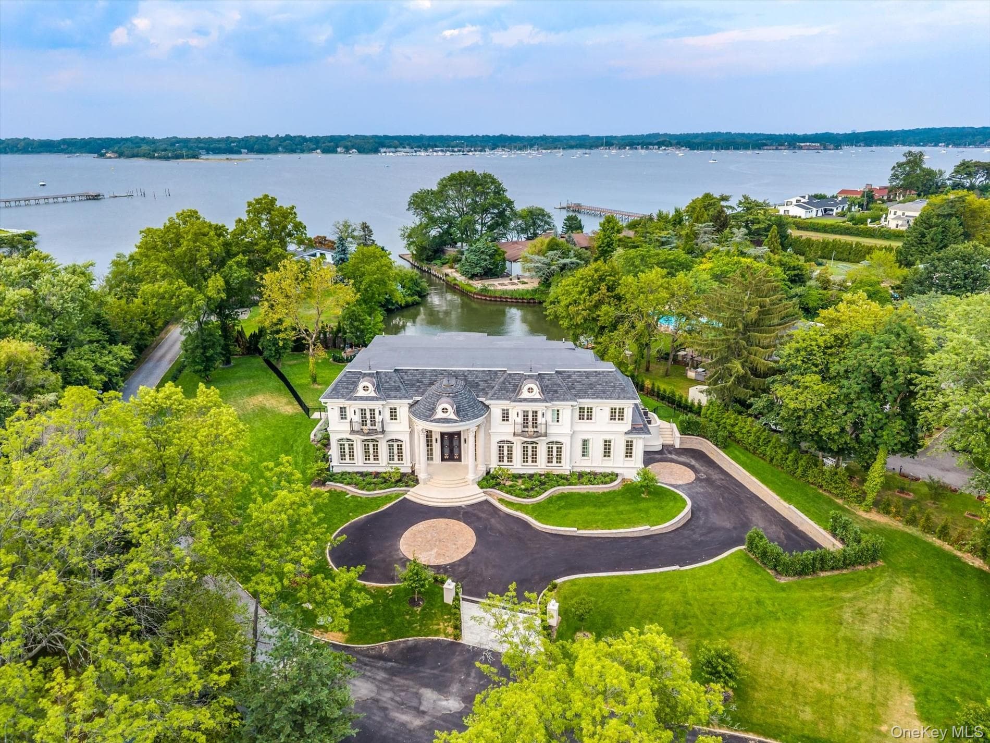
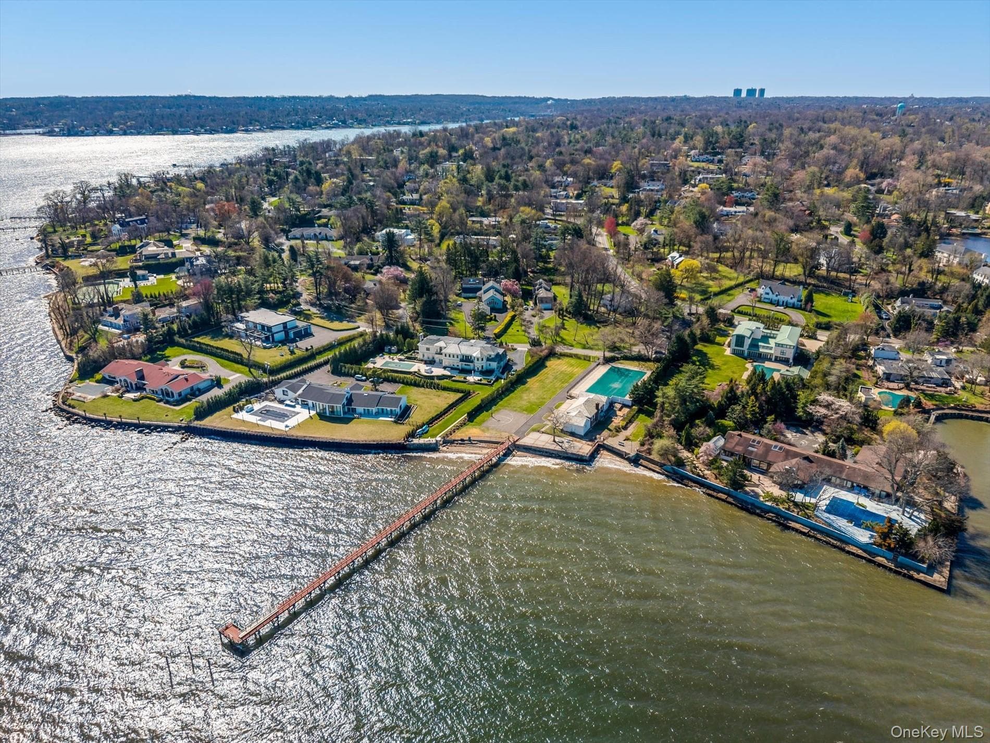
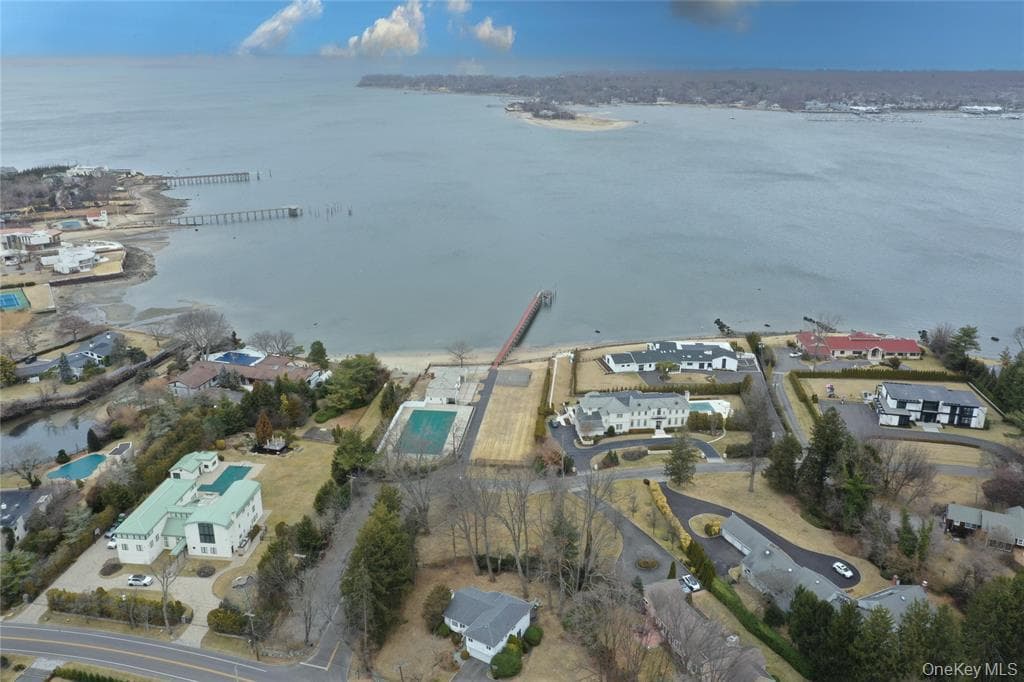
A circular driveway leads to this spectacular fully renovated Center Hall Colonial, privately situated on a quiet cul-de-sac in the prestigious Village of Kings Point. Surrounded by lushly landscaped gardens and a stunning in-ground swimming pool, this exceptional residence offers the perfect blend of elegance, luxury, and modern living. A grand entry foyer welcomes you into beautifully designed interiors featuring a formal living room with a dual fireplace, banquet-sized formal dining room, spacious den, and an expansive family room ideal for entertaining. The state-of-the-art eat-in kitchen is thoughtfully designed with premium finishes and top-of-the-line appliances, creating the perfect space for everyday living and hosting. This magnificent home offers 7 generously sized bedrooms and 5.5 beautifully appointed bathrooms. The finished lower level includes a large playroom, private office, and abundant storage space. Additional highlights include a generator, surround sound system and an attached 3-car garage. A rare opportunity to own a move-in ready luxury home in one of Kings Point’s most prestigious locations.
Property Details
Key facts from the live listing feed are grouped here for quick review. Only fields confirmed by the active source are shown.
Price
$5,488,000
Beds
7 bd
Type
House
Home Size
6,213 sqft
Baths
6
Lot Size
1.00 acres
Year
1979
Status
For Sale
Days on Market
143
$ / Sqft
$883
Open Houses
Verified property data
Value, tax & last recorded sale
Estimated home value
Not available
Automated valuation estimate, not an appraisal. Value and range come from the connected property-data provider.
Public records are available on the full property page.
No record values are inferred or fabricated.
Full MLS property history
Confirmed unavailable from Atlas — listing-feed integration required for listing, relisting, price-change, status, pending, sold, withdrawn and expired events.
Courtesy of S Sharf Realty Inc