$1,925,000
226 50th Avenue Unit: 3D
Long Island City, NY 11101
3
Beds
2
Baths
1,391
Square feet
2010
Built
Listing narrative
Description
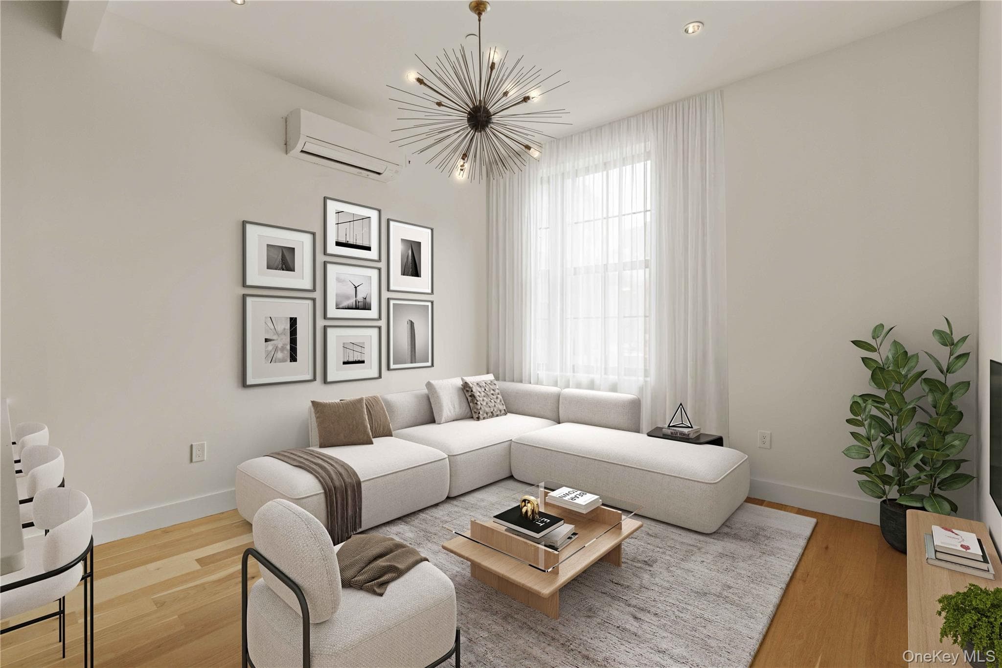
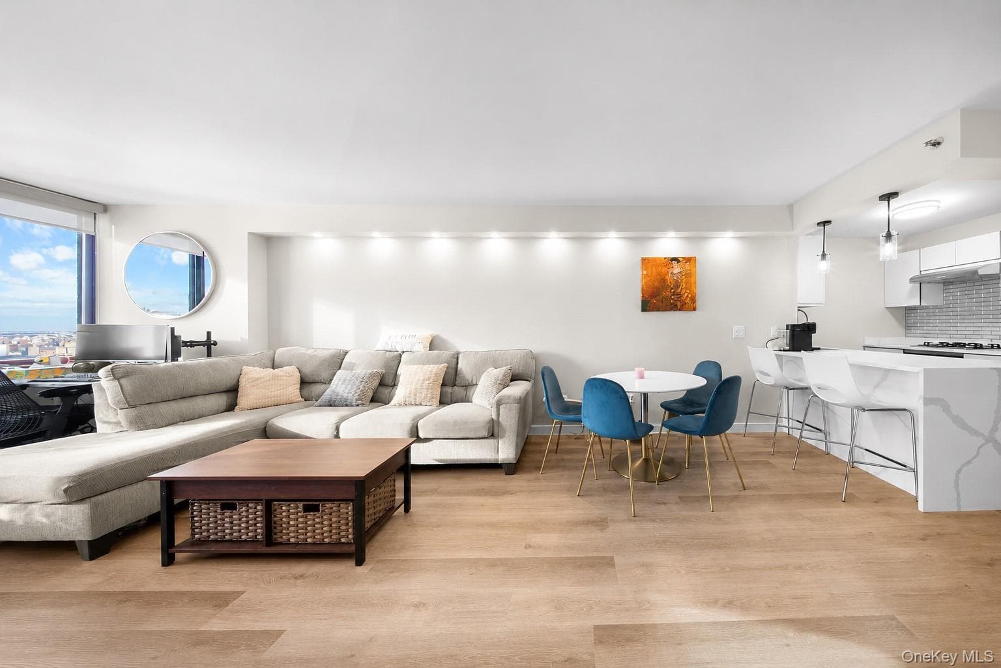
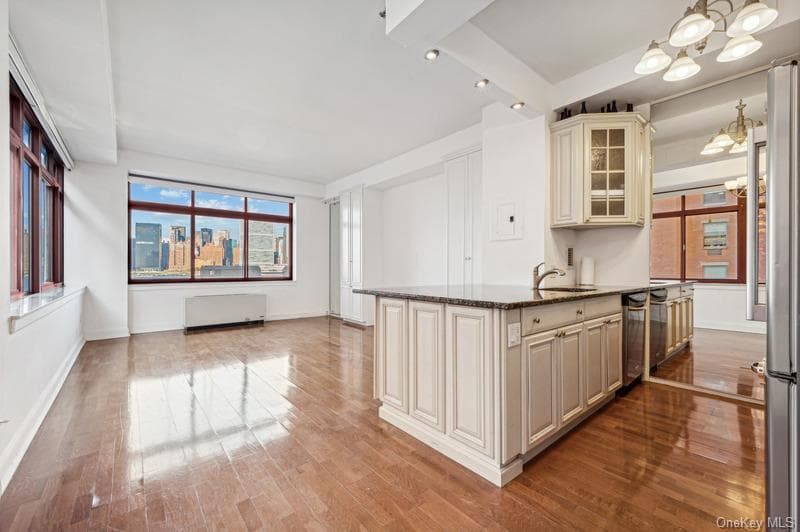
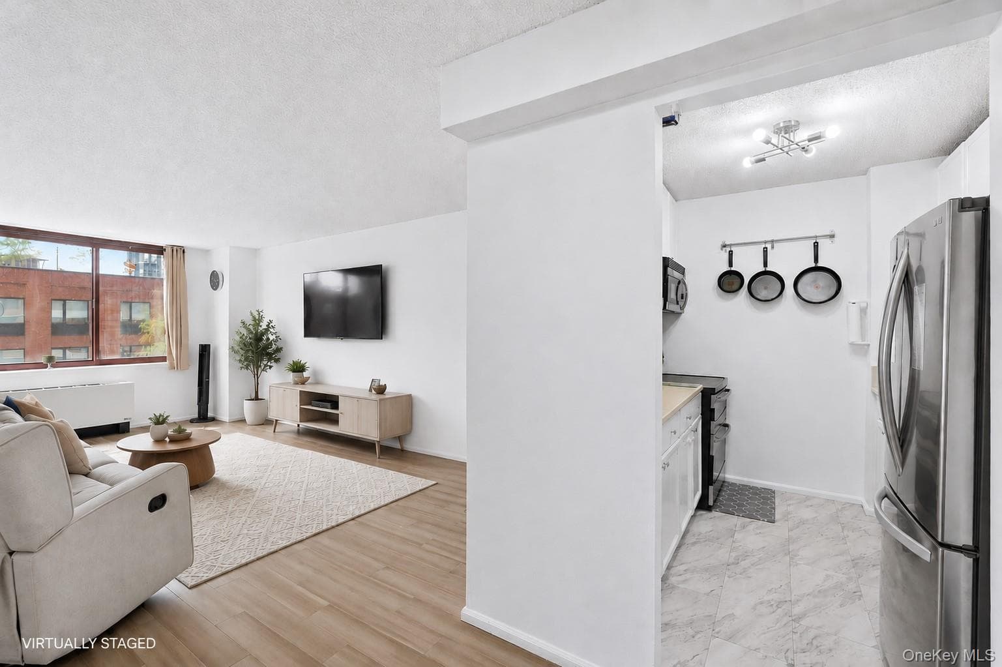
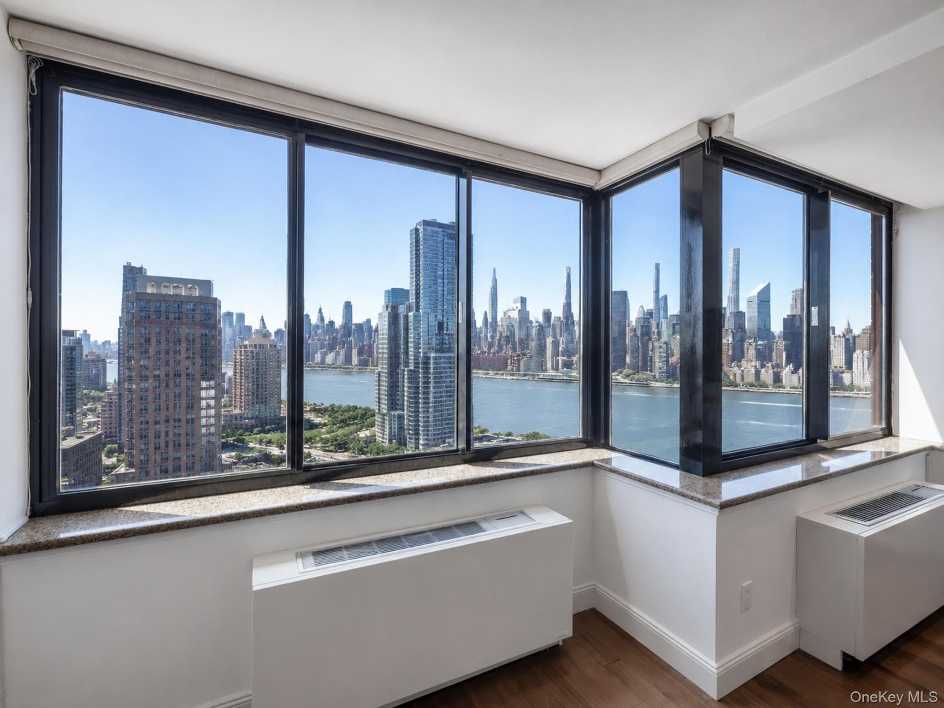
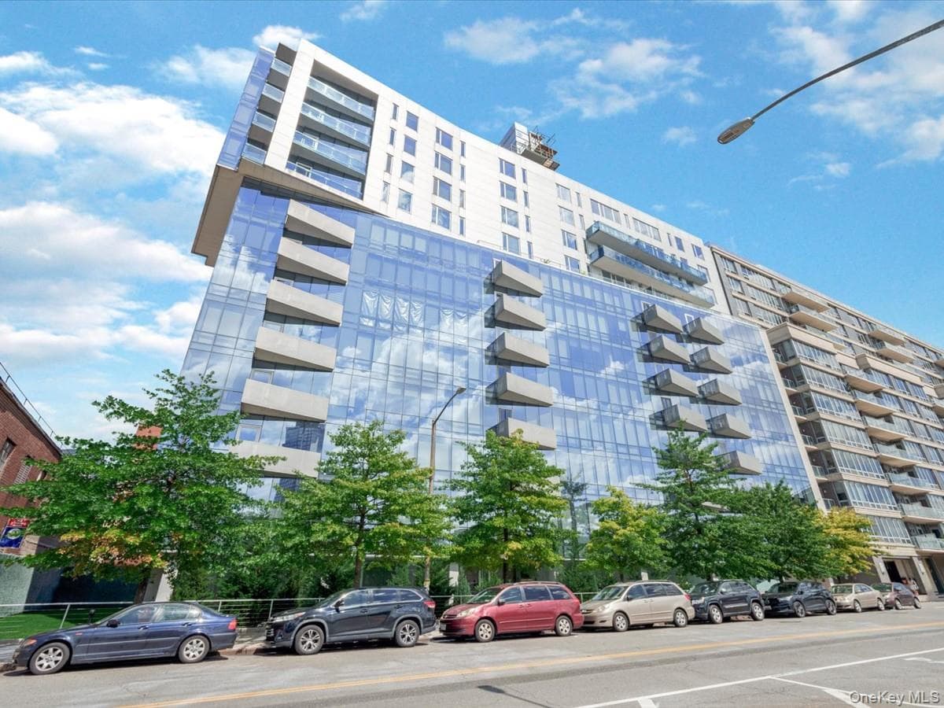
Rare 3-Bedroom Residence with 571 SF Private Terrace at The Yard Experience the perfect blend of space, comfort, and modern luxury in this rarely available three-bedroom, two-bath residence at The Yard in the heart of Hunters Point. Offering approximately 1,391 square feet of beautifully designed interior living space and an extraordinary 571-square-foot private terrace, this home delivers a lifestyle that's rarely found in Long Island City. From the moment you enter, oversized windows fill the home with natural light, highlighting the expansive open living and dining area. Designed for both everyday living and entertaining, the space flows seamlessly onto the private terrace, creating an exceptional indoor-outdoor experience. Whether you're hosting dinner under the stars, enjoying your morning coffee, or simply unwinding after a long day, this remarkable outdoor retreat feels like your own private backyard in the city. The thoughtfully designed split-bedroom layout provides privacy and flexibility for today's lifestyle. The oversized primary suite easily accommodates a king-sized bedroom set, a sitting area, and a home office while offering direct terrace access and a custom walk-in closet. Two additional generously sized bedrooms provide ample space for family, guests, or remote work. The chef's kitchen is beautifully appointed with sleek lacquer cabinetry, Caesarstone countertops and backsplash, a Viking six-burner gas range, Wolf hood, Miele dishwasher, reverse osmosis water filtration system, and a full-size LG Smart washer and dryer discreetly integrated into custom cabinetry. Exceptional storage is found throughout the home with seven custom closets, most featuring Elfa organization systems that maximize both functionality and organization. Both bathrooms feature premium finishes, including Hansgrohe fixtures, travertine tile, glass accents, and custom walnut vanities. The spa-inspired primary bath offers a soaking tub, separate rainfall shower, and double vanity. Residents of The Yard enjoy an attended lobby, fitness center, rooftop deck with BBQ grills and Manhattan skyline views, secure Swiftlane smart building access, and **valet parking available**, providing a level of convenience that's increasingly hard to find in Long Island City. Perfectly located just moments from Gantry Plaza State Park, the East River waterfront, Vernon Boulevard's popular restaurants and cafés, the NYC Ferry, and the 7 train, this home offers easy access to Midtown Manhattan while enjoying one of New York City's most sought-after waterfront neighborhoods. Rarely do homes combine this amount of interior space, an expansive private terrace, premium finishes, and an unbeatable Hunters Point location. This is an exceptional opportunity to own a home that truly stands apart.
Property Details
Key facts from the live listing feed are grouped here for quick review. Only fields confirmed by the active source are shown.
Price
$1,925,000
Beds
3 bd
Type
Condo
Home Size
1,391 sqft
Baths
2
Lot Size
0.45 acres
Year
2010
Status
For Sale
Days on Market
169
$ / Sqft
$1,384
Open Houses
Verified property data
Value, tax & last recorded sale
Estimated home value
Not available
Automated valuation estimate, not an appraisal. Value and range come from the connected property-data provider.
Public records are available on the full property page.
No record values are inferred or fabricated.
Full MLS property history
Confirmed unavailable from Atlas — listing-feed integration required for listing, relisting, price-change, status, pending, sold, withdrawn and expired events.
Courtesy of Prevu Real Estate LLC