$750,000
43 E Main Street
Stony Point, NY 10980
—
Beds
—
Baths
—
Square feet
—
Built
Listing narrative
Description
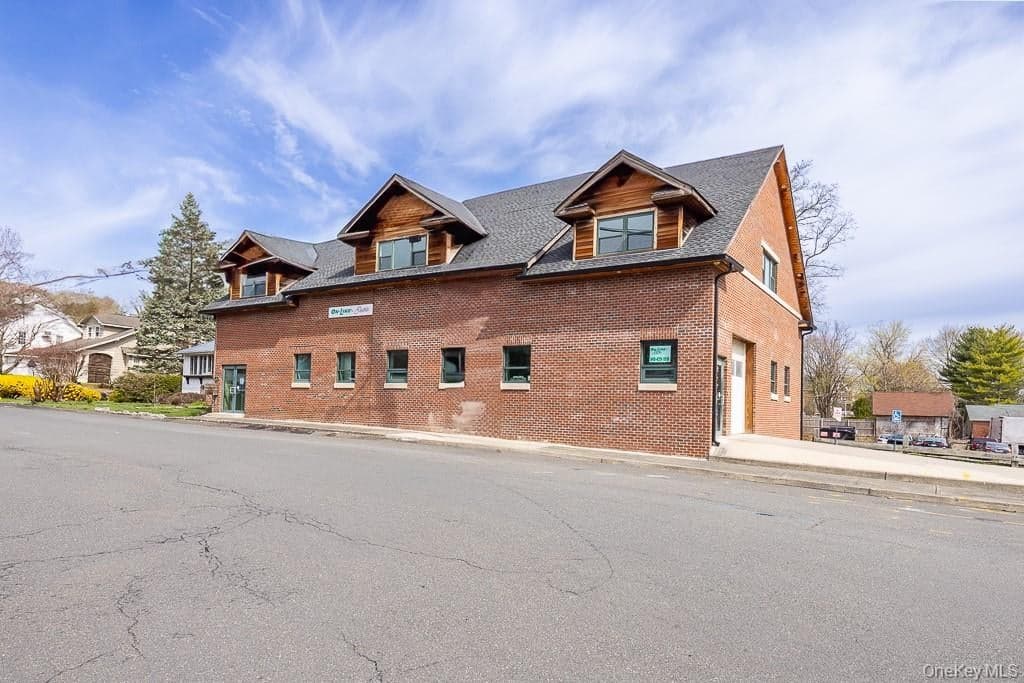
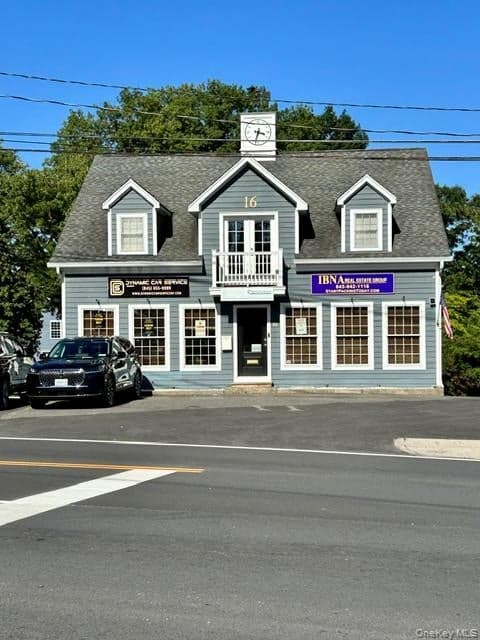
Prime mixed-use opportunity in the heart of Stony Point! This well-maintained property at 43 E Main Street is currently operating as an established funeral home with a long-standing presence in the community, offering a rare chance for an owner-user or investor. The commercial space is thoughtfully laid out and fully functional, ideal for continued use or potential conversion to another professional or medical use (subject to approvals). Recent upgrades include new Mitsubishi heat pump and air conditioning systems, providing efficient, modern climate control. Above the commercial space, you’ll find a spacious residential apartment featuring multiple rooms and a finished walk-up attic, offering flexible living space perfect for an owner-occupant, rental income, or extended use. Additional highlights include two gas boilers, a hot water heater, a large private parking lot for staff and visitors, and a detached garage for added storage or utility. Conveniently located on Main Street with strong visibility and accessibility, this property presents a unique opportunity to own a versatile mixed-use building in a desirable Rockland County location.
Property Details
Key facts from the live listing feed are grouped here for quick review. Only fields confirmed by the active source are shown.
Price
$750,000
Beds
Beds n/a
Type
House
Home Size
Sqft n/a
Baths
Baths n/a
Lot Size
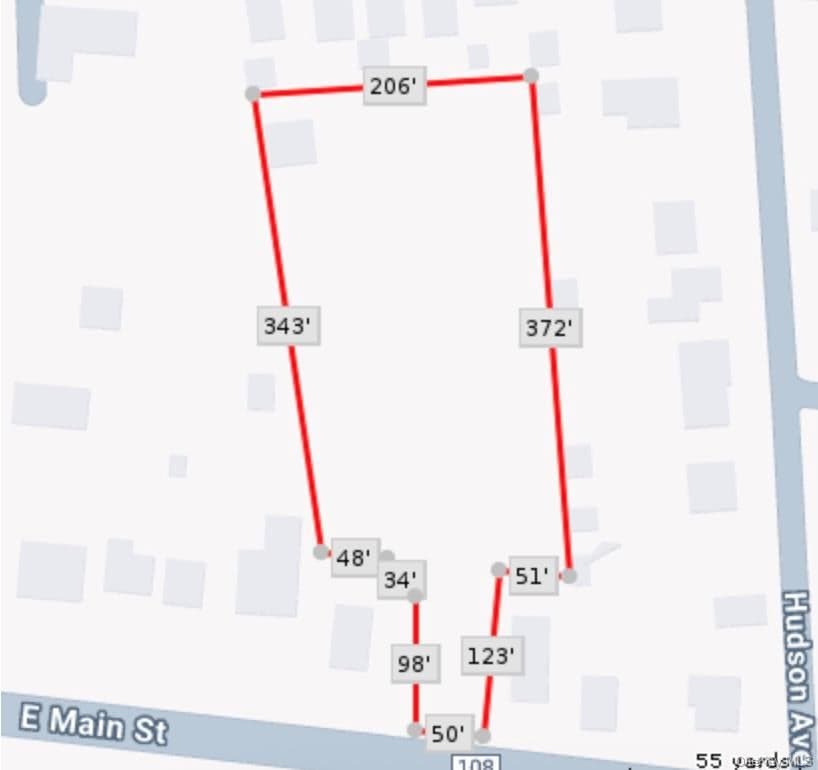
0.29 acres
Year
Year n/a
Status
For Sale
Days on Market
206
Verified property data
Value, tax & last recorded sale
Estimated home value
Not available
Automated valuation estimate, not an appraisal. Value and range come from the connected property-data provider.
Public records are available on the full property page.
No record values are inferred or fabricated.
Full MLS property history
Confirmed unavailable from Atlas — listing-feed integration required for listing, relisting, price-change, status, pending, sold, withdrawn and expired events.
Courtesy of Westchester Realty Consultants