$1,499,000
2 Westbourne Lane
Melville, NY 11747
5
Beds
3
Baths
3,800
Square feet
1970
Built
Listing narrative
Description
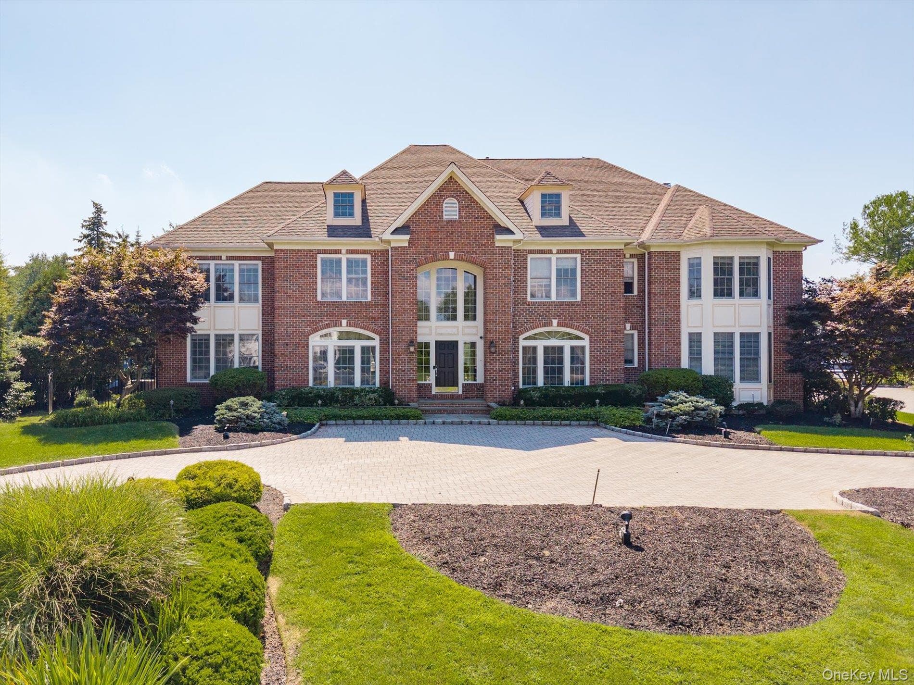
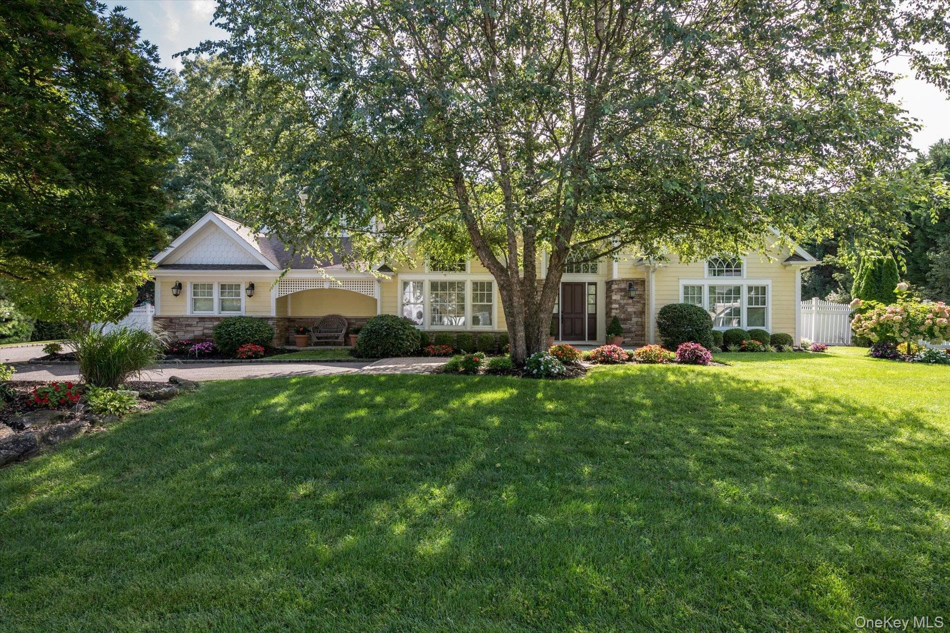
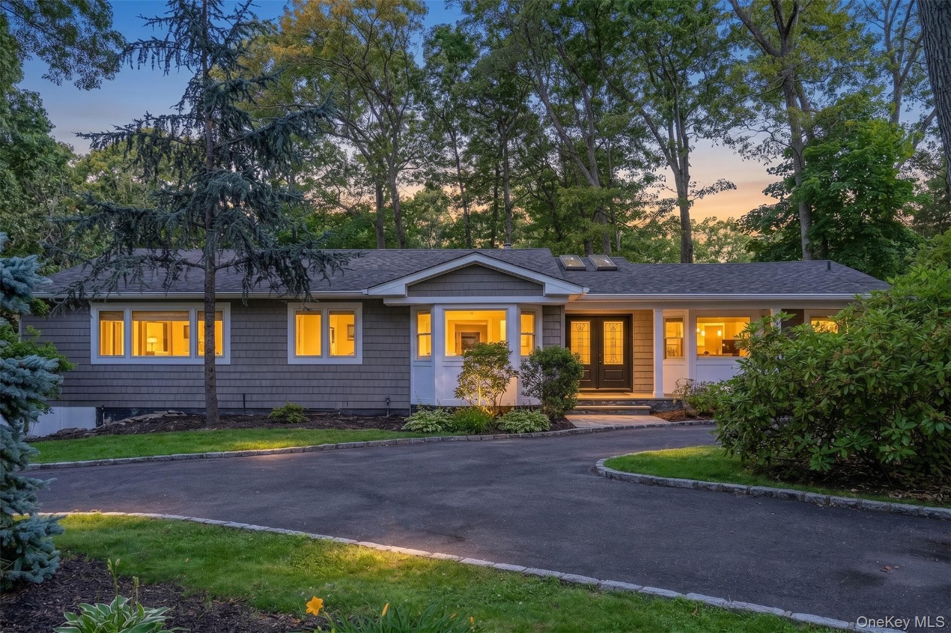
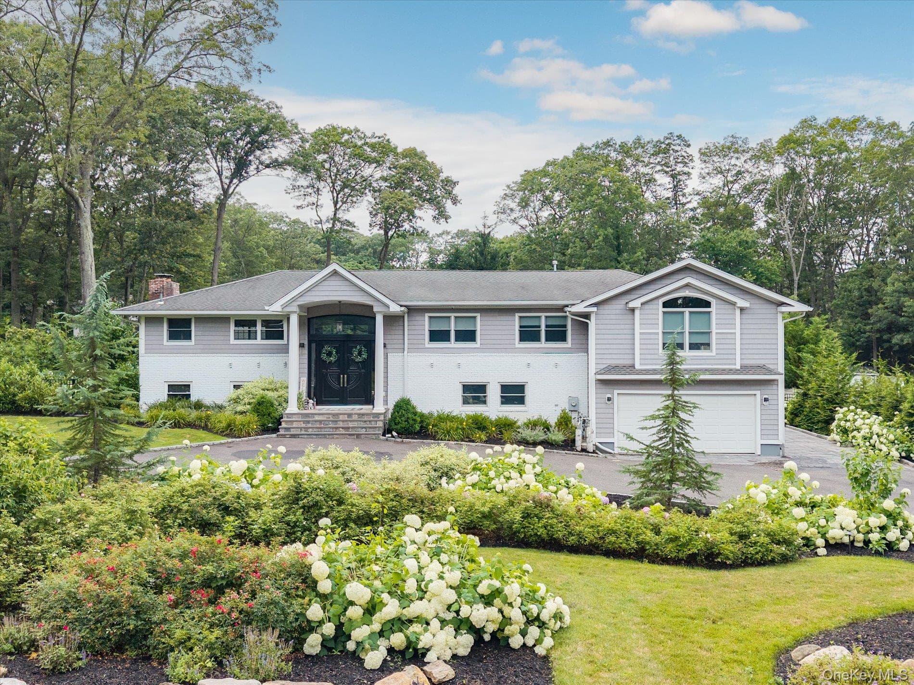
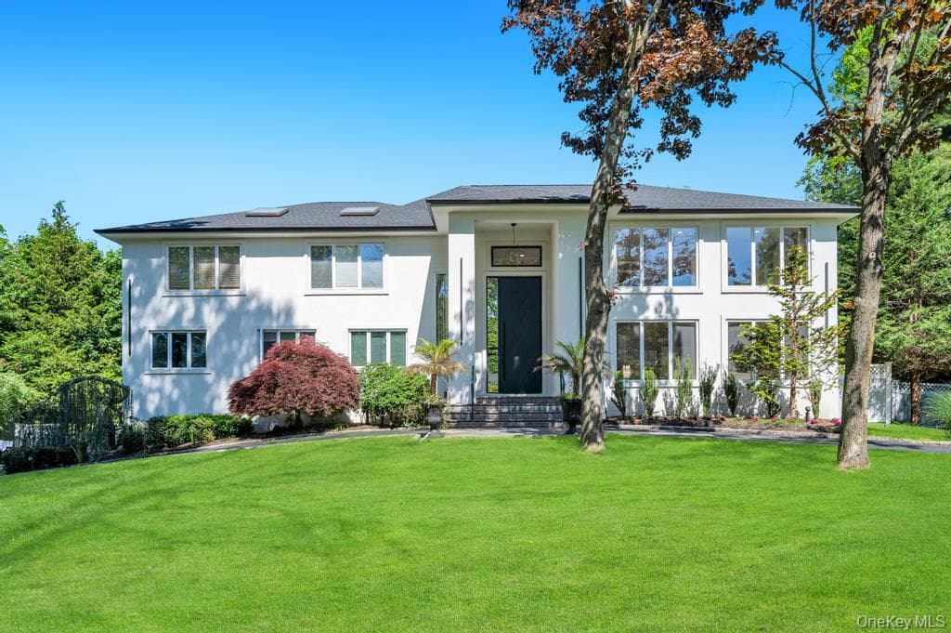
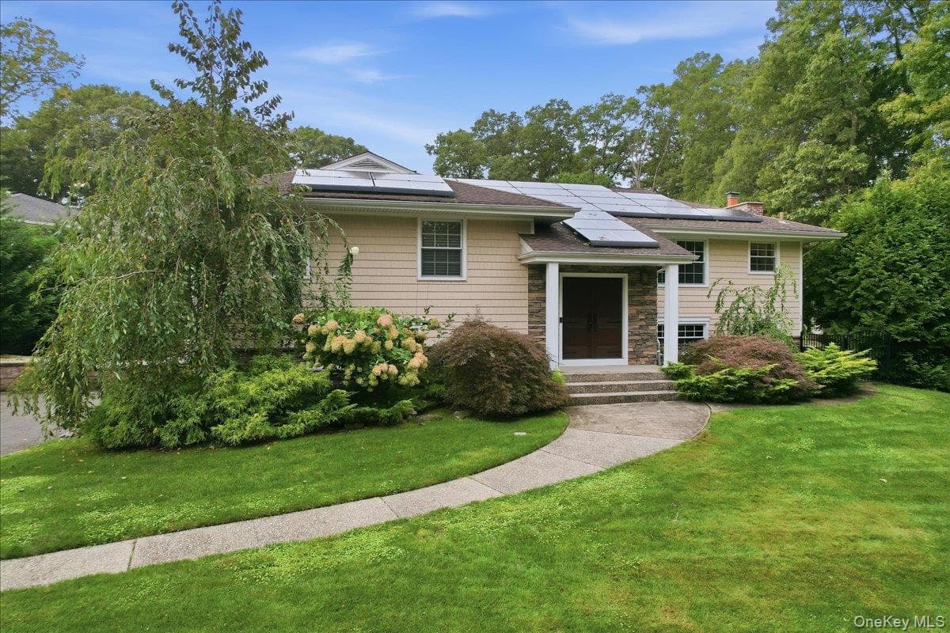
Melville - This stunning residence is nestled in the heart of the extremely sought-after neighborhood of Strathmore Hills featuring private Pool and Tennis Club, with-in the Half Hollow Hills School District! This sprawling and expanded Farm Ranch is elegant and inviting and has been extensively renovated in 2024 -2025, offering a blend of modern updates and luxury details! Boasting 5 bedrooms and 3 beautifully updated bathrooms, this home provides a bright, open floor plan with soaring ceilings, skylights and walls of windows over-looking the lush property. The main level of the home features a spacious Formal Living Room w/cozy wood fireplace and Formal Dining Room with expansive windows. The expanded Family Room is designed for less formal gatherings and features a bar area and beautiful walls of windows overlooking the property. The updated Eat-in Kitchen offers white cabinetry, granite countertops, L-shaped Island, a large eating area, New Stainless Steel appliances including double oven and features soaring ceiling w/skylights. Off the Kitchen is a convenient Laundry/Mudroom with new Washer/Dryer, 5th bedroom w/closet (possible guest room or office) and access to spacious 2 Car Garage w/storage and New Driveway. 1st Floor, spectacular, expanded and NEWLY renovate King Primary En-Suite where you'll step into your own private sanctuary of relaxation and rejuvenation. The Primary bath transforms your daily routine into a spa-like experience featuring walk-in shower, free-standing soaking tub, double sinks and quartz counter tops. The lavish walk-in closet is a custom- built dream featuring built-ins and center, island w/draws, plus more. The 2nd floor features 3 additional ample Bedrooms all with plenty of closet space, Large double linen/storage closet and fabulously Updated Full Hall Bathroom. In addition, there is an extensive, convenient walk-in Attic boasting lots of storage space. The peaceful, lush property is .77 acre and provides a tranquil setting with professional landscaping and specimen plantings thru-out the property, including Inground sprinklers front and back. The backyard features paver patio and sprawling flat, grassy area that great for play and entertaining, possible room for a pool, plus more. Some of the additional amenities and updates include New Architectural Roof & gutter guards, New skylights, New Interior & Exterior Lighting, New Doors, New plumbing including Riobel and Kohler fixtures and separated heating system for Primary En-Suite. Updated Andersen Windows, Central air conditioning, hardwood and tile Floors, gas heating, High Hats, plus much more. Experience the perfect blend of elegance and comfort with newly renovated features that create a truly exceptional luxury way of life.
Property Details
Key facts from the live listing feed are grouped here for quick review. Only fields confirmed by the active source are shown.
Price
$1,499,000
Beds
5 bd
Type
House
Home Size
3,800 sqft
Baths
3
Lot Size
0.77 acres
Year
1970
Neighborhood
Strathmore
Status
For Sale
Days on Market
240
$ / Sqft
$394
Verified property data
Value, tax & last recorded sale
Estimated home value
Not available
Automated valuation estimate, not an appraisal. Value and range come from the connected property-data provider.
Public records are available on the full property page.
No record values are inferred or fabricated.
Full MLS property history
Confirmed unavailable from Atlas — listing-feed integration required for listing, relisting, price-change, status, pending, sold, withdrawn and expired events.
Courtesy of Douglas Elliman Real Estate