$5,498,000
50 Cecilia Drive
Muttontown, NY 11791
7
Beds
8
Baths
8,000
Square feet
2026
Built
Listing narrative
Description
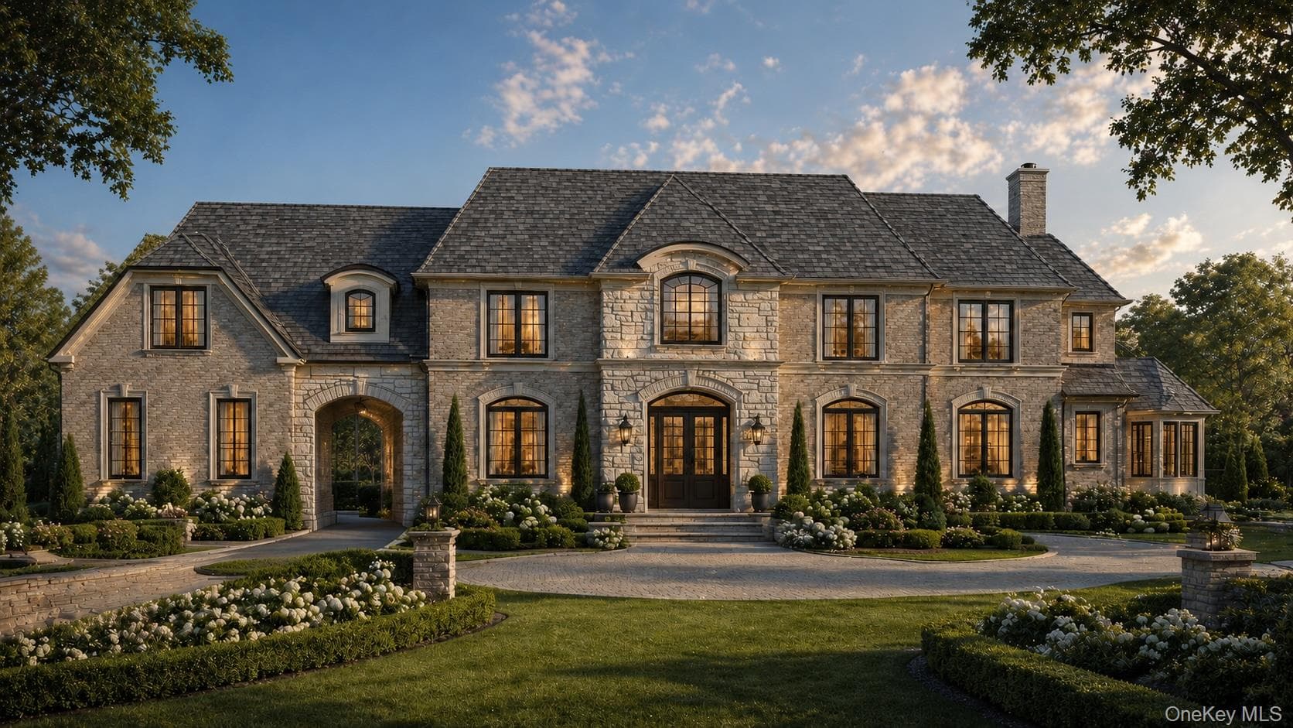
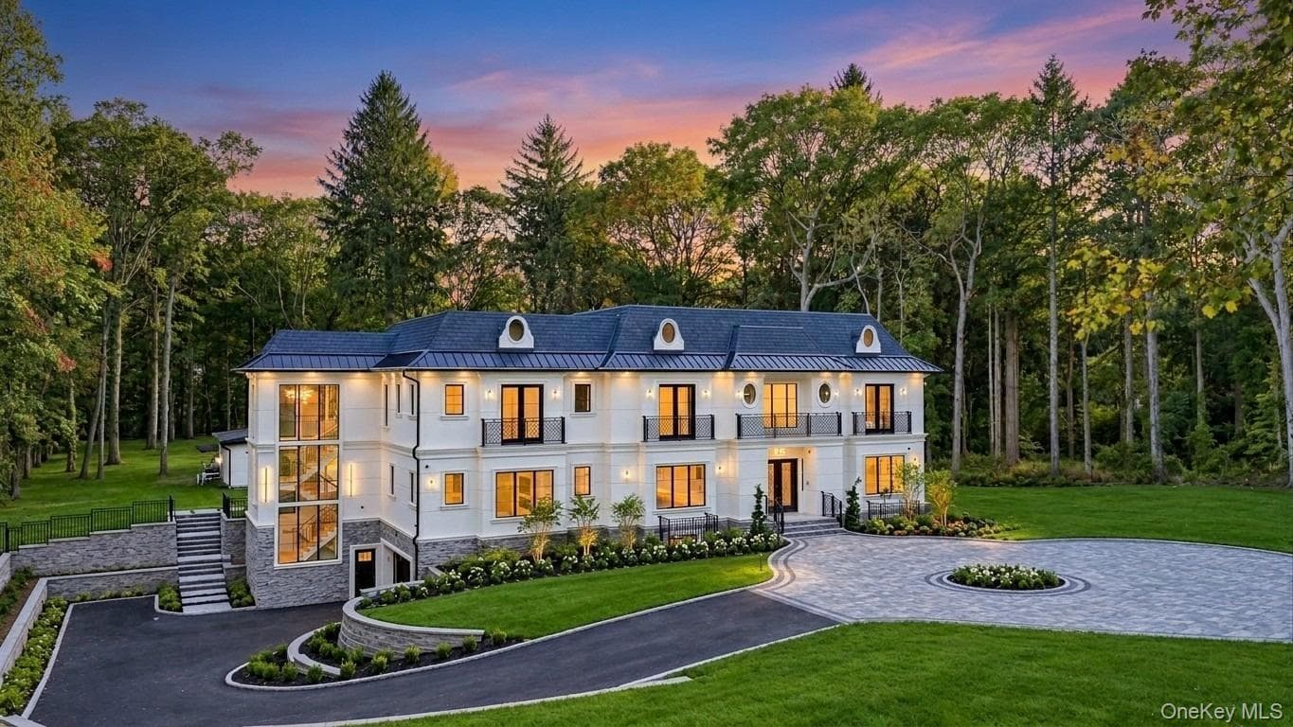
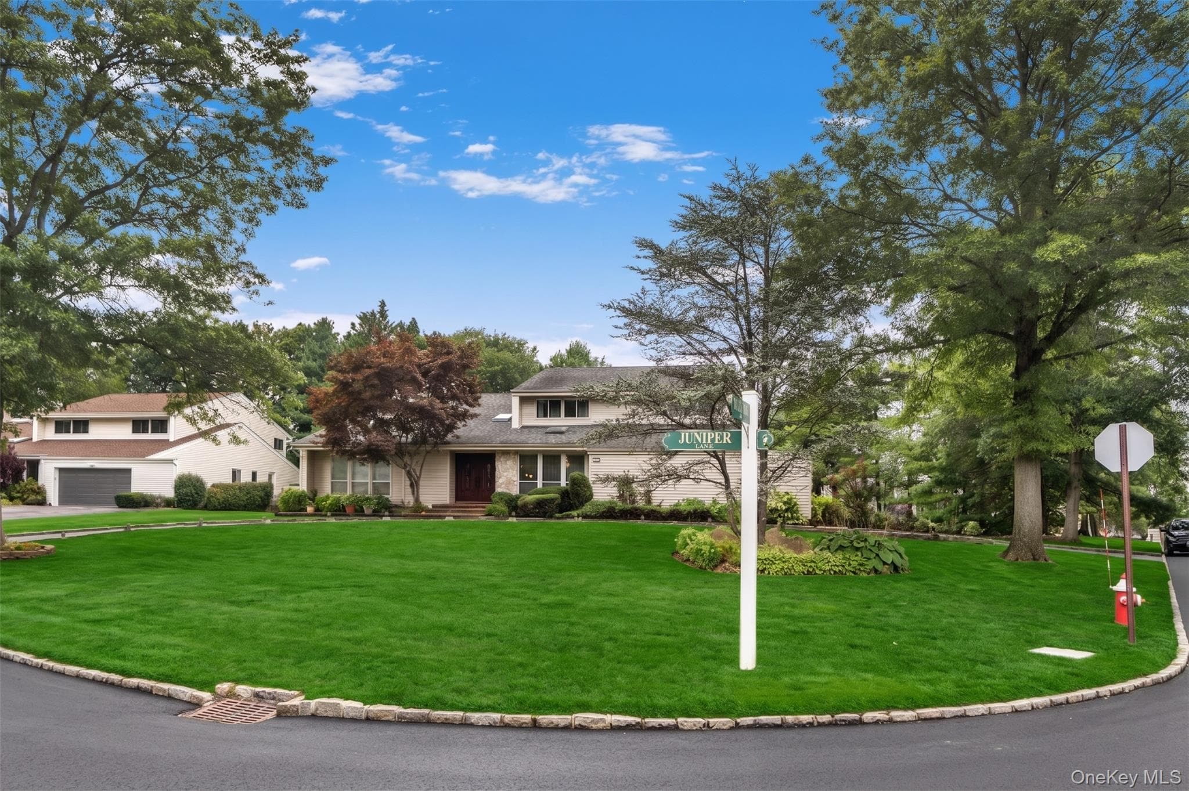
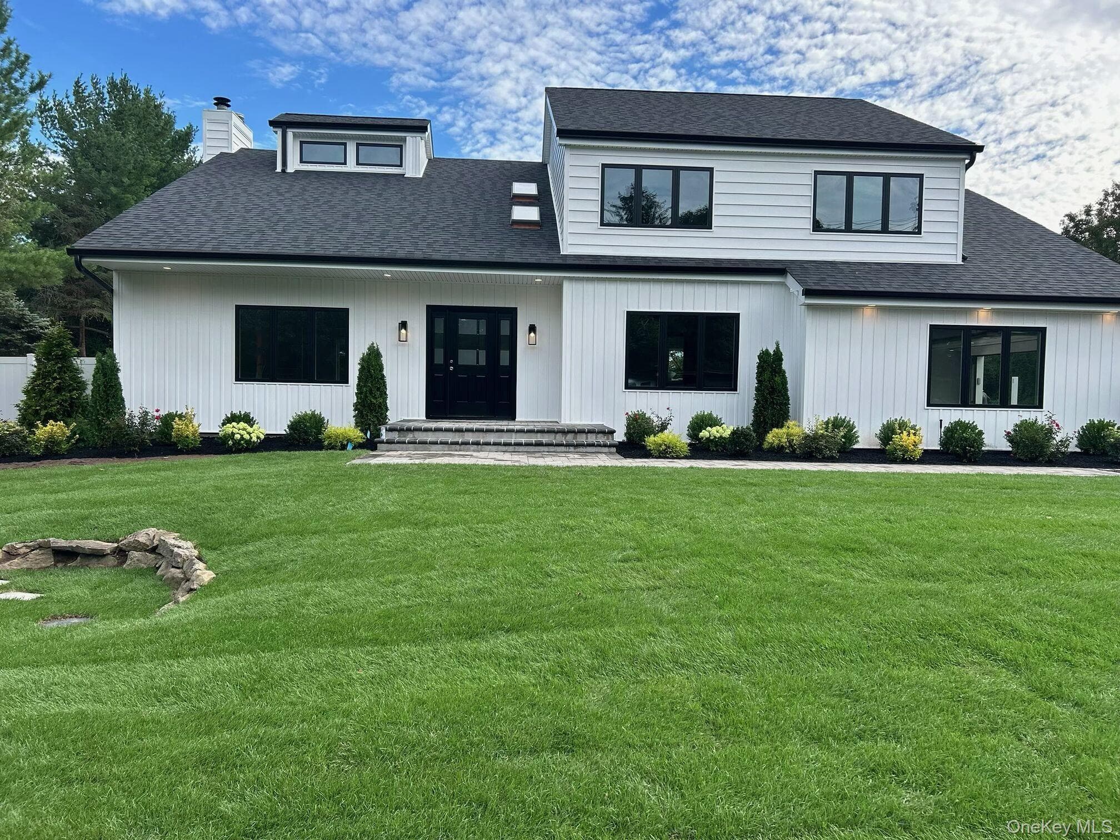
Ready for Spring 2027 This Exceptional New Construction Modern Chateau Estate in Muttontown is located within the renowned Syosset School District. The Chateau sets a striking new benchmark for refined living. This exquisite 8,000-square-foot residence offers seven bedrooms, 15 rooms and a fresh, contemporary layout designed for today’s most elevated lifestyles. A grand courtyard entrance leads to custom-crafted oversized iron doors that dramatically unveil a breathtaking two-story entry foyer. The formal dining room features a connoisseur’s wine center with smoky glass accents that shimmer with understated drama, and a custom serving buffet. The grand living room is anchored by a commanding two-sided modern fireplace that offers open views of the lush 2 acre property. The bespoke chef’s kitchen serves as a true centerpiece, equipped with premium appliances, designer cabinetry and a spacious layout ideal for both everyday living and large gatherings. A fully equipped scullery kitchen adds an additional layer of convenience and sophistication for those who entertain on a grand scale. The main level further unfolds with guest quarters, a private study, state-of-the-art media room, and a secondary staircase. Ascending to the primary suite is to enter a private world of luxury with a serene balcony overlooking the property, a spa-inspired bath, refreshment area and expansive walk-in closets befitting the most discerning wardrobe collections. The second level continues with a spacious lounge and four additional en-suite bedrooms, each a haven of comfort and privacy. Outdoor living is equally impressive, with fully approved plans to consider upgrades for a resort-style spa pool and an open-air pavilion complete with its own kitchen creating an alfresco realm of unparalleled leisure. The 10-foot lower level also stands ready to fulfill any vision. The Chateau is not merely a home, it is a residence designed for the discerning, where high-style luxury meets the ease and functionality of everyday living. Meticulously envisioned with master craftsmanship and aesthetic precision that blends seamlessly with classic architectural detailing, light-filled interiors and a seamless flow between indoor and outdoor spaces. Ready to customize. All images virtually rendered to illustrate the design while it is being built.
Property Details
Key facts from the live listing feed are grouped here for quick review. Only fields confirmed by the active source are shown.
Price
$5,498,000
Beds
7 bd
Type
House
Home Size
8,000 sqft
Baths
8
Lot Size
2.00 acres
Year
2026
Status
For Sale
Days on Market
178
$ / Sqft
$687
Verified property data
Value, tax & last recorded sale
Estimated home value
Not available
Automated valuation estimate, not an appraisal. Value and range come from the connected property-data provider.
Public records are available on the full property page.
No record values are inferred or fabricated.
Full MLS property history
Confirmed unavailable from Atlas — listing-feed integration required for listing, relisting, price-change, status, pending, sold, withdrawn and expired events.
Courtesy of Daniel Gale Sothebys Intl Rlty