$5,500,000
3585 Route 82
Millbrook, NY 12545
4
Beds
6
Baths
6,244
Square feet
2022
Built
Listing narrative
Description
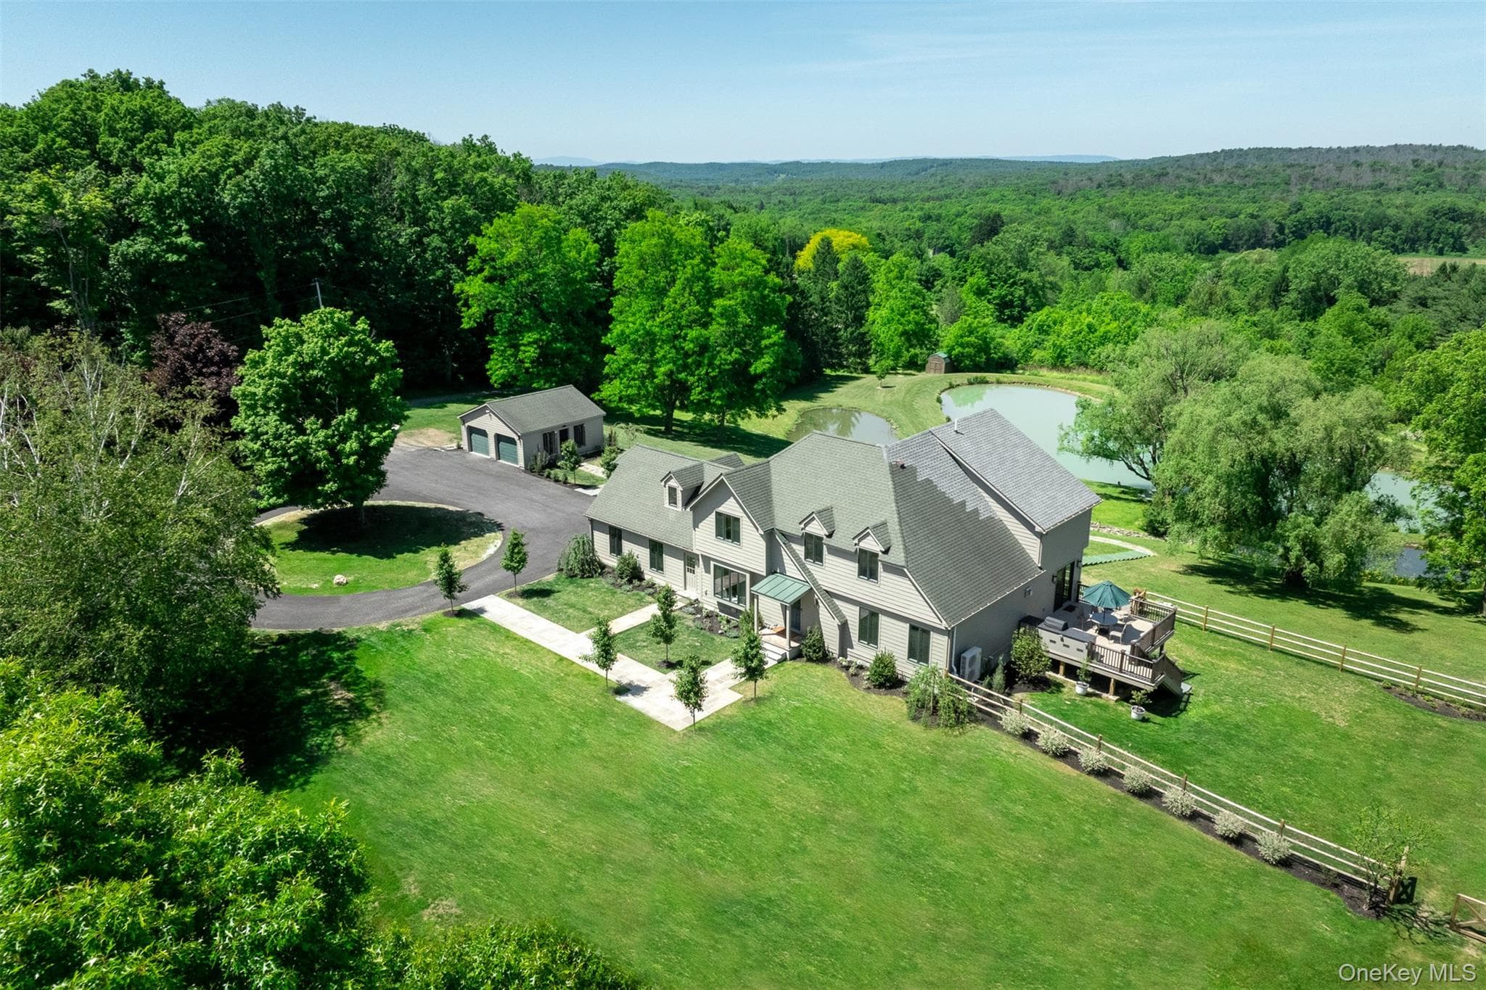
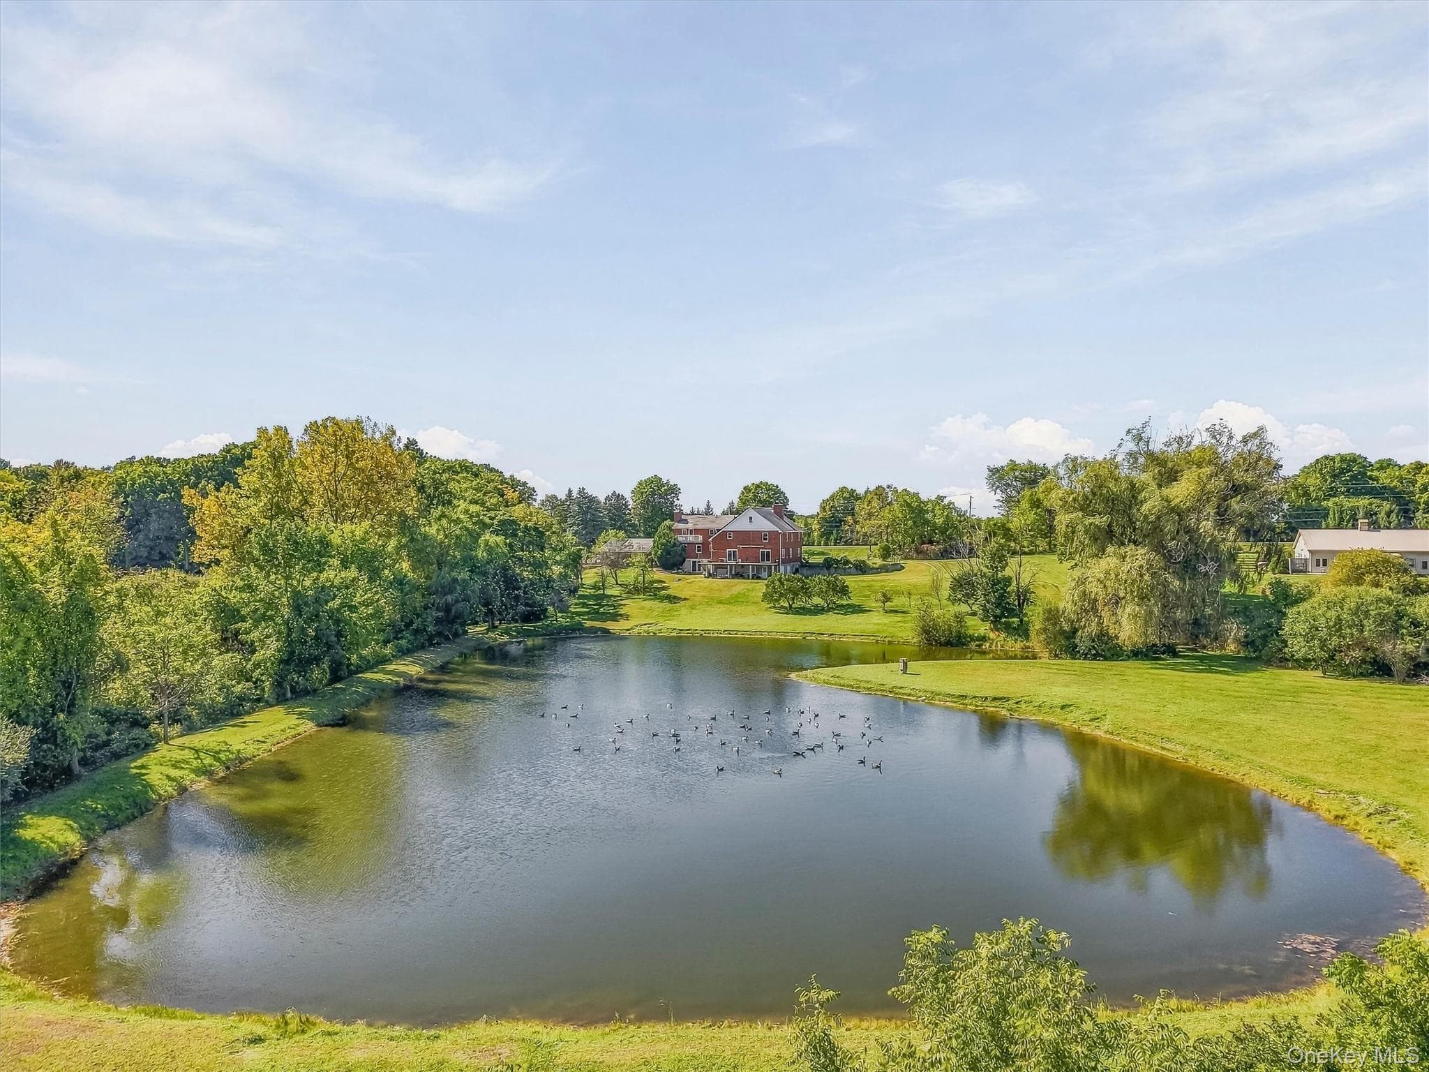
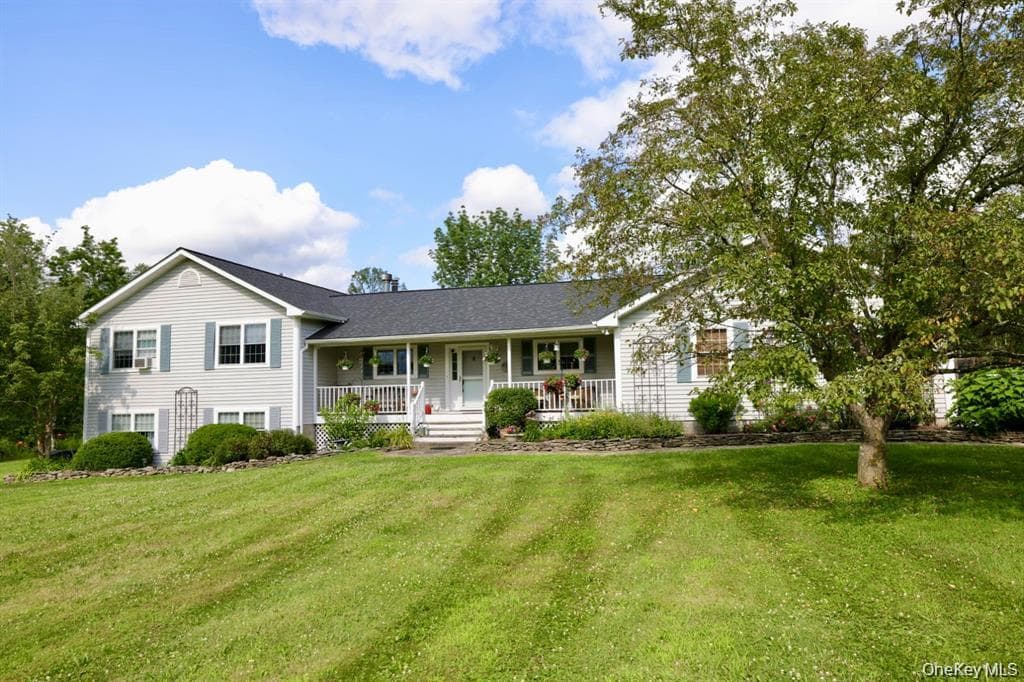
Welcome to Sunset Ridge Farm. A discreet tree-lined drive with expansive views of two aerated ponds and rolling hills leads to this breathtaking modern farmhouse estate. Set on 10 exquisitely manicured acres with mountain vistas, a heated in-ground pool, spa, and gardens reminiscent of the English countryside, 3585 Route 82 is a truly rare offering — a perfect full-time residence or refined weekend retreat. Designed by an award winning luxury hotelier and designer, every element of this 2022-built home reflects an extraordinary level of vision, craftsmanship, and artistry. Tasteful finishes, custom millwork, and hand-crafted cabinetry enrich the home's generous proportions and stunning open floor plan. An elegant entrance welcomes you into a gracious foyer and a grand living room anchored by a wood-burning fireplace, overlooking sweeping westerly sunset views over the foothills of the Catskills. Slide open the oversized doors to the pool area for seamless indoor-outdoor living at its finest. The chef’s kitchen is a work of art, featuring a four-door Samsung refrigerator, Bertazzoni free-standing vintage range, steam and multi-wall ovens, a microwave, warming drawer, and an integrated hood set against a hand-made Zellige tile backsplash. The adjacent dining area features custom deVOL cabinetry and a full bar, creating a natural separation to a cozy office/den and a fitness room at the rear of the home. The luxurious first-floor primary suite wing enjoys spectacular sunset views and features a fireplace, dual walk-in closets, and a spa-inspired bathroom with inlaid marble floors, a deep freestanding tub, an oversized walk-in shower, and a state-of-the-art Toto toilet. Also on the first floor are a stylish deVOL-designed laundry room, a jewel box powder room, a mudroom, a two-car garage, and additional bonus spaces. Upstairs, three generous ensuite bedrooms, including a second luxurious primary, each feature walk-in closets and perfectly framed vistas. A media room, which doubles as a fifth bedroom, offers even more flexibility, complete with an adjacent full bathroom. The outdoor spaces are nothing short of spectacular, including a built-in outdoor kitchen with a BBQ and gas line hook-up, a bluestone patio, and multiple entertaining and lounging areas framed by French lavender gardens. A separate studio building with a kitchenette and bath provides a home office or an artist’s retreat. Rounding out the estate are a full, dry basement with a temperature-controlled wine room, and a spacious walk-up attic with soaring ceilings, offering ultimate recreation and storage opportunities. Protected by surrounding majestic farmland yet located just moments from the Village of Millbrook, this turn-key modern farmhouse delivers an unparalleled lifestyle of quiet luxury, beauty, and timeless sophistication in the heart of the Hudson Valley.
Property Details
Key facts from the live listing feed are grouped here for quick review. Only fields confirmed by the active source are shown.
Price
$5,500,000
Beds
4 bd
Type
House
Home Size
6,244 sqft
Baths
6
Lot Size
10.00 acres
Year
2022
Status
For Sale
Days on Market
490
$ / Sqft
$881
Verified property data
Value, tax & last recorded sale
Estimated home value
Not available
Automated valuation estimate, not an appraisal. Value and range come from the connected property-data provider.
Public records are available on the full property page.
No record values are inferred or fabricated.
Full MLS property history
Confirmed unavailable from Atlas — listing-feed integration required for listing, relisting, price-change, status, pending, sold, withdrawn and expired events.
Courtesy of Serhant LLC