$2,645,000
"Lift House" Bulls Head Road
Clinton Corners, NY 12514
4
Beds
5
Baths
3,820
Square feet
2025
Built
Listing narrative
Description
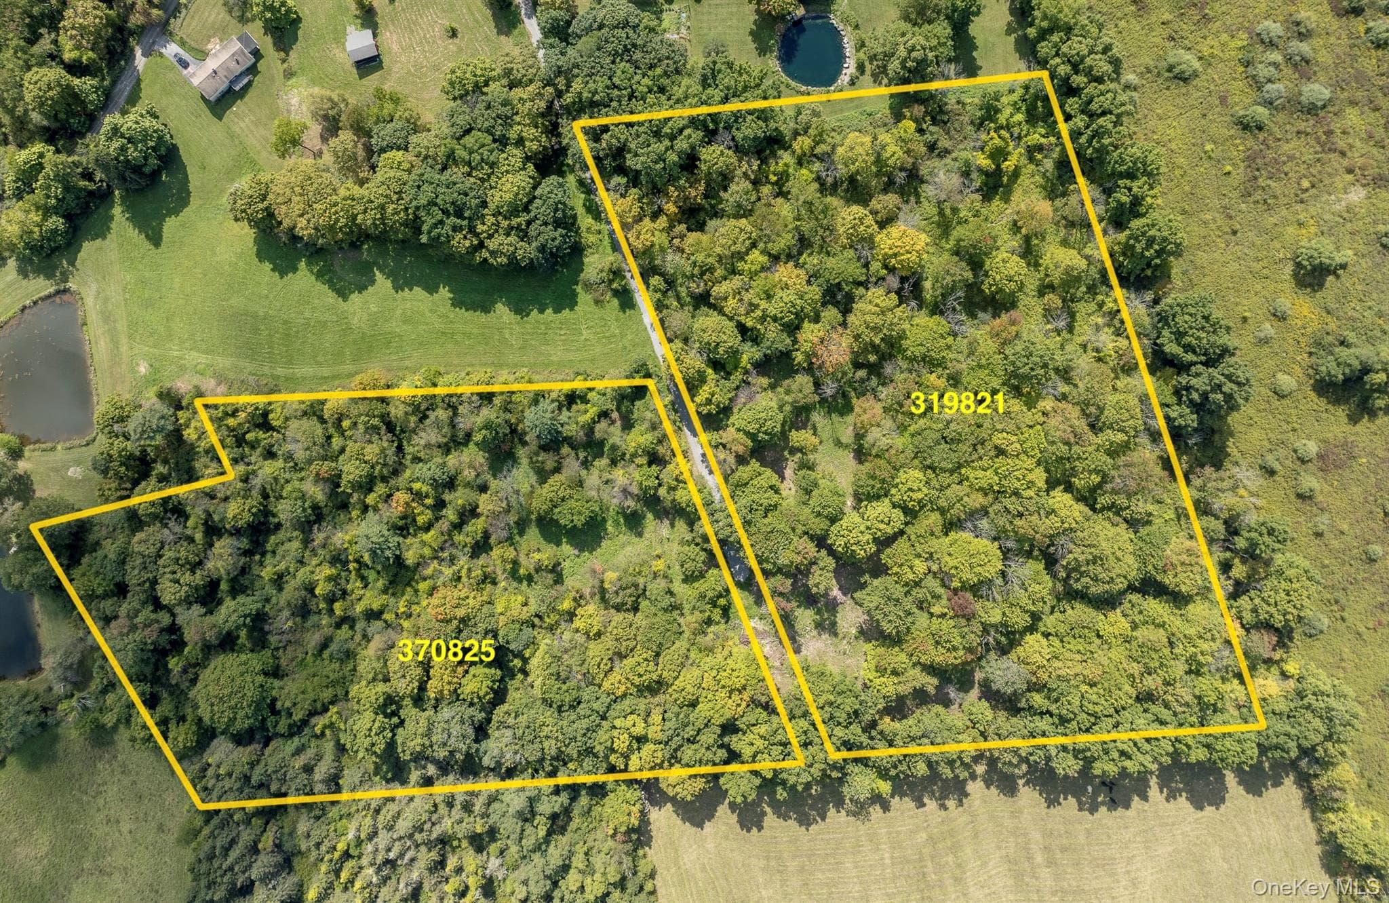
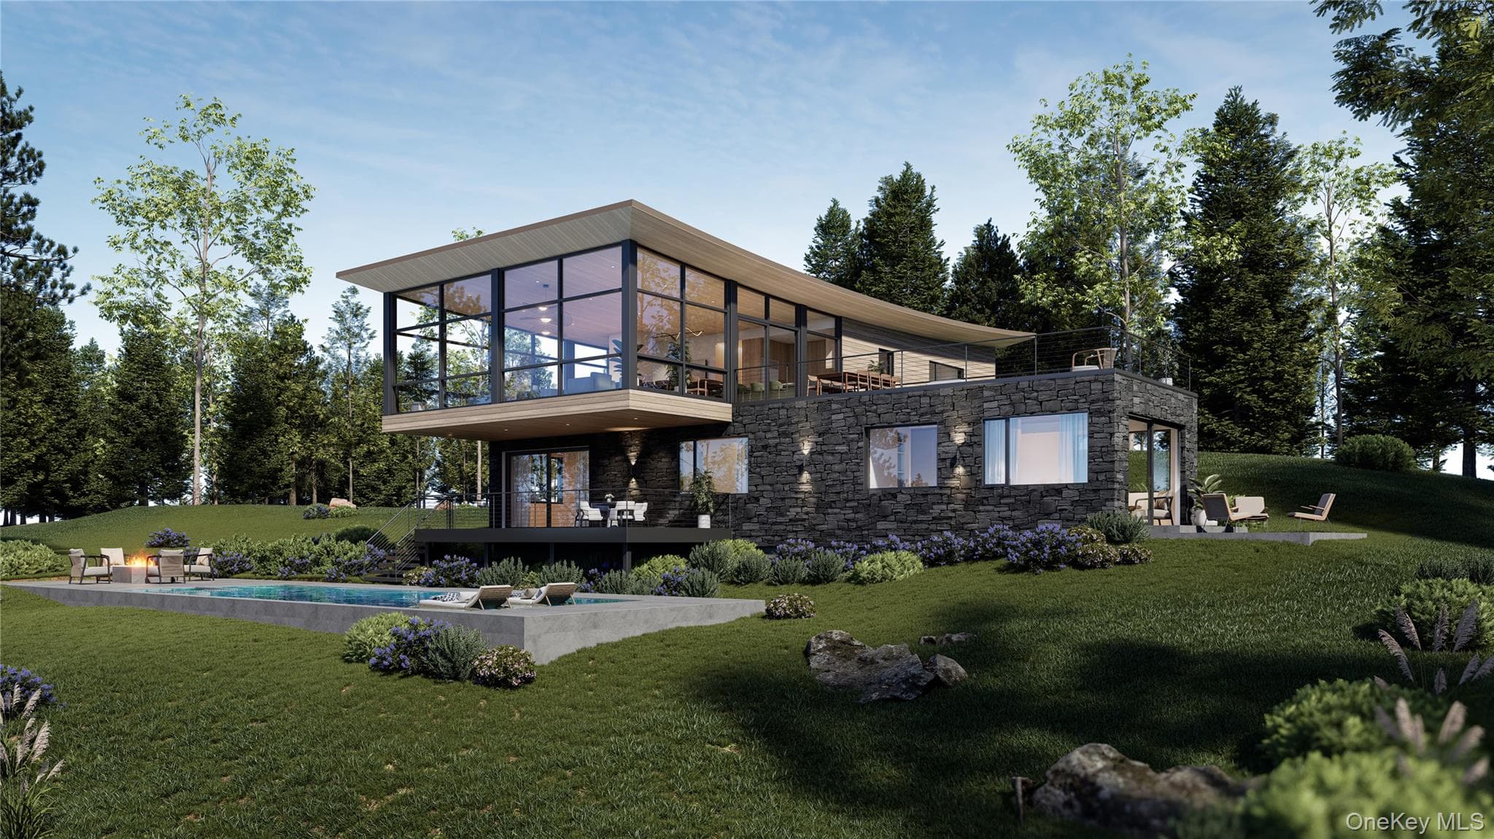
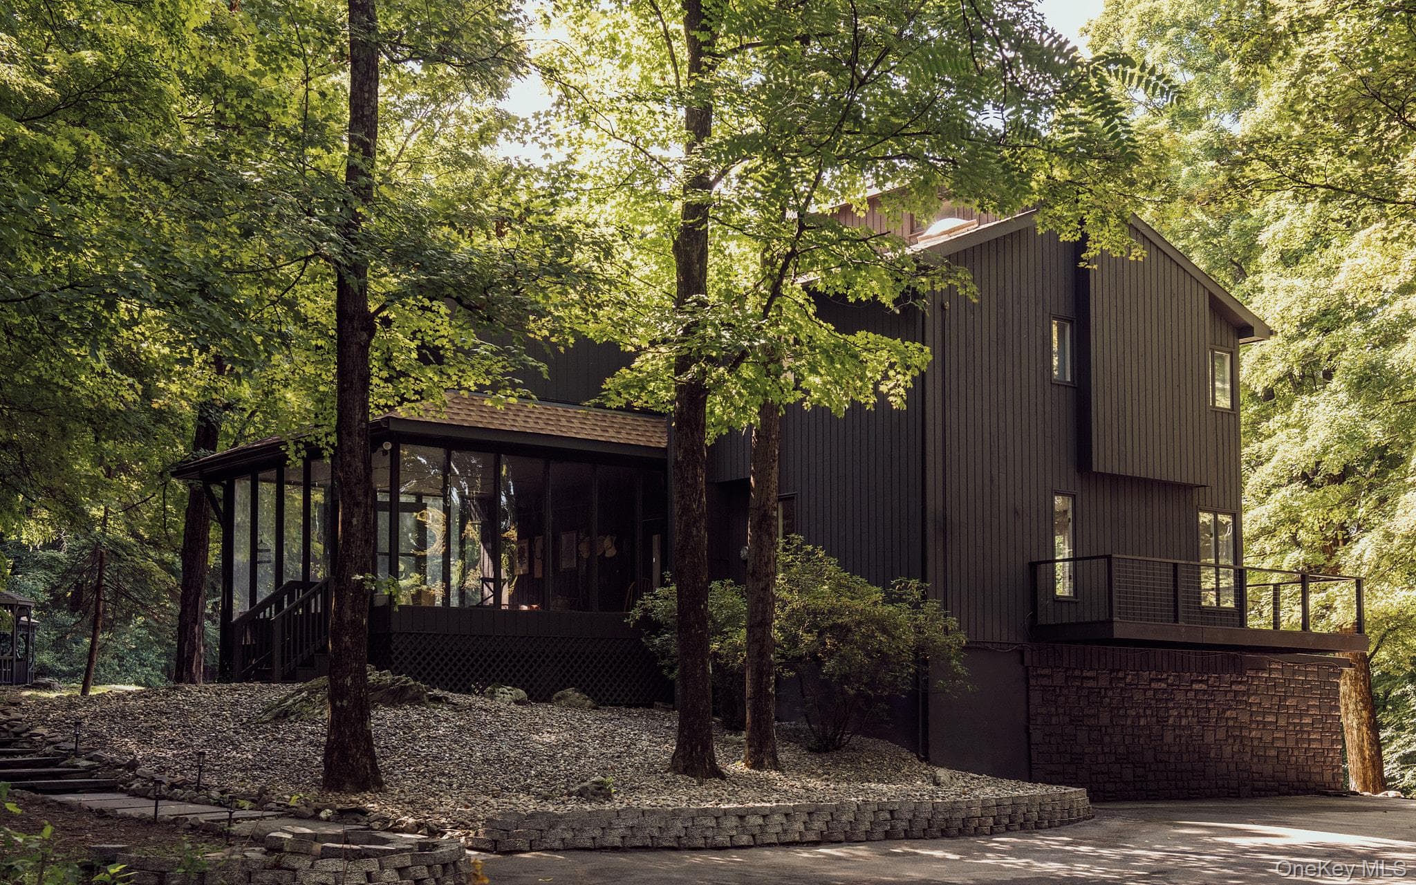
"Lift House," a soon-to-be-built residence, embodies modernism in its purest form, blending natural elements with contemporary design in perfect harmony. Set on 14 acres, the home appears to rise from the earth itself, its elevated floor plan enhancing its connection to the landscape. Warm Accoya wood siding spirals around the structure, supported by two muted burgundy brick volumes and framed by a grid of bronze columns. These natural hues seamlessly integrate with the land, while also standing apart, creating a dynamic dialogue between the home and its environment. A serene koi pond reflects both the site’s colors and the architecture’s striking forms. The entry experience is carefully choreographed: a meandering pathway through a garden courtyard leads to a dramatic hardwood pivot door, welcoming guests into the home. Inside, open spaces, clean lines, and a restrained material palette create an effortless flow. The great room, the heart of the home, features soaring ceilings and expansive glazing that flood the space with natural light. A stone-clad fireplace anchors the room, subtly dividing it from the kitchen and dining areas. The gourmet kitchen is a study in contemporary elegance, with walnut and lacquered cabinetry, top-of-the-line appliances, and a grand marble island. The dining area, framed by sweeping views of the grounds, offers an ideal setting for both intimate meals and large gatherings. The home includes four spacious bedrooms and four and a half bathrooms, including a primary suite with a spa-like bath, custom walk-in closet, and a private terrace bathed in southern light. On the mezzanine level, with southern exposure and sweeping views, the home office provides a quiet, private workspace. The lower lounge area opens to both covered and open patios designed for cooking, dining, and relaxation. An in-ground pool can be added to complete the space, and the lounge can be converted into an attached pool house with a wet bar and full bath. Sustainability is seamlessly integrated into the design, with triple-pane windows, extensive insulation, and energy-efficient systems throughout. The home incorporates passive solar strategies and eco-conscious materials, ensuring that luxury and nature coexist in perfect balance.
Property Details
Key facts from the live listing feed are grouped here for quick review. Only fields confirmed by the active source are shown.
Price
$2,645,000
Beds
4 bd
Type
House
Home Size
3,820 sqft
Baths
5
Lot Size
13.84 acres
Year
2025
Status
For Sale
Days on Market
644
$ / Sqft
$692
Verified property data
Value, tax & last recorded sale
Estimated home value
Not available
Automated valuation estimate, not an appraisal. Value and range come from the connected property-data provider.
Public records are available on the full property page.
No record values are inferred or fabricated.
Full MLS property history
Confirmed unavailable from Atlas — listing-feed integration required for listing, relisting, price-change, status, pending, sold, withdrawn and expired events.
Courtesy of BHHS Hudson Valley Properties