$1,945,000
2212 35th Street
Astoria, NY 11105
5
Beds
3
Baths
—
Square feet
1930
Built
Listing narrative
Description
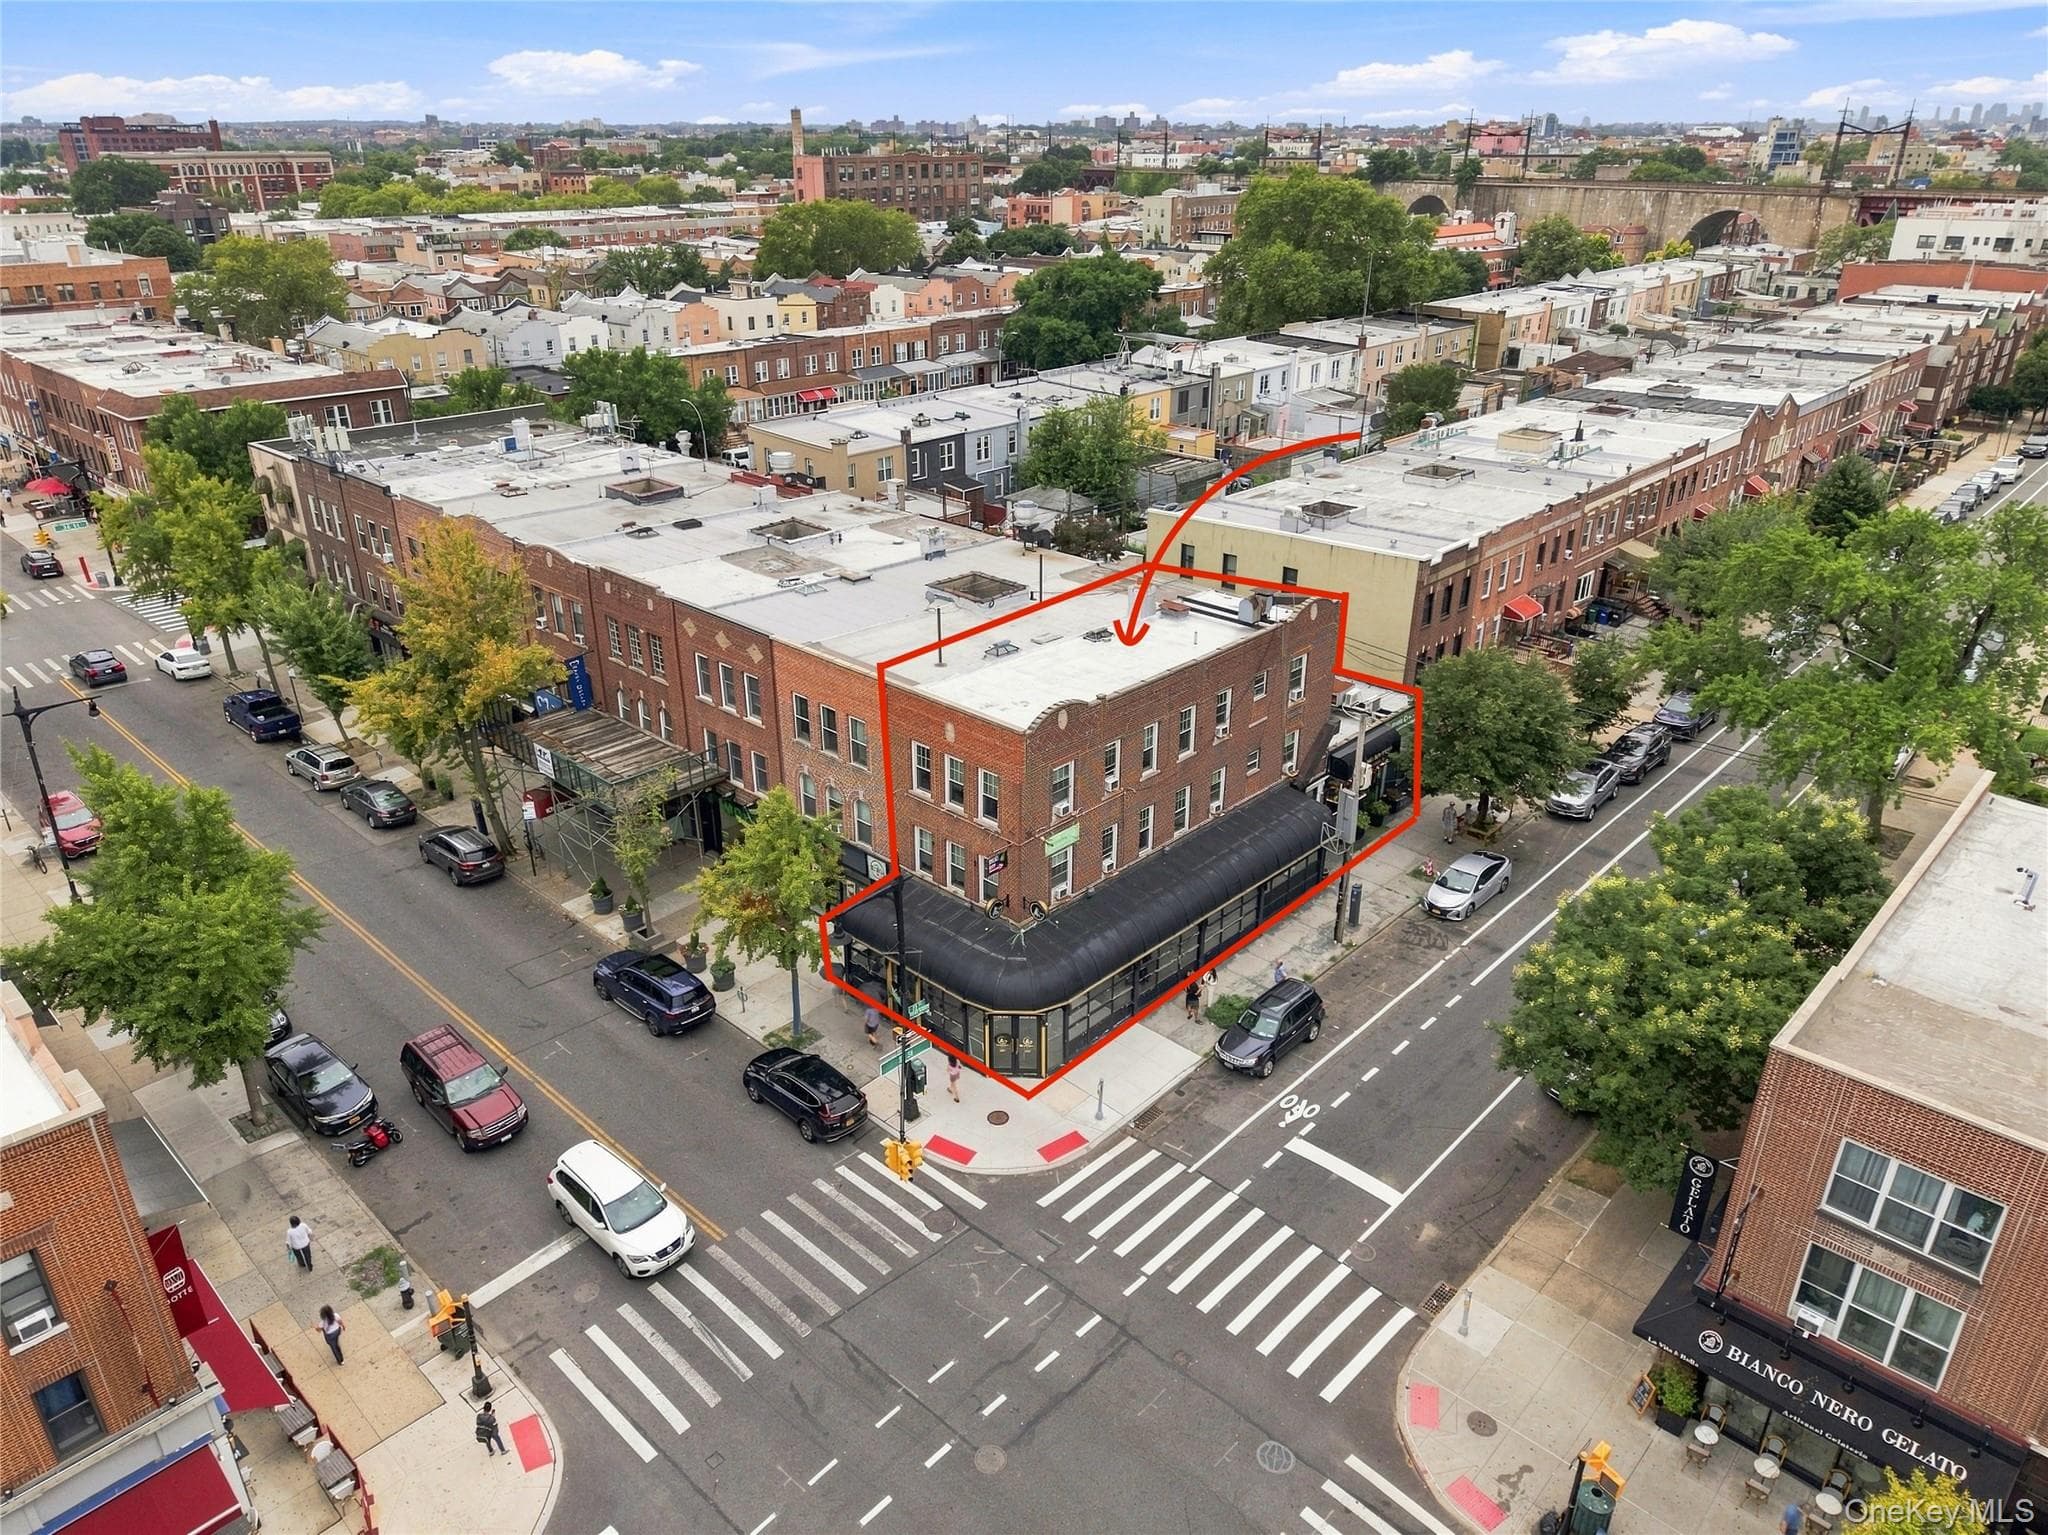
Nestled in the heart of Astoria’s highly sought-after Ditmars neighborhood, just steps from the vibrant shops, restaurants, cafés, and subway along Ditmars Boulevard, this charming detached two-family residence offers a rare combination of timeless character, generous living space, and an extraordinary private outdoor sanctuary. Featuring five bedrooms across two spacious apartments, a finished basement connected to the first-floor residence, and a beautifully landscaped Japanese garden, this exceptional property presents a wonderful opportunity for both homeowners and investors. Filled with natural light, the home showcases high ceilings, beautifully preserved original hardwood flooring, intricate moldings, and classic architectural details that reflect its enduring charm. The first-floor residence features two bedrooms, a welcoming living room, and an elegant formal dining room adorned with decorative wall moldings and beautiful parquet hardwood flooring. The adjoining kitchen features a breakfast bar with seating, a Thermador stove, and a Bosch refrigerator. The rear bedroom provides direct access to the backyard, creating a seamless connection between the interior and the tranquil outdoor setting. Internally connected to the first-floor residence, the finished basement offers an extension of the home's usable space, featuring high ceilings, recessed lighting, and windows that welcome natural light. This versatile lower level includes a full bathroom with a walk-in shower, laundry area, additional closets, and a convenient sink and counter area. Direct backyard access and a Fujitsu split-unit heating and cooling system installed in 2025 further enhance its comfort and functionality. The second-floor residence offers three bedrooms, a full bathroom, and generously proportioned living and dining rooms. Beautiful original hardwood flooring, abundant natural light, and split-unit heating and cooling further enhance this inviting space. The true centerpiece of this remarkable property is its enchanting, professionally landscaped Japanese garden—a private sanctuary of peace and tranquility in the heart of Astoria. Thoughtfully designed to evoke serenity and harmony, this extraordinary outdoor retreat features mature ornamental trees, lush evergreens, vibrant flowering shrubs, and a picturesque pond. The gentle, calming sounds of trickling water enhance the garden's peaceful atmosphere, creating a soothing escape from the energy of city living. Whether enjoying a quiet morning coffee, entertaining guests, or simply unwinding after a long day, this beautifully landscaped oasis offers a truly special place to relax and reconnect with nature. Additional highlights include a one-car garage with an electric door, a shared driveway, and a new gas boiler installed in 2025. Ideally situated just off Ditmars Boulevard, with an exceptional selection of neighborhood restaurants, boutiques, cafés, and convenient subway access moments away, this distinctive two-family home offers the best of Astoria living. A rare opportunity to enjoy the charm of a classic residence, the flexibility of a two-family property, and the serenity of your very own private Japanese garden retreat. *Some photos virtually staged + edited*
Property Details
Key facts from the live listing feed are grouped here for quick review. Only fields confirmed by the active source are shown.
Price
$1,945,000
Beds
5 bd
Type
Multi-Family
Home Size
Sqft n/a
Baths
3
Lot Size
2,500 sqft
Year
1930
Status
New
Days on Market
3
Verified property data
Value, tax & last recorded sale
Estimated home value
Not available
Automated valuation estimate, not an appraisal. Value and range come from the connected property-data provider.
Public records are available on the full property page.
No record values are inferred or fabricated.
Full MLS property history
Confirmed unavailable from Atlas — listing-feed integration required for listing, relisting, price-change, status, pending, sold, withdrawn and expired events.
Courtesy of Blue Brick Real Estate