$869,999
43 Marlborough Road
West Hempstead, NY 11552
4
Beds
3
Baths
1,900
Square feet
1928
Built
Listing narrative
Description
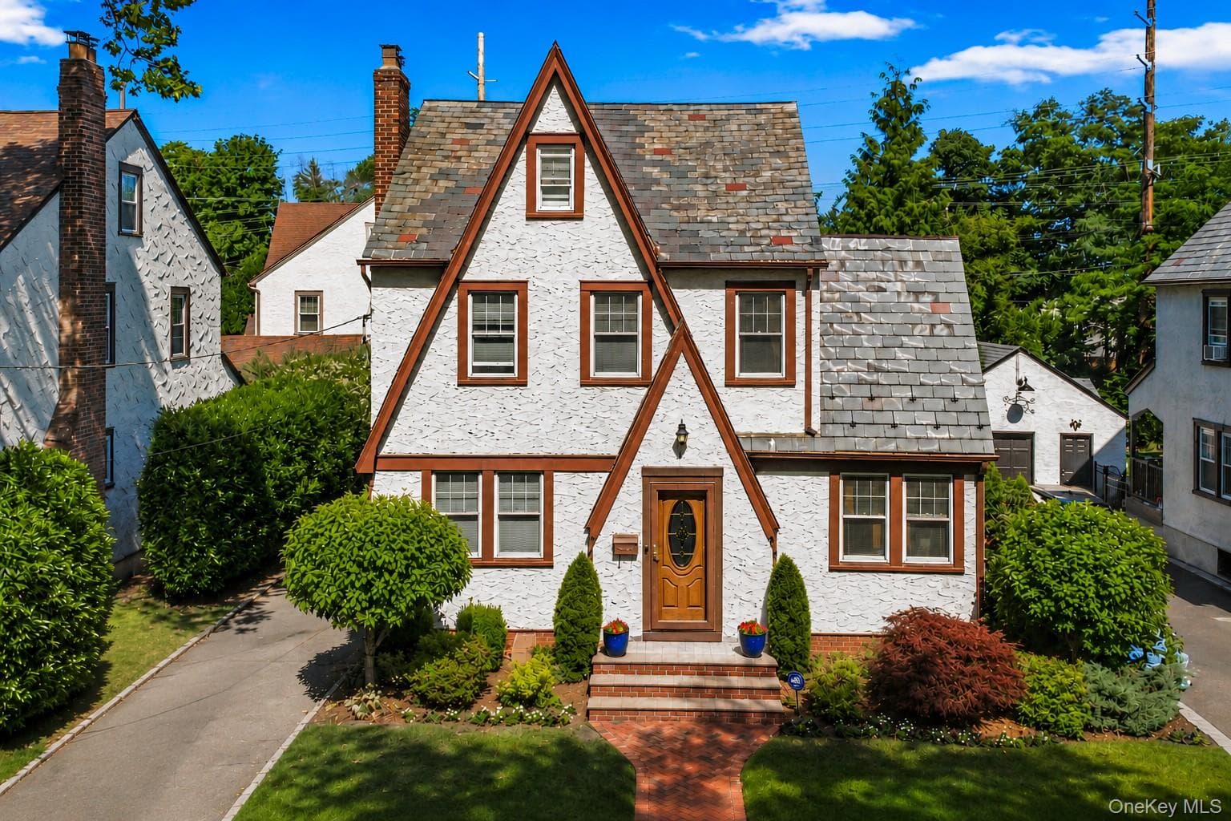
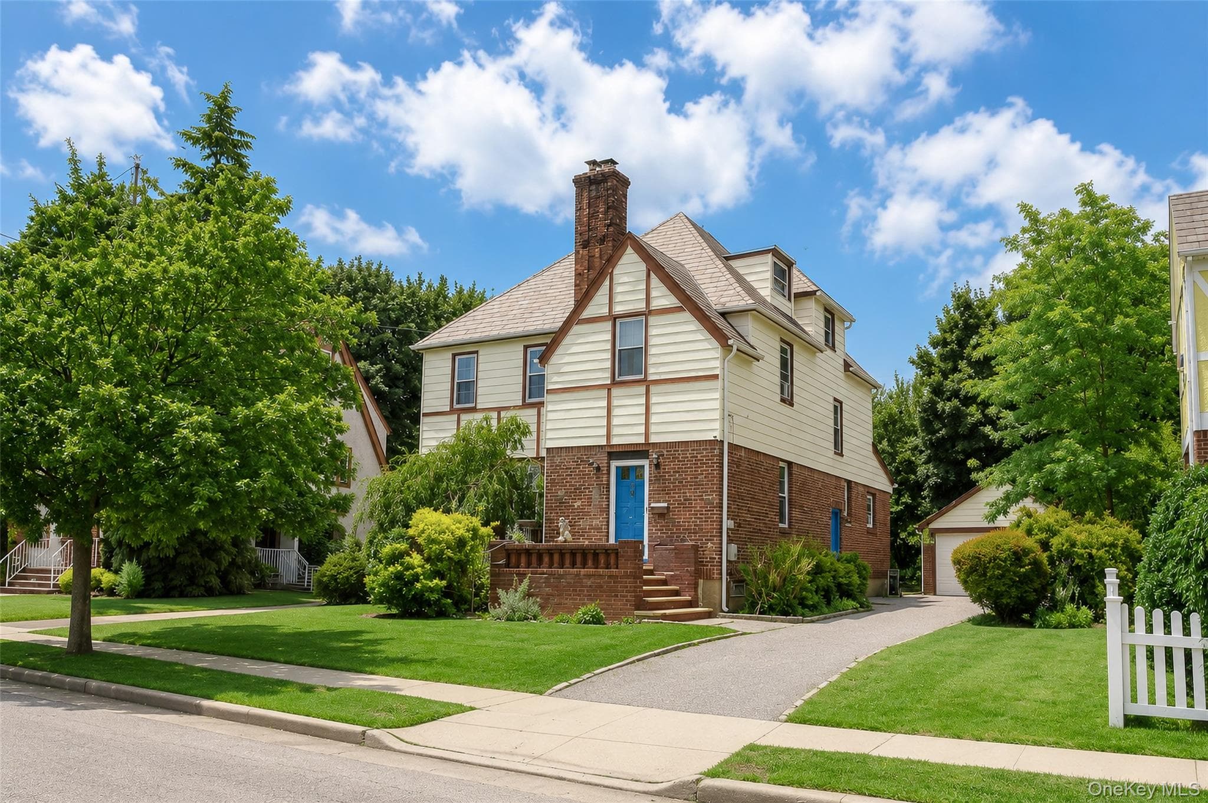
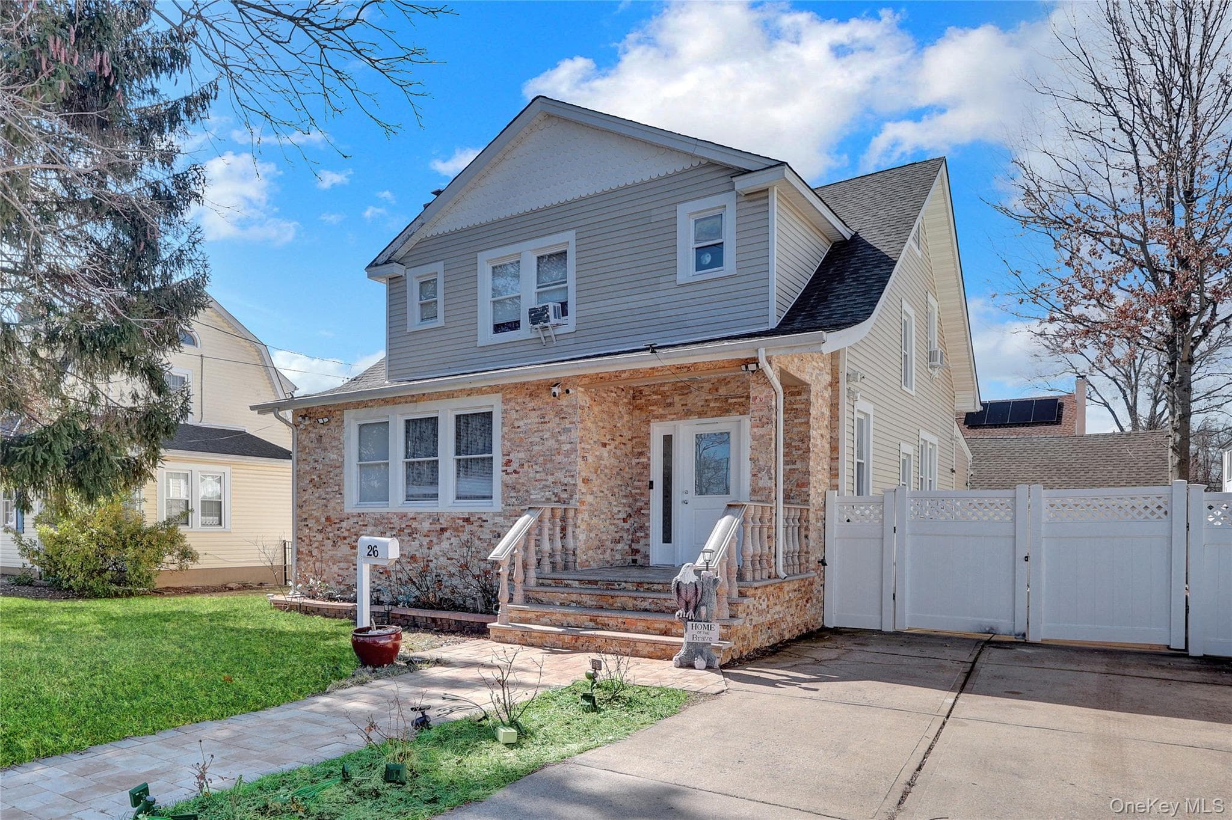
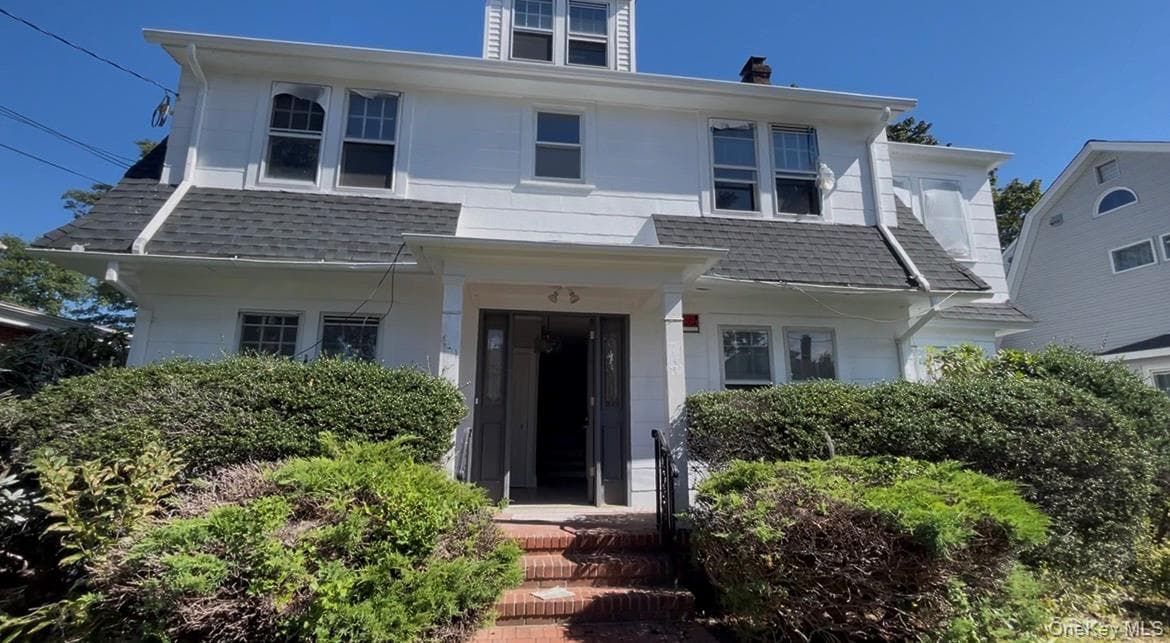
**43 Marlborough Road, West Hempstead, NY 11552** Welcome to this charming Tudor-style 4-bedroom, 2.5-bath home nestled in the desirable Cathedral Gardens section of West Hempstead Schools. Offering a wonderful blend of timeless character, comfort, and generous living space, this home features a spacious formal living room with a wood-burning fireplace, an elegant formal dining room perfect for entertaining, and a cozy den ideal for everyday relaxation. The large, updated eat-in kitchen offers plenty of space for cooking, casual dining, and gathering with family and friends has sliding door to backyard deck convenient for bbq. Four generously sized bedrooms provide comfortable living accommodations. A full, partially finished basement offers additional versatile space with endless possibilities. Completing this home is a detached two-car garage. **A commuter's dream, conveniently located approximately 0.3–0.6 miles from the West Hempstead LIRR Station**, offering easy access to NYC. t. A wonderful opportunity to own a classic Tudor in one of West Hempstead's most sought-after neighborhoods!
Property Details
Key facts from the live listing feed are grouped here for quick review. Only fields confirmed by the active source are shown.
Price
$869,999
Beds
4 bd
Type
House
Home Size
1,900 sqft
Baths
3
Lot Size
0.11 acres
Year
1928
Neighborhood
Cathedral Gardens
Status
New
Days on Market
2
$ / Sqft
$458
Open Houses
Verified property data
Value, tax & last recorded sale
Estimated home value
Not available
Automated valuation estimate, not an appraisal. Value and range come from the connected property-data provider.
Public records are available on the full property page.
No record values are inferred or fabricated.
Full MLS property history
Confirmed unavailable from Atlas — listing-feed integration required for listing, relisting, price-change, status, pending, sold, withdrawn and expired events.
Courtesy of Douglas Elliman Real Estate