$1,395,000
41 Park Lane
West Harrison, NY 10604
3
Beds
5
Baths
2,900
Square feet
1978
Built
Listing narrative
Description
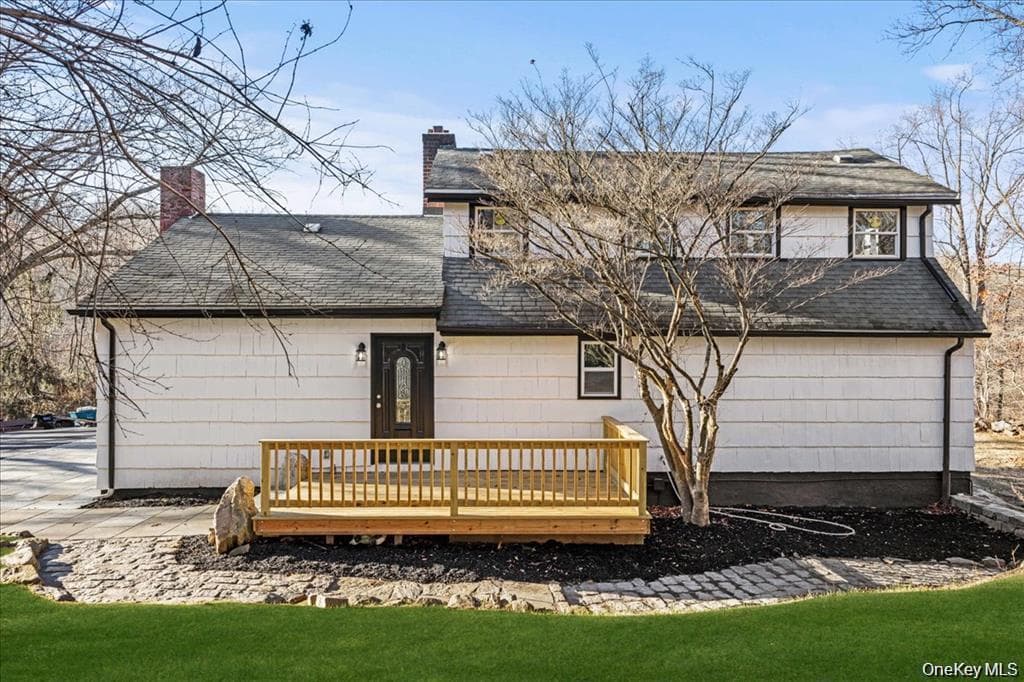
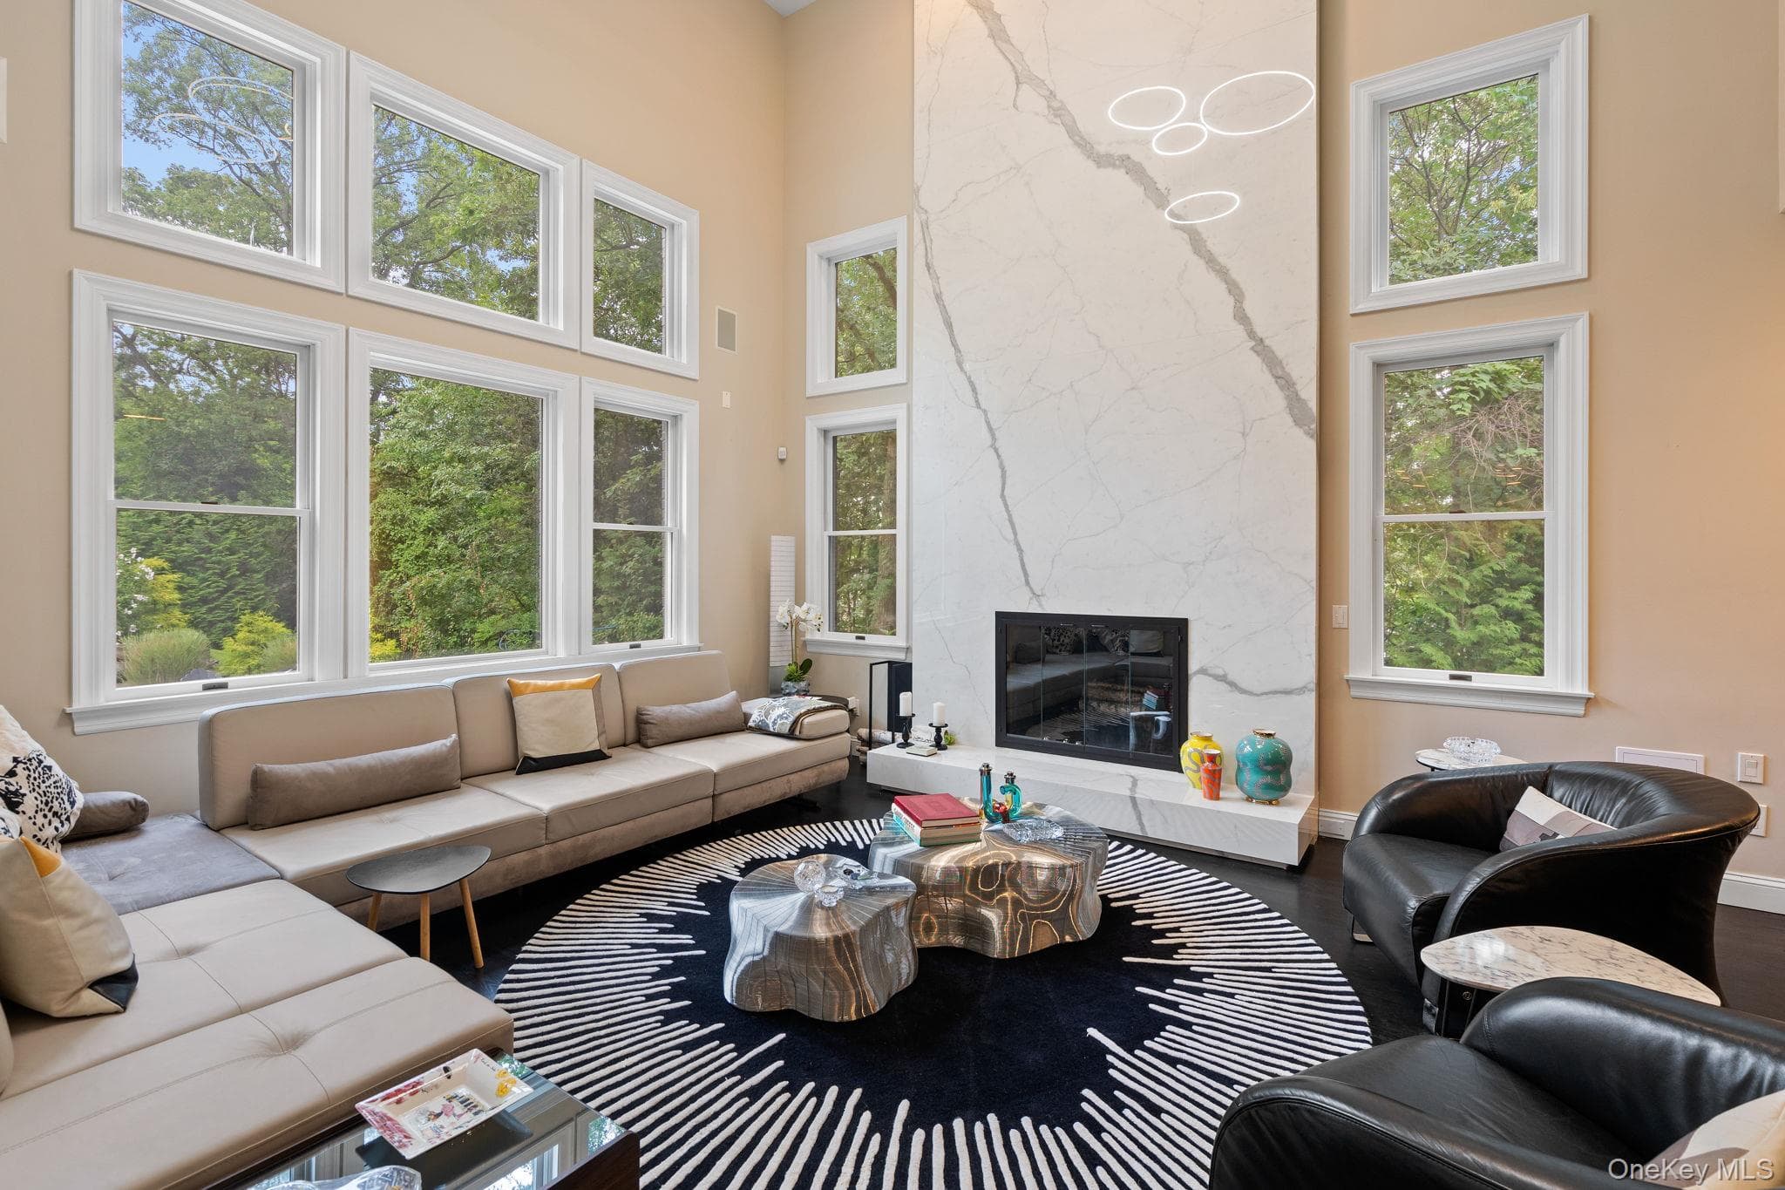
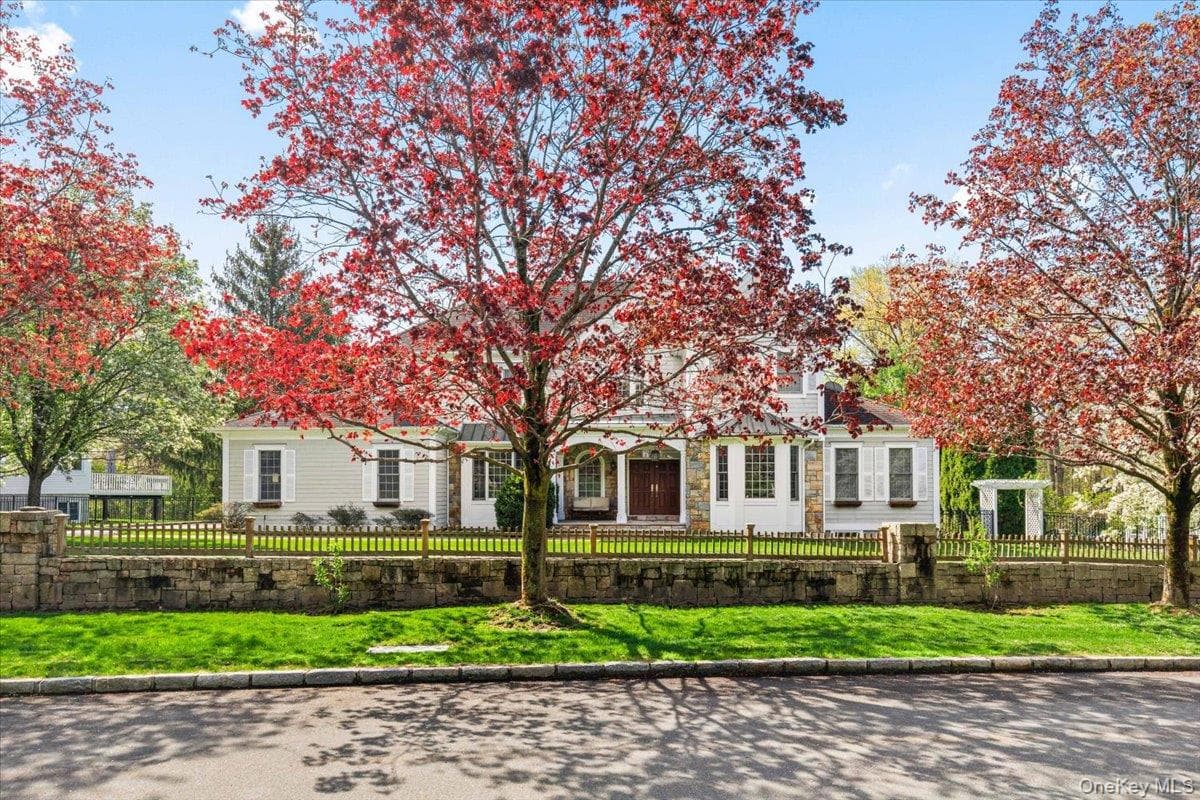
This distinctive 1978 home offers generous living space, wonderful natural surroundngs and plenty of room to make it your own. The main level features spacious living room with sandstone fireplace, large dining room with slate floor and sliding glass door to new deck. The original kitchen has dark wood cabinets and slate floor. Down the hall is the primary bedroom with private bath, 2 additional bedrooms and hall bath. The lower level adds substantial living space with a large family room with stone fireplace, a summer kitchen and an additional room with door leading to the patio beneath the deck. A generously sized mud room is conveniently located next to the garage and entry foyer into the lower and main levels of the house. The driveway crosses over a bridge and stream area leading to the 4.4 acre property which is enhanced by mature plantings, dramatic outcroppings and 2 shed/outbuildings for extra storage. This home has plenty of character and potential for its next homeowner.
Property Details
Key facts from the live listing feed are grouped here for quick review. Only fields confirmed by the active source are shown.
Price
$1,395,000
Beds
3 bd
Type
House
Home Size
2,900 sqft
Baths
5
Lot Size
4.49 acres
Year
1978
Status
For Sale
Days on Market
16
$ / Sqft
$481
Verified property data
Value, tax & last recorded sale
Estimated home value
Not available
Automated valuation estimate, not an appraisal. Value and range come from the connected property-data provider.
Public records are available on the full property page.
No record values are inferred or fabricated.
Full MLS property history
Confirmed unavailable from Atlas — listing-feed integration required for listing, relisting, price-change, status, pending, sold, withdrawn and expired events.
Courtesy of Coldwell Banker Realty