$499,000
125 1st Street
Brentwood, NY 11717
3
Beds
1
Baths
1,122
Square feet
1950
Built
Listing narrative
Description
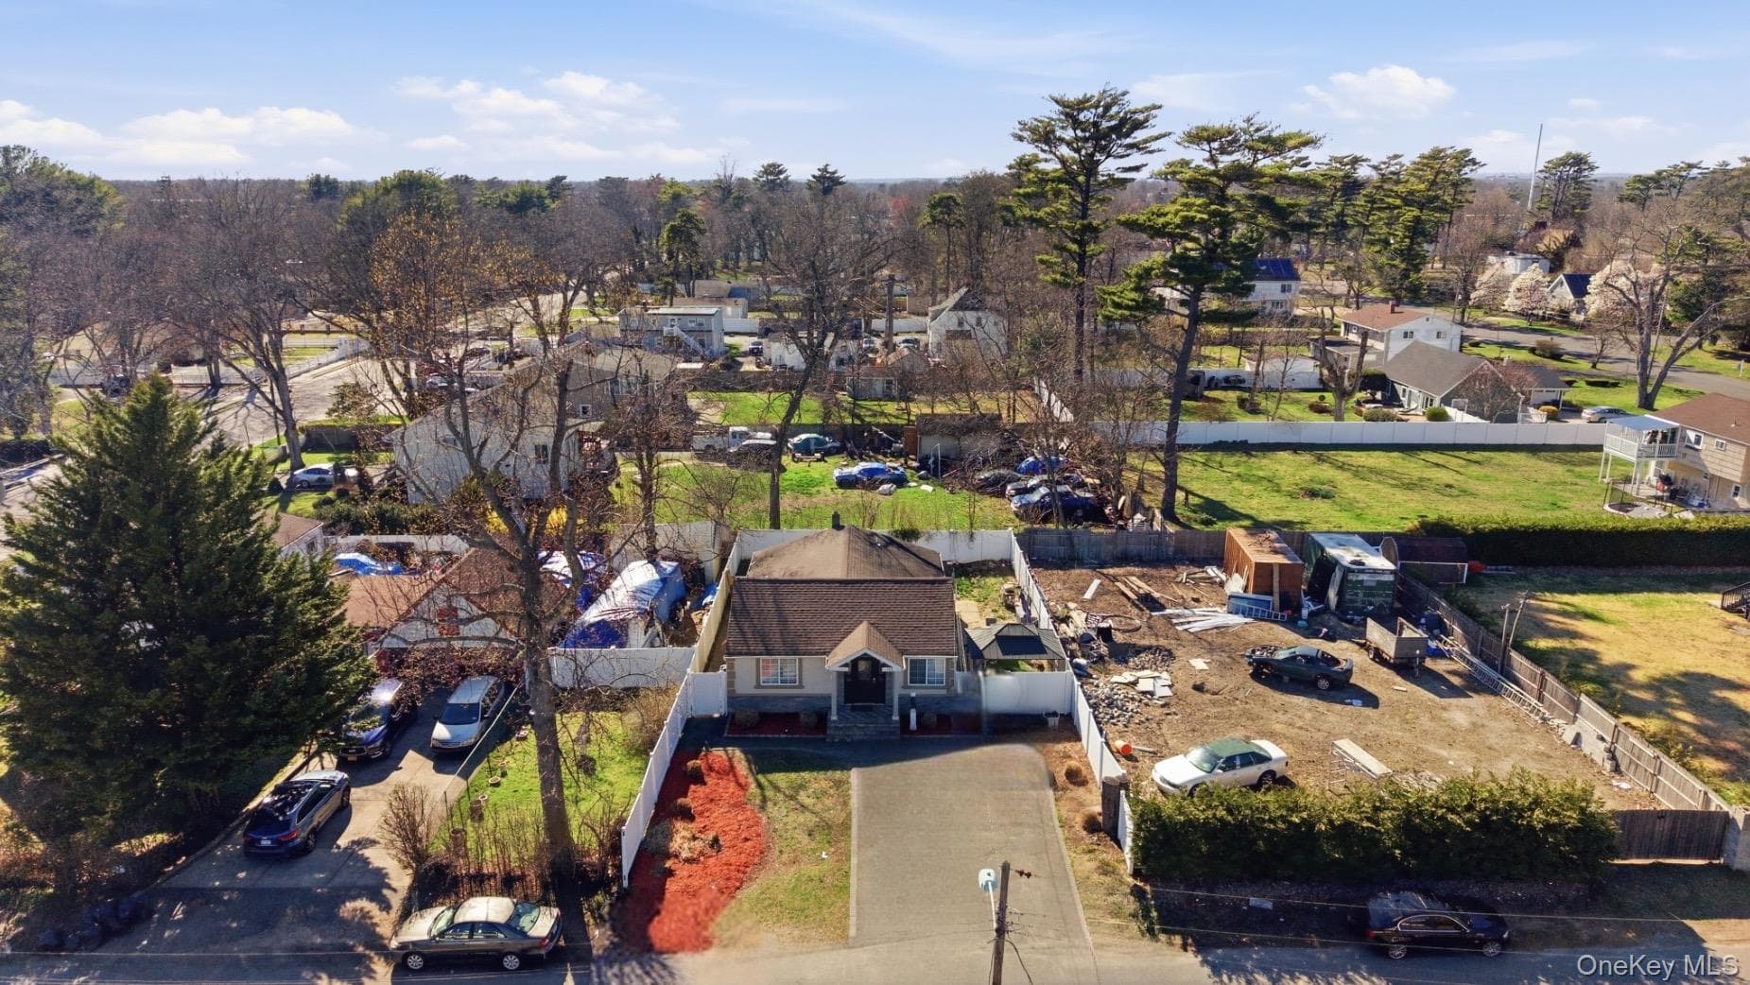
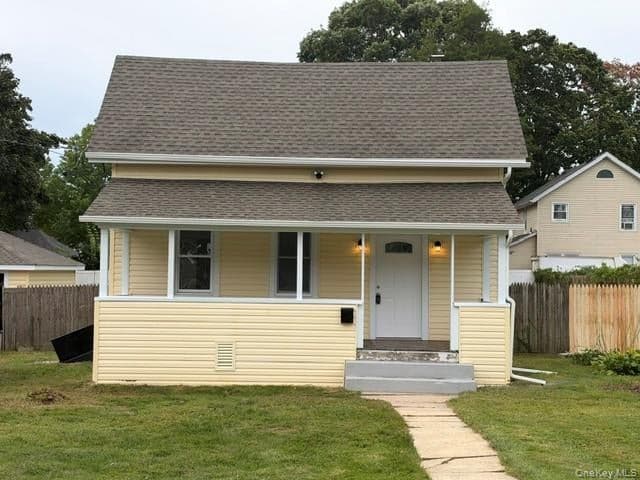
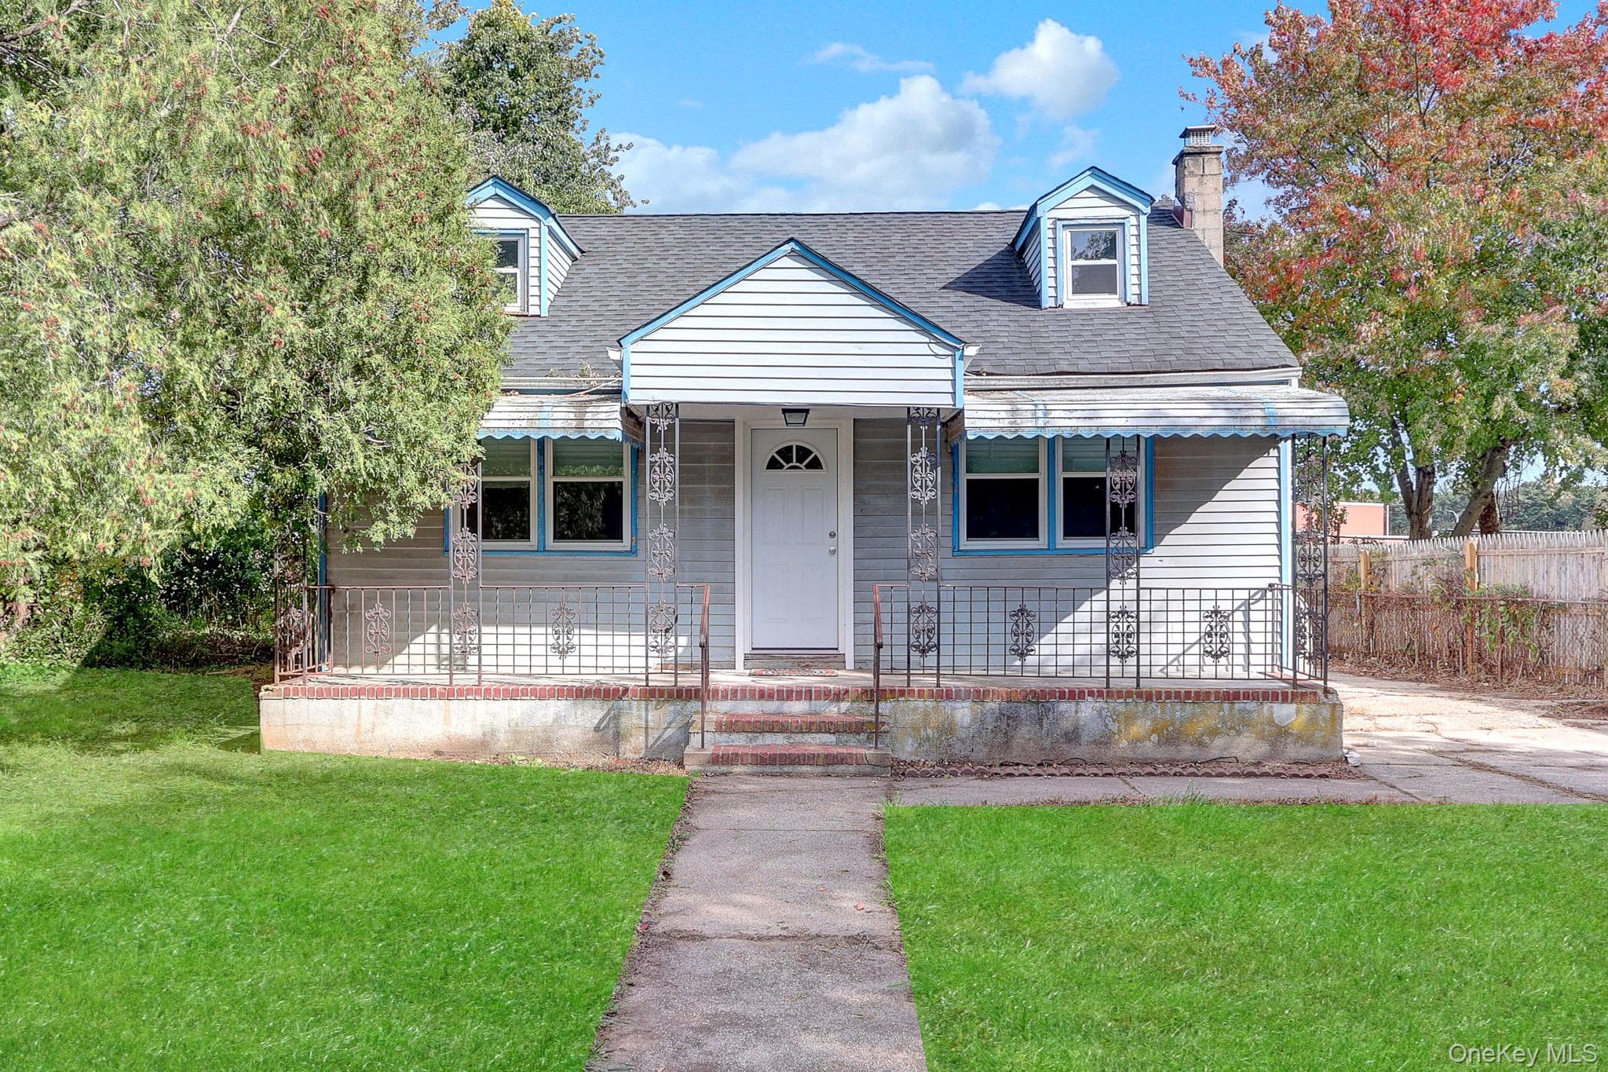
Welcome home to this charming ranch-style residence! This inviting home features 3 comfortable bedrooms, 1 full bathroom, and a bright living room that flows seamlessly into the kitchen, creating a warm and functional layout.Several important updates have already been completed, including a roof approximately 10 years old, windows and siding replaced about 4 years ago, and a boiler that is approximately 10 years old. An additional bonus room, originally an enclosed porch, offers endless possibilities as a home office, playroom, den, or flex space to fit your lifestyle. The basement includes a boiler room and additional unfinished space for storage. Situated on a spacious corner lot with over 10,000 square feet of property, this home offers plenty of outdoor space to enjoy. Don't miss this wonderful opportunity!
Property Details
Key facts from the live listing feed are grouped here for quick review. Only fields confirmed by the active source are shown.
Price
$499,000
Beds
3 bd
Type
House
Home Size
1,122 sqft
Baths
1
Lot Size
0.24 acres
Year
1950
Status
For Sale
Days on Market
16
$ / Sqft
$445
Verified property data
Value, tax & last recorded sale
Estimated home value
Not available
Automated valuation estimate, not an appraisal. Value and range come from the connected property-data provider.
Public records are available on the full property page.
No record values are inferred or fabricated.
Full MLS property history
Confirmed unavailable from Atlas — listing-feed integration required for listing, relisting, price-change, status, pending, sold, withdrawn and expired events.
Courtesy of RE/MAX City Square