$625,000
121 N Delaware Avenue
Lindenhurst, NY 11757
3
Beds
2
Baths
1,388
Square feet
1952
Built
Listing narrative
Description
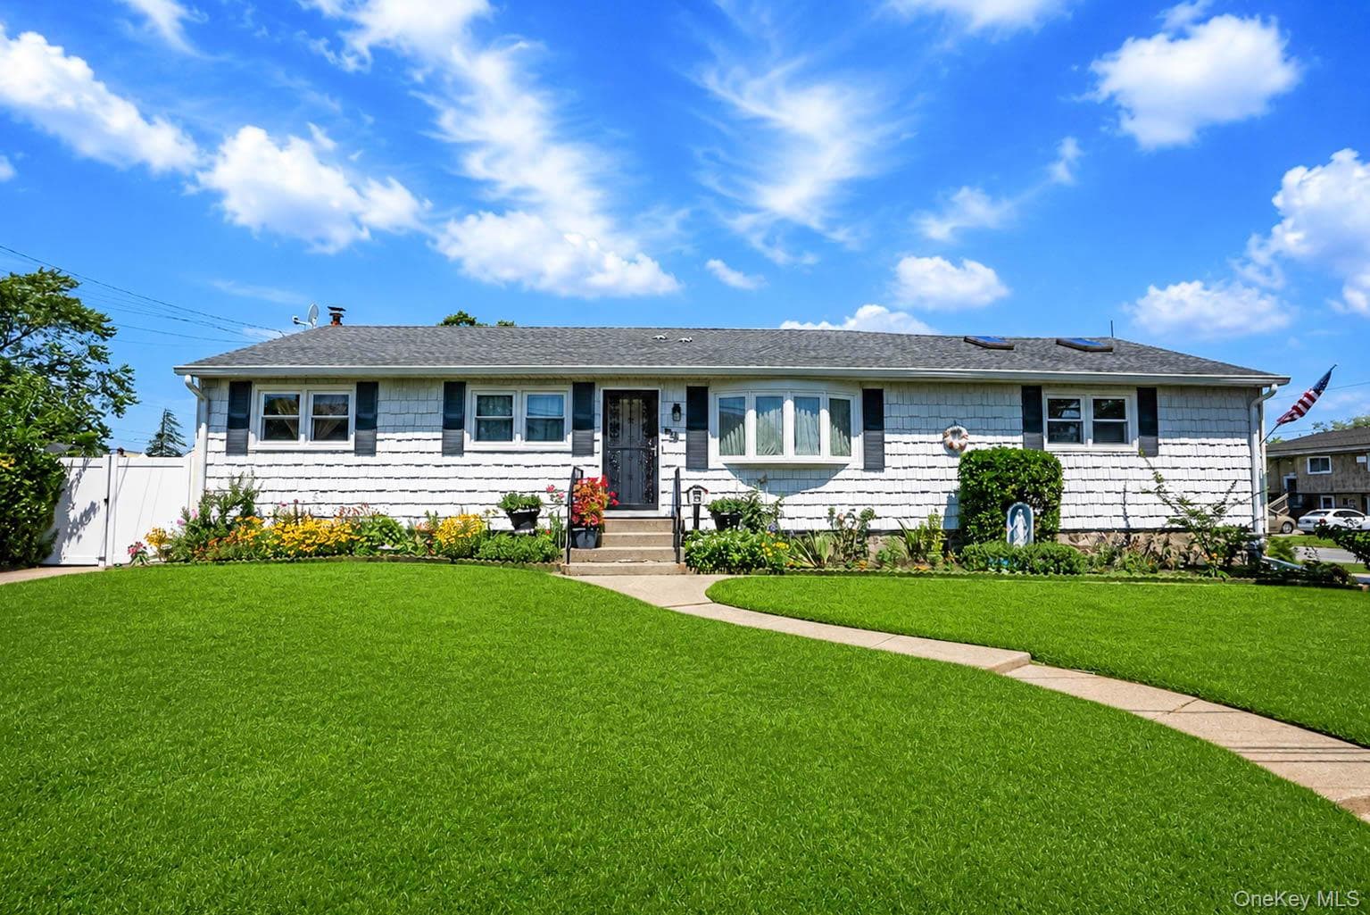
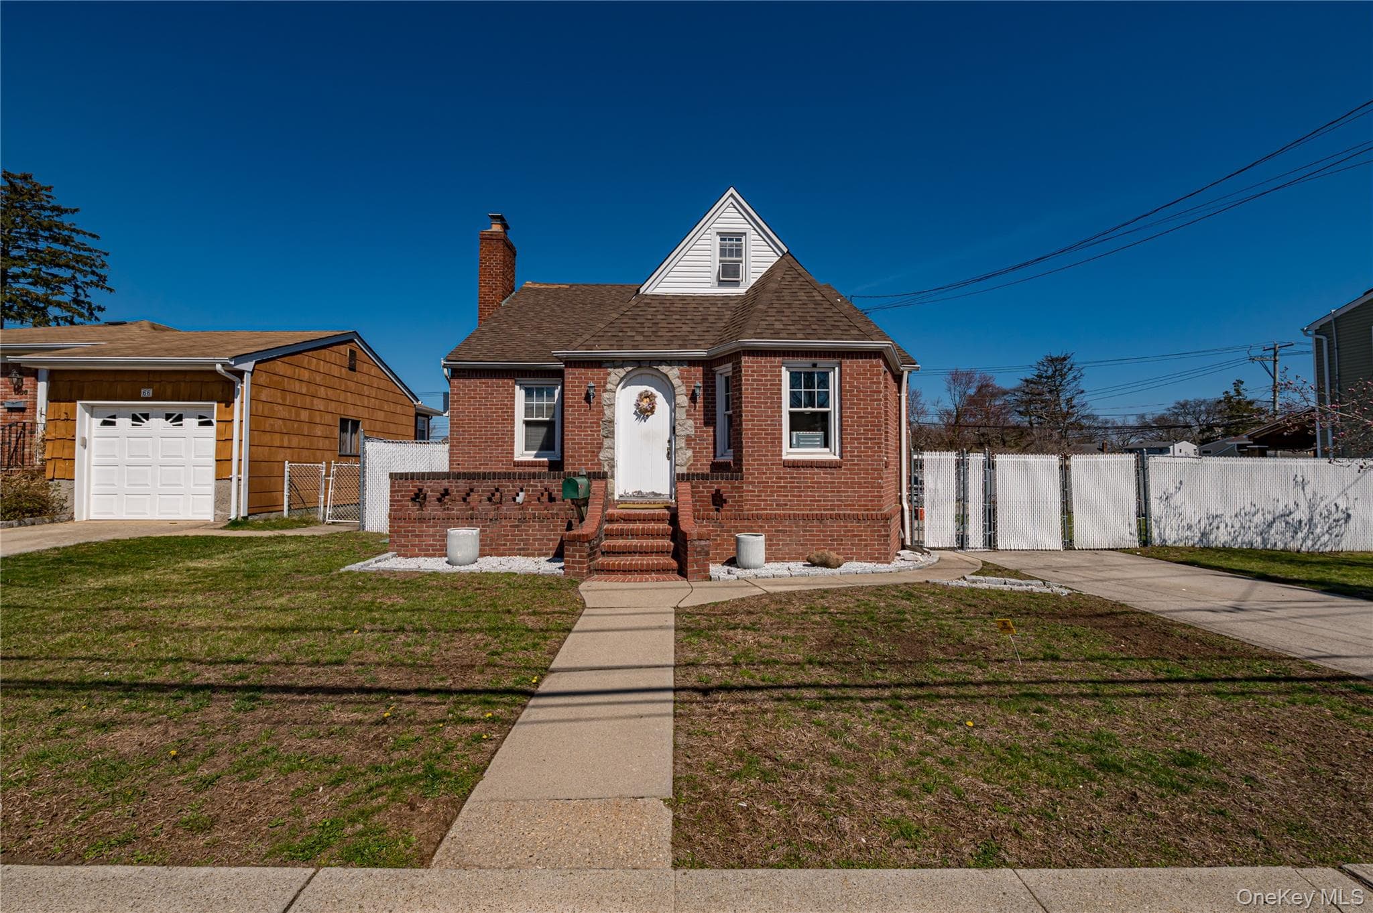
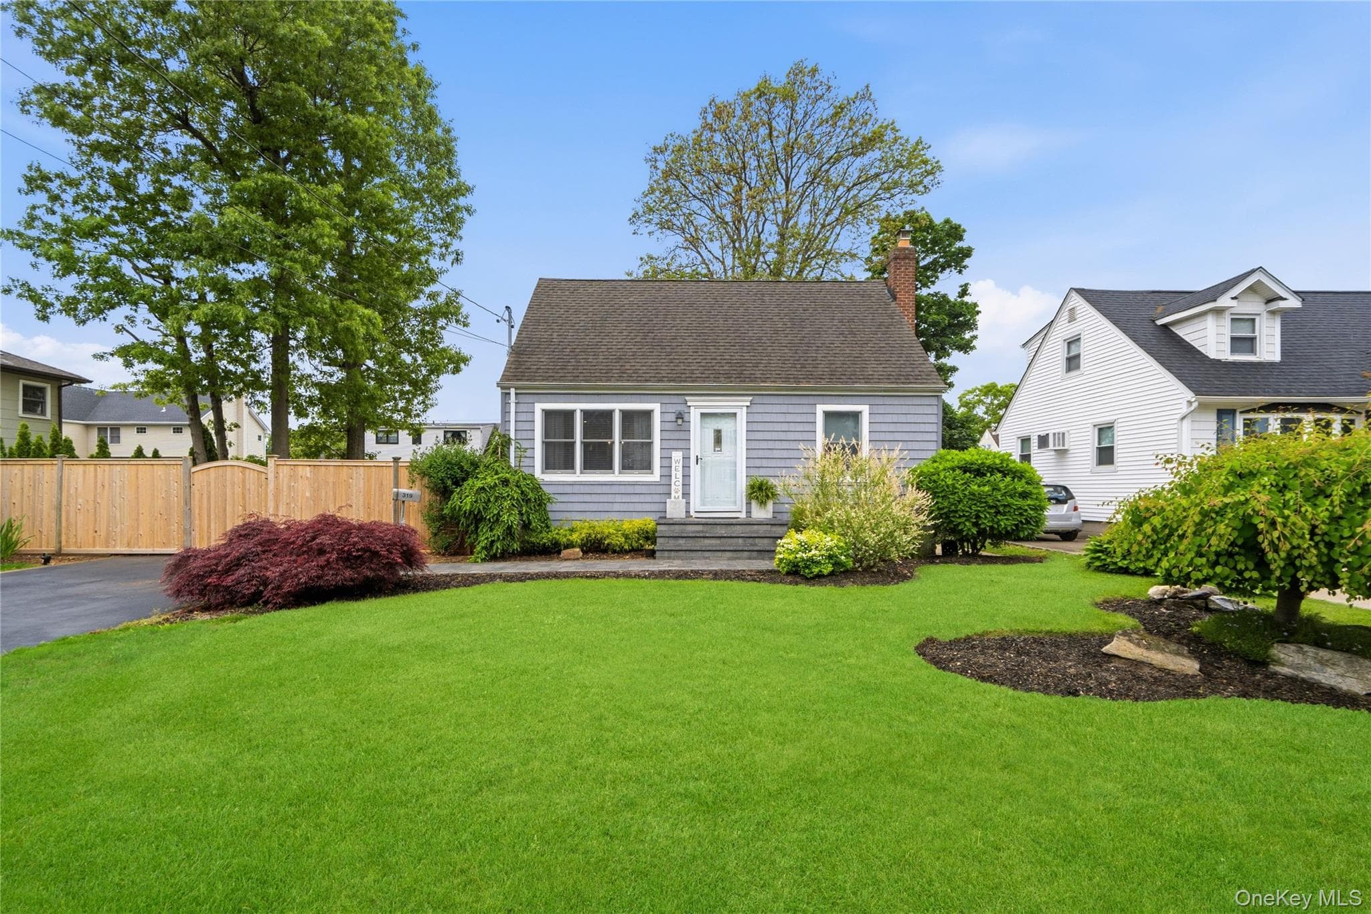
Charming and well-kept, this inviting home offers eye-catching curb appeal, comfortable living space, and a backyard setup designed for everyday enjoyment. The exterior makes a strong first impression with a neatly maintained lawn, colorful flower beds, a welcoming front entry, and a broad paver driveway leading to a detached two-car garage. The facade features a classic profile with crisp trim, tall front windows, and a clean, attractive presentation that feels warm and cared for from the moment you arrive. Inside, the front living room is bright, spacious, and beautifully arranged for relaxing or gathering. A long row of windows brings in abundant natural light, while recessed lighting and soft neutral tones create a fresh, airy feel. The room offers generous wall space and an easy layout for furniture placement, making it simple to tailor the space to a variety of uses. A decorative accent wall adds visual character, and the connection to the dining area helps the main level feel open and functional. The dining area enjoys a vaulted ceiling that enhances the sense of space and brings a cheerful, open atmosphere to daily meals. Sliding glass doors provide direct access to the rear deck, creating a seamless indoor-outdoor flow that works beautifully for casual dining, entertaining, or simply enjoying the backyard views. The kitchen is conveniently positioned just off the dining area and offers warm wood cabinetry, ample counter space, a tile backsplash, and a window above the sink for added natural light. Stainless steel appliances and a practical galley-style layout help maximize efficiency while keeping everything within easy reach. Outdoor living is a standout feature here. The backyard includes a large open lawn, fencing for added definition and privacy, and multiple areas to enjoy the outdoors. A covered deck creates a comfortable place to sit in the shade, while the adjoining open deck and patio space provide additional room for dining, grilling, or gathering with guests. A ramped deck approach adds convenience, and the detached garage helps frame the yard while offering valuable parking and storage flexibility. The home’s exterior spaces show thoughtful upkeep, from the landscaped front beds to the tidy rear hardscaping and deck access points. Whether you are looking for a move-in-ready property with inviting interior spaces, appealing outdoor areas, or a detached garage with a substantial driveway, this home offers a combination of charm and practicality that is easy to appreciate. The overall presentation is bright, welcoming, and comfortable, with details throughout that reflect pride of ownership and create a place that feels ready to enjoy from day one.
Property Details
Key facts from the live listing feed are grouped here for quick review. Only fields confirmed by the active source are shown.
Price
$625,000
Beds
3 bd
Type
House
Home Size
1,388 sqft
Baths
2
Lot Size
0.17 acres
Year
1952
Status
For Sale
Days on Market
23
$ / Sqft
$450
Verified property data
Value, tax & last recorded sale
Estimated home value
Not available
Automated valuation estimate, not an appraisal. Value and range come from the connected property-data provider.
Public records are available on the full property page.
No record values are inferred or fabricated.
Full MLS property history
Confirmed unavailable from Atlas — listing-feed integration required for listing, relisting, price-change, status, pending, sold, withdrawn and expired events.
Courtesy of OverSouth LLC