$880,000
169 Rocky Mountain Road
Kerhonkson, NY 12446
3
Beds
2
Baths
1,664
Square feet
1963
Built
Listing narrative
Description
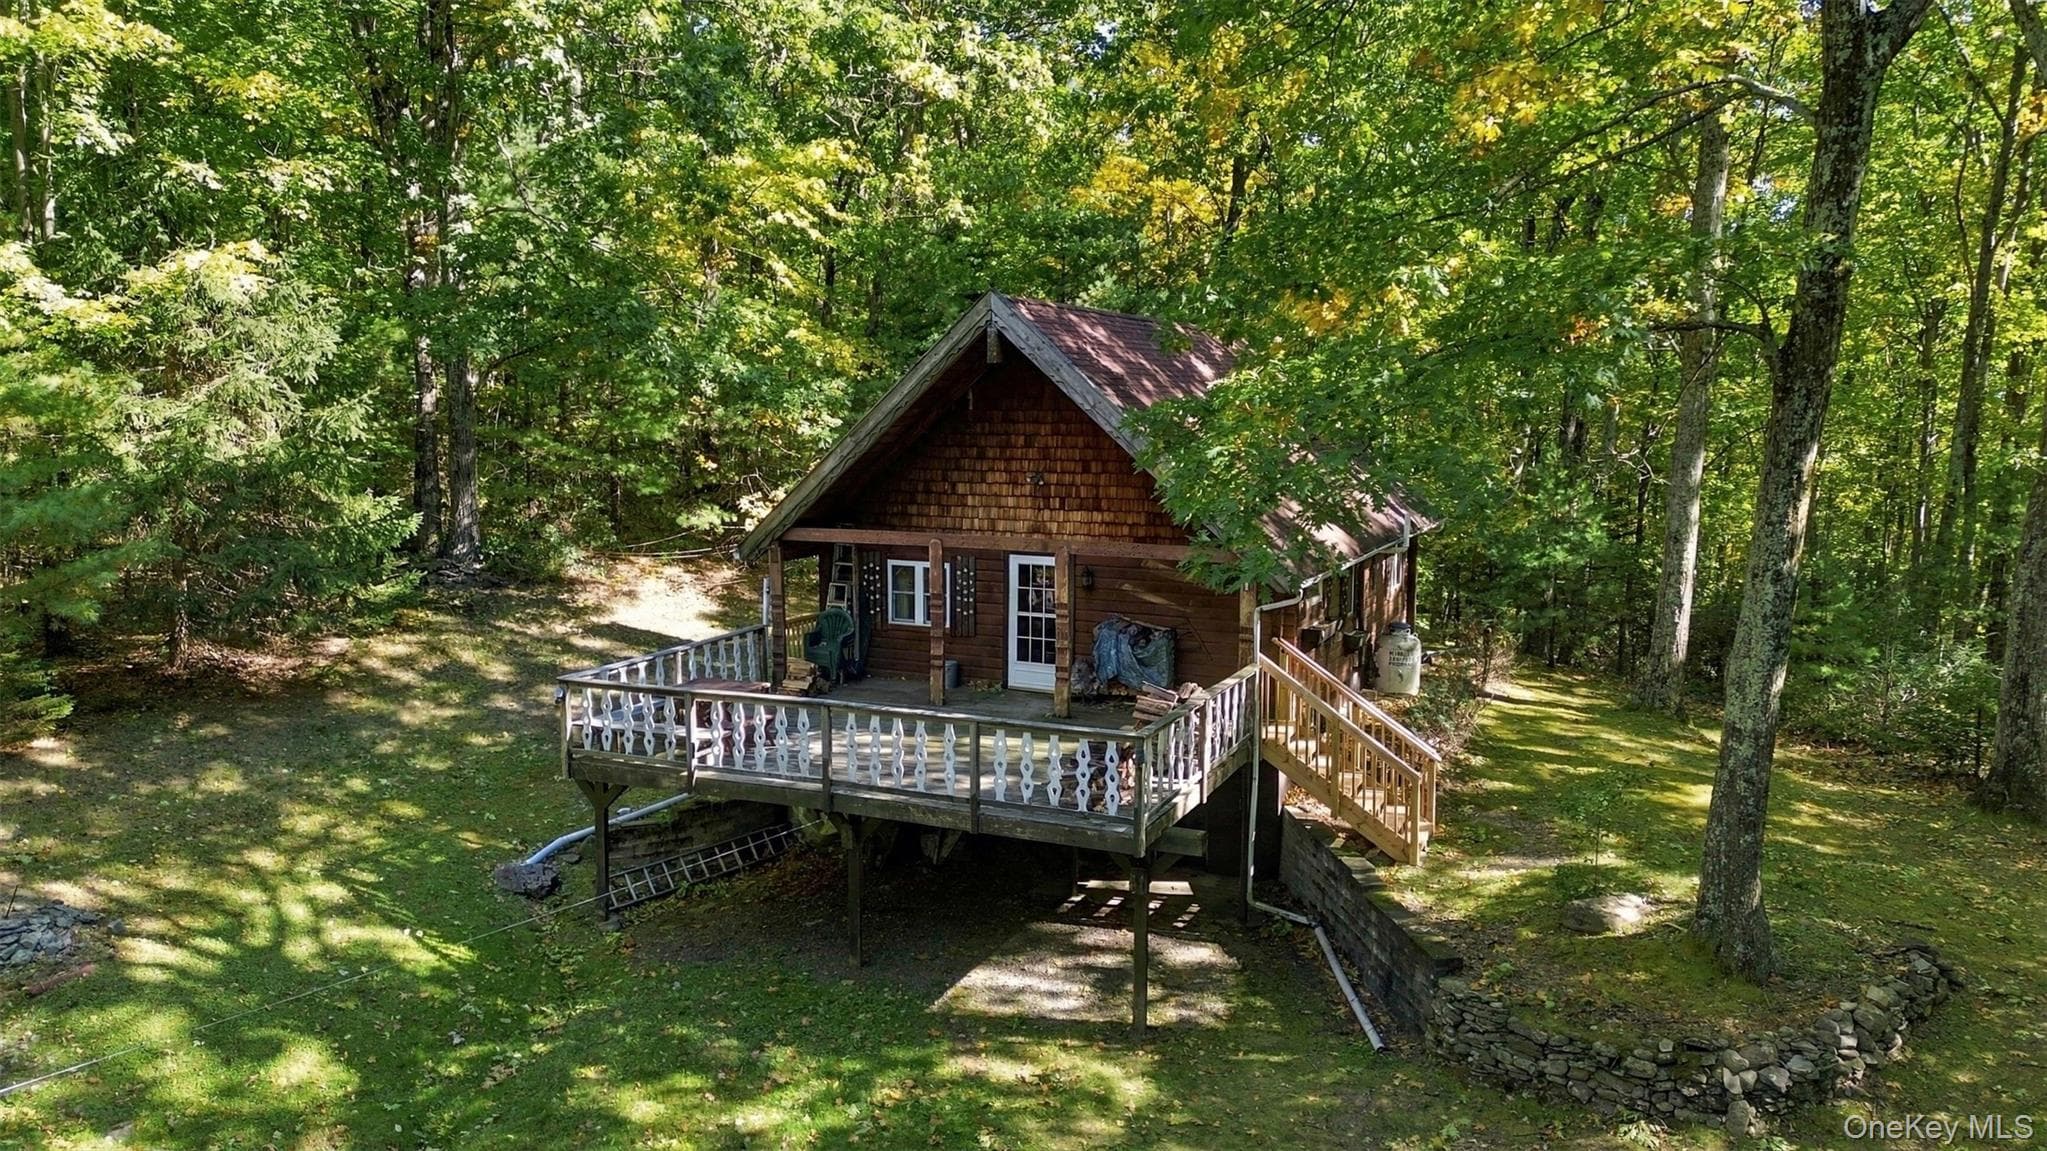
What a treat it is to visit this charming cottage + guesthouse and surrounding property. It is the kind of place that allows you to relax from the moment you arrive. Set on just over 2 acres, it feels wonderfully magical and secluded amidst the surrounding woods, offering peaceful retreat living alongside great seasonal mountain views. Whether you’re hosting friends or escaping on your own quiet getaway, there’s a spot for every mood—from floating in the heated saltwater pool to unwinding with a drink on the sunny deck or curling up in front of one of two cozy woodstoves. This property invites you to slow down, breathe the mountain air, and linger a little longer. A pebbled path leads to the inviting blue front door of the cottage. Inside, natural light floods the main living space through large windows facing the deck and sparkling saltwater pool. The bright living room features one of two woodstoves, opening seamlessly into a sunny dining room with sliding glass doors. Just beyond is a well-equipped kitchen updated with open shelving, new countertops, and new appliances, including a Hallman gas range. A glass door set into the floor leads to a wine cellar, with a convenient washer and dryer tucked in a closet nearby. Down the hall are two gracious bedrooms, a dreamy library with custom built-ins, and an effortlessly styled bathroom featuring an antique marble-topped vanity, warm brass fixtures, and a richly tiled emerald-green shower/soaking tub. At the end of the hallway, a spectacular breezeway designed by architect Michael Licht offers an alfresco dining area and access to the back lawn. It also leads to the glass greenhouse and a lower deck lined with raised herb beds alongside the pool deck. The transformed guesthouse features a welcoming living area with cathedral ceilings, picture windows, and the second woodstove. A spacious bedroom and full modern bathroom with a walk-in shower—both warmed by radiant heat—round out the structure, with mini-splits for year-round climate control. Furniture and contents are available for separate purchase for a turnkey opportunity, complemented by a whole-house generator. Ideally located near hiking trails, swimming holes, and local favorites like Mill & Main and Inness, the property is 30 minutes from Woodstock and Kingston and roughly two hours from NYC.
Property Details
Key facts from the live listing feed are grouped here for quick review. Only fields confirmed by the active source are shown.
Price
$880,000
Beds
3 bd
Type
House
Home Size
1,664 sqft
Baths
2
Lot Size
2.12 acres
Year
1963
Status
For Sale
Days on Market
17
$ / Sqft
$529
Verified property data
Value, tax & last recorded sale
Estimated home value
Not available
Automated valuation estimate, not an appraisal. Value and range come from the connected property-data provider.
Public records are available on the full property page.
No record values are inferred or fabricated.
Full MLS property history
Confirmed unavailable from Atlas — listing-feed integration required for listing, relisting, price-change, status, pending, sold, withdrawn and expired events.
Courtesy of Country House Realty Inc