$799,990
37 Howard Drive
Coram, NY 11727
5
Beds
4
Baths
3,144
Square feet
2001
Built
Listing narrative
Description
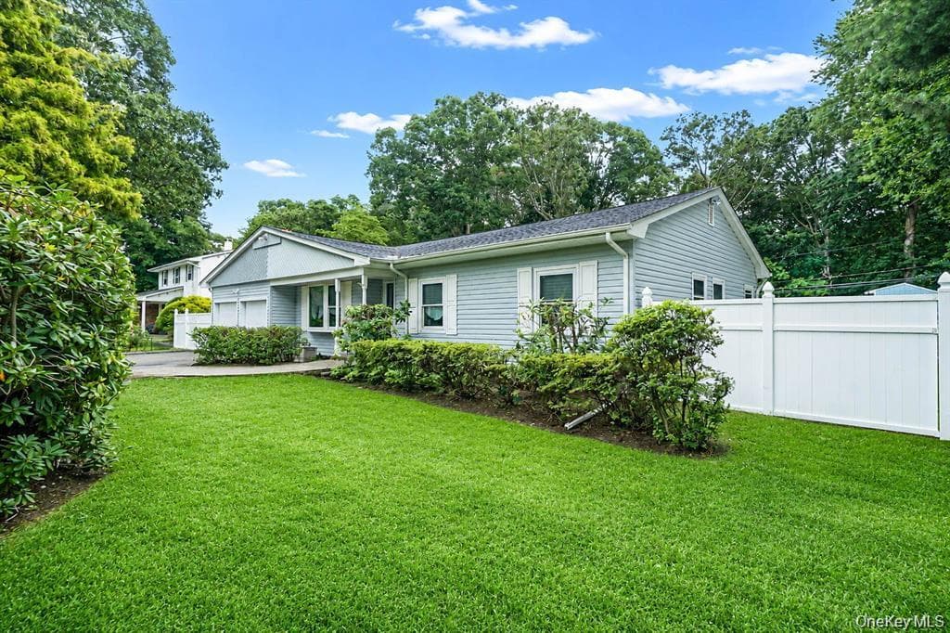
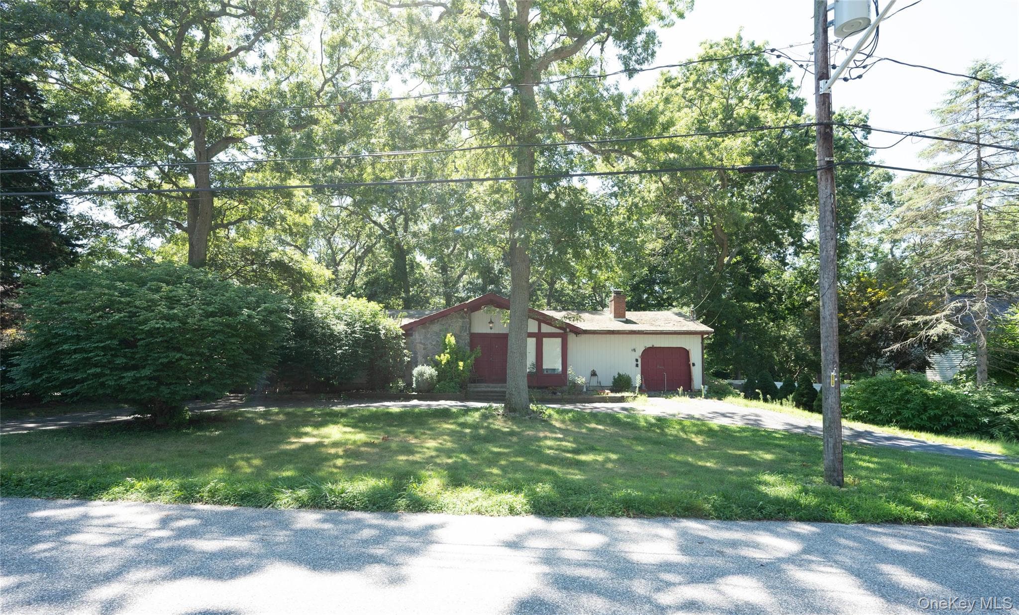
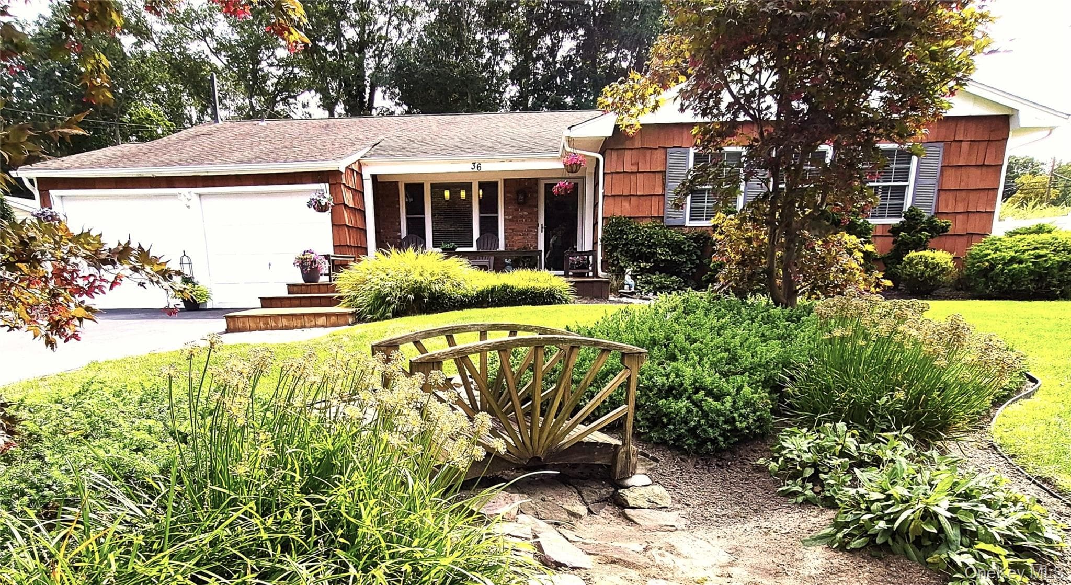
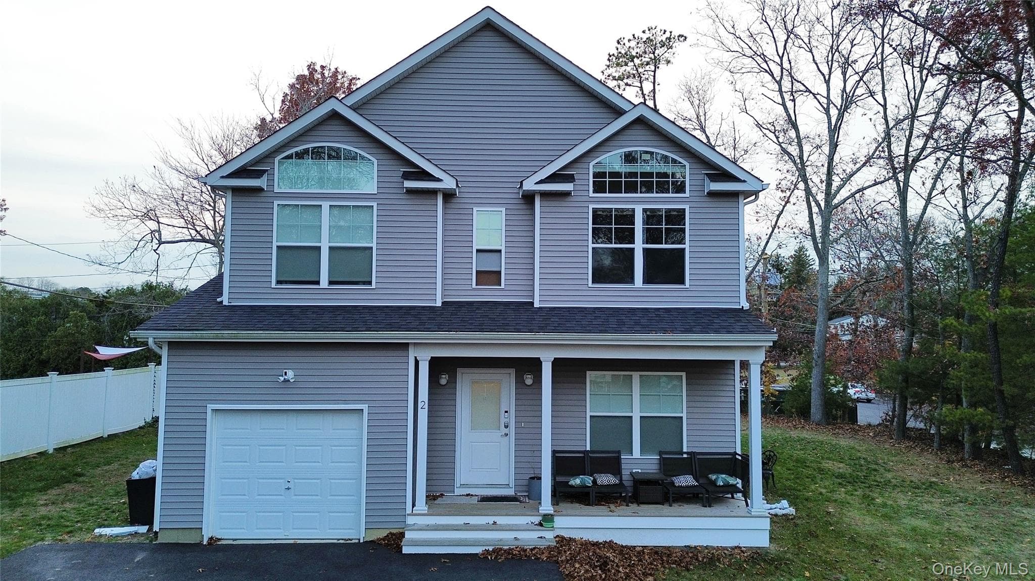
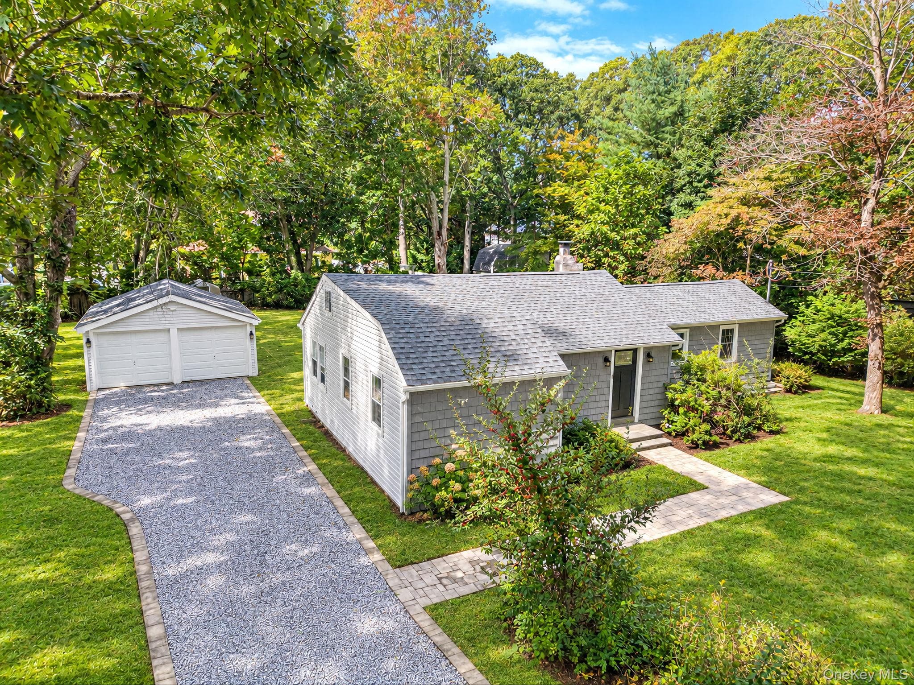
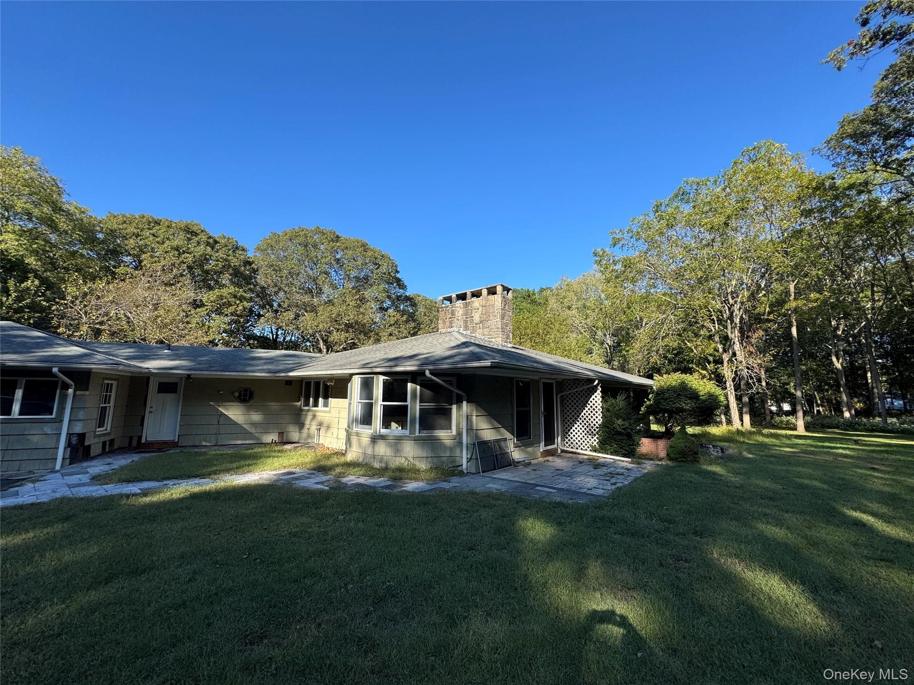
Very nice Expanded 4-5 br 3.5 bath Victorian on a beautiful street offering approximately 3,144 sq ft of living space on a 0.35-acre property with an additionally full finished basement with kitchen bath living room and additional bedroom with egress. A spacious entry foyer welcomes you into the main level, featuring an office/bedroom, living room, formal dining room, eat-in kitchen, laundry room and half bath. The second floor offers three bedrooms, including a private primary suite with full bath and additional nursery/office space, plus another full bath. The finished full walk-out basement provides additional living space with a separate exterior entrance, living area, second kitchen, bedroom, den and full bath. Outside, enjoy the 20' x 40' in-ground pool with extensive pavers, stamped concrete and new PVC fencing. Additional highlights include central air, updated heating system, cathedral ceiling(s), stone counters, double vanity, soaking tub, walk-in closets and a one-car garage with private driveway parking. A spacious property with flexible living areas and an impressive outdoor setting. Schedule your private tour.
Property Details
Key facts from the live listing feed are grouped here for quick review. Only fields confirmed by the active source are shown.
Price
$799,990
Beds
5 bd
Type
House
Home Size
3,144 sqft
Baths
4
Lot Size
0.35 acres
Year
2001
Status
For Sale
Days on Market
17
$ / Sqft
$254
Open Houses
Verified property data
Value, tax & last recorded sale
Estimated home value
Not available
Automated valuation estimate, not an appraisal. Value and range come from the connected property-data provider.
Public records are available on the full property page.
No record values are inferred or fabricated.
Full MLS property history
Confirmed unavailable from Atlas — listing-feed integration required for listing, relisting, price-change, status, pending, sold, withdrawn and expired events.
Courtesy of RYLIA Homes Inc