$7,750,000
2 Hidden Pond Drive
Old Westbury, NY 11568
7
Beds
9
Baths
7,500
Square feet
2014
Built
Listing narrative
Description
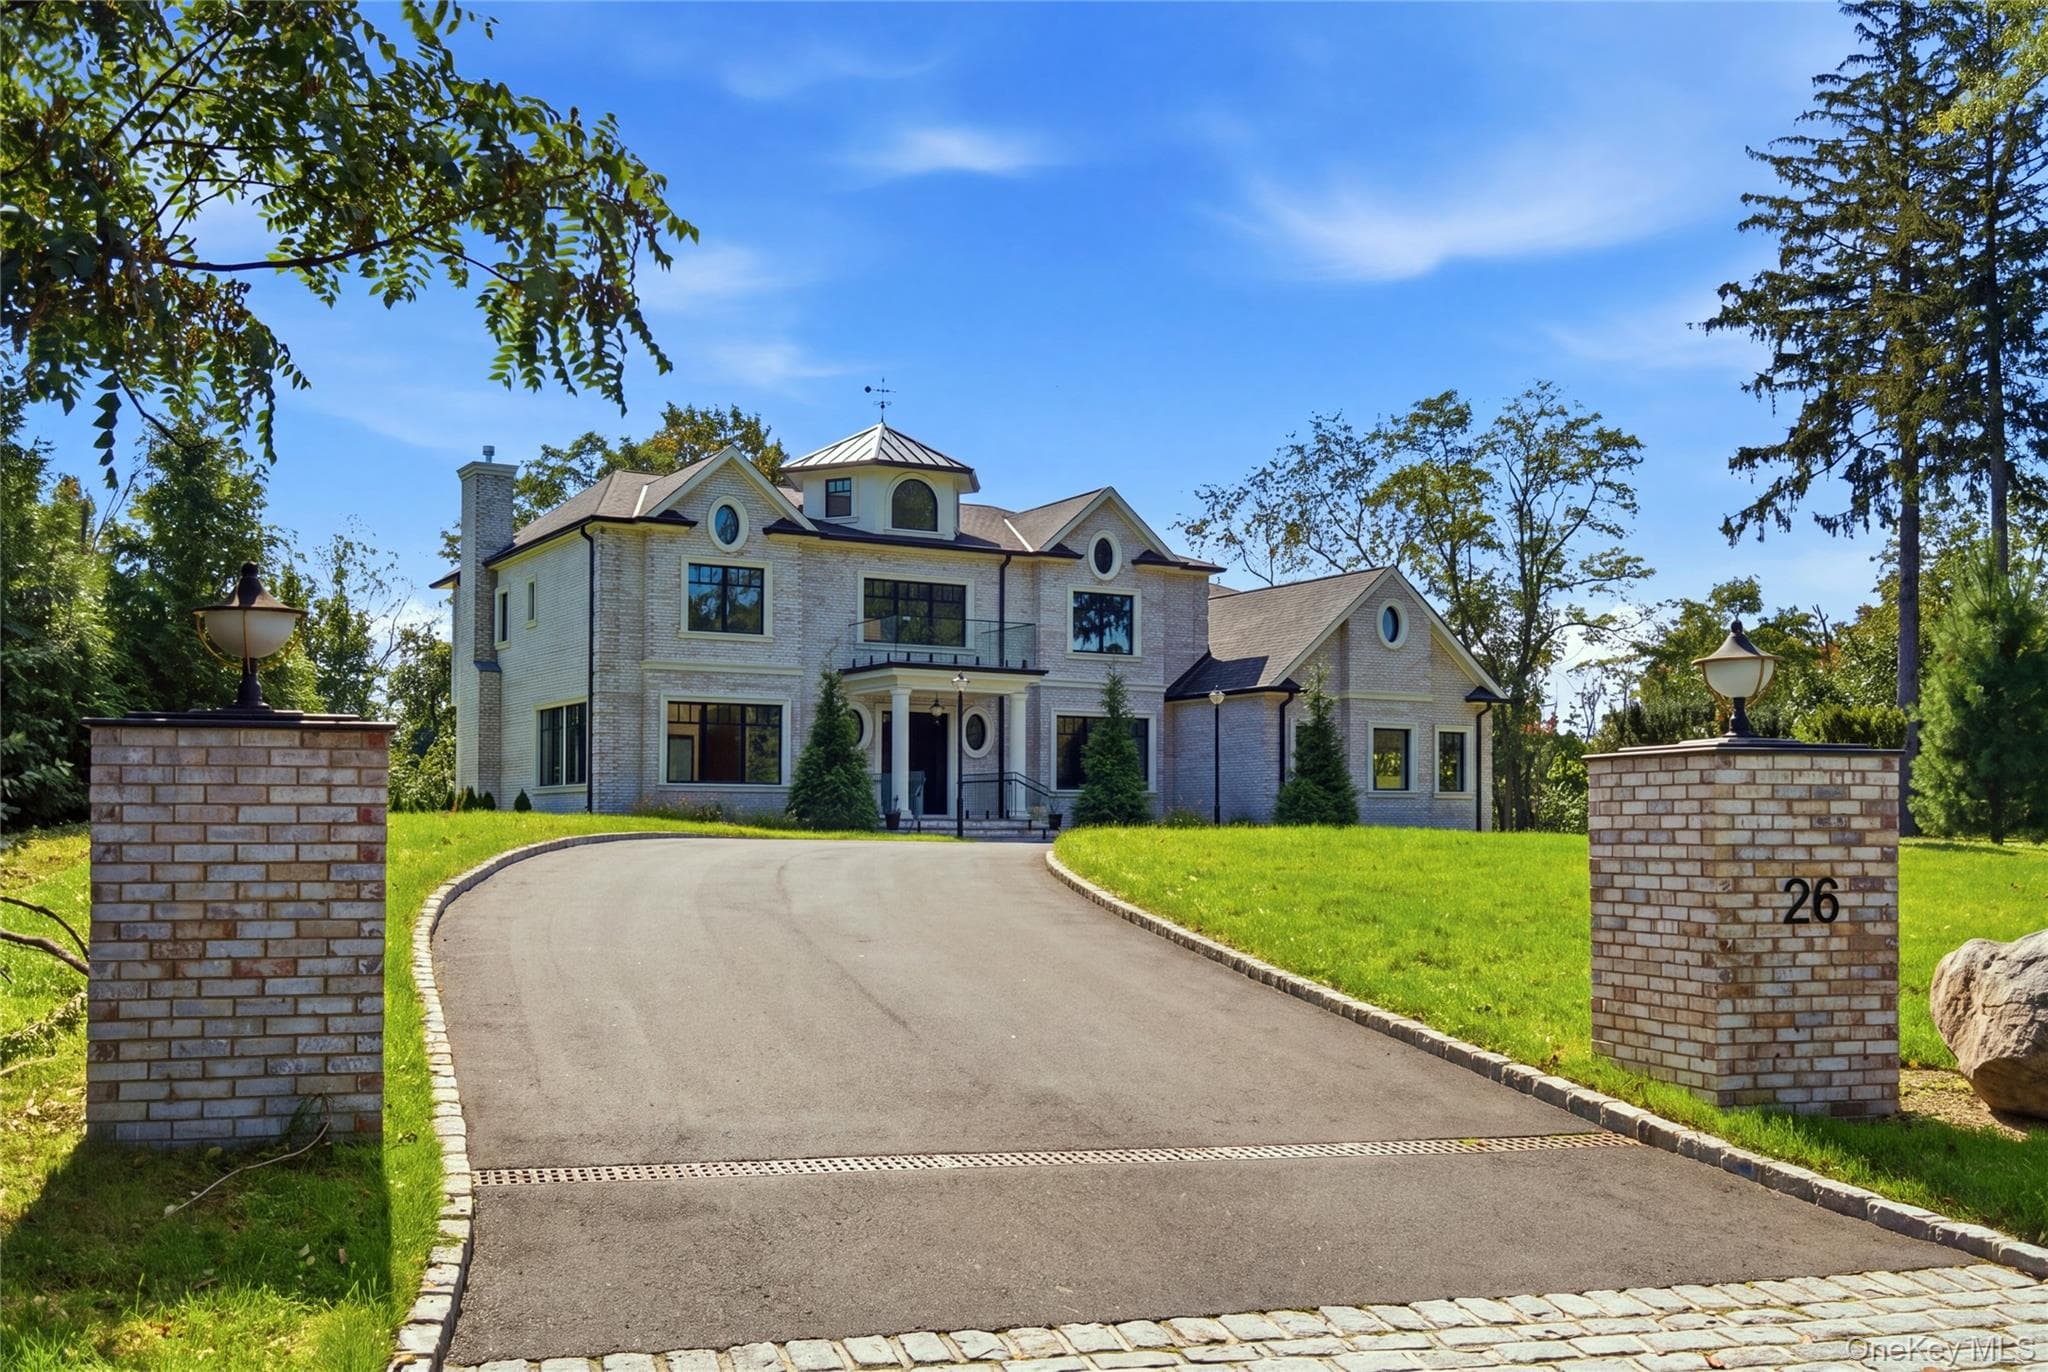
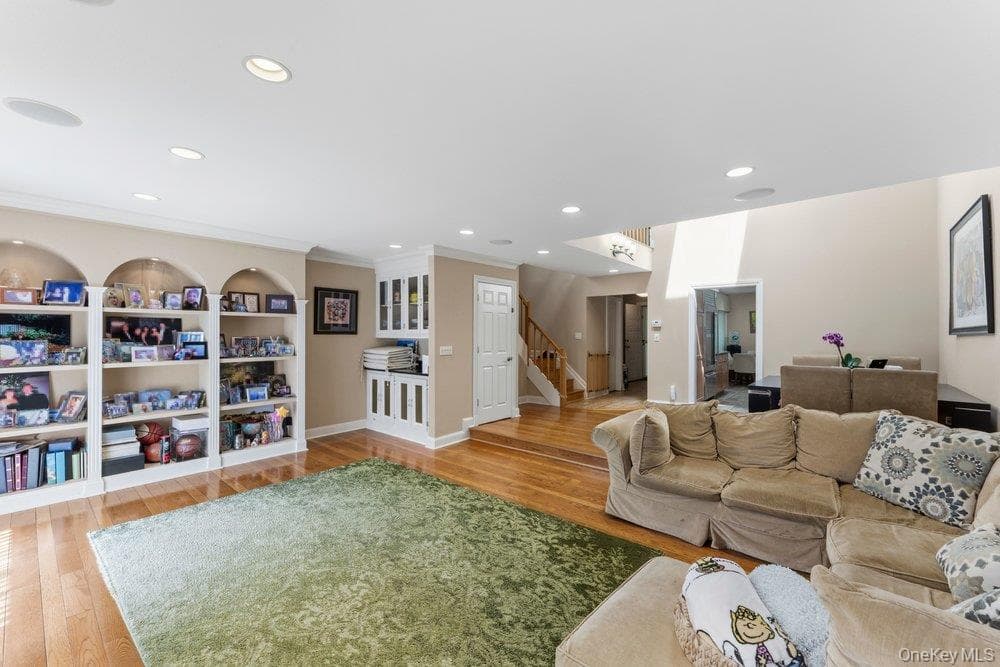
Set within the gated community of Hidden Pond, one of Old Westbury's most prestigious developments, this custom shingle-style residence was built by Stewart Senter in 2014, with architecture by AM Sutton Associates. Approached by a cobblestone-banded circular drive, the exterior carries a signature turret, a new cedar-shake roof, copper leaders, and new Pella windows. Inside, roughly 7,500 square feet hold the kind of detail that only shows up in a house built to keep. The two-story entry sets the tone, with a barrel-vaulted ceiling and a curved staircase beneath a wall of arched glass. Off the foyer, a formal living room sits under a coffered ceiling around a marble fireplace. The family room opens to the pool through walls of glass, centered on a second fireplace framed in custom marble. The formal dining room stands on its own: herringbone floors with a mahogany inlay, hand-applied lime-wash walls, and a coffered ceiling finished in high-gloss lacquer. The kitchen is finished with custom cabinetry, marble counters and a full slab backsplash, a large center island, and a Sub-Zero and Thermador appliance suite. A butler's pantry connects it to the entertaining rooms. All seven bedrooms are en-suite, each with its own full bath and radiant heat. Two bedroom suites are conveniently located on the first floor. Upstairs, the private primary suite is set beneath a vaulted, shiplapped ceiling and features a linear gas fireplace, a private terrace, and a spa bath finished in marble and mosaic tile. A barrel-vaulted gallery with a curved balustrade overlooks the entry below. The lower level is given over to wellness and recreation: a movie theater, a gym and wellness chamber with a cold plunge and a sauna offering both infrared and traditional heat, a home office, a gaming room, and a kids' playroom. The laundry room runs two full washer and dryer sets and a Laundry Jet Swift system, a vacuum-powered laundry system with an intake in the second-floor hallway that sends laundry directly to the laundry room. Throughout, the house is wired to a modern standard, with Lutron lighting and shades, Sonos audio, a full-house generator, and natural gas service. A three-car garage with carriage doors and EV charging completes the property. Outside, a gunite pool and spa anchor a bluestone terrace off a covered loggia, with mature gardens and landscape lighting set against a private, wooded 2.51-acre backdrop. Minutes from the top Gold Coast country clubs and schools, and just 25 miles from Manhattan, 2 Hidden Pond Drive offers privacy and finish rarely found together.
Property Details
Key facts from the live listing feed are grouped here for quick review. Only fields confirmed by the active source are shown.
Price
$7,750,000
Beds
7 bd
Type
House
Home Size
7,500 sqft
Baths
9
Lot Size
2.51 acres
Year
2014
Neighborhood
Hidden Pond
Status
For Sale
Days on Market
24
$ / Sqft
$1,033
Verified property data
Value, tax & last recorded sale
Estimated home value
Not available
Automated valuation estimate, not an appraisal. Value and range come from the connected property-data provider.
Public records are available on the full property page.
No record values are inferred or fabricated.
Full MLS property history
Confirmed unavailable from Atlas — listing-feed integration required for listing, relisting, price-change, status, pending, sold, withdrawn and expired events.
Courtesy of Nest Seekers LLC