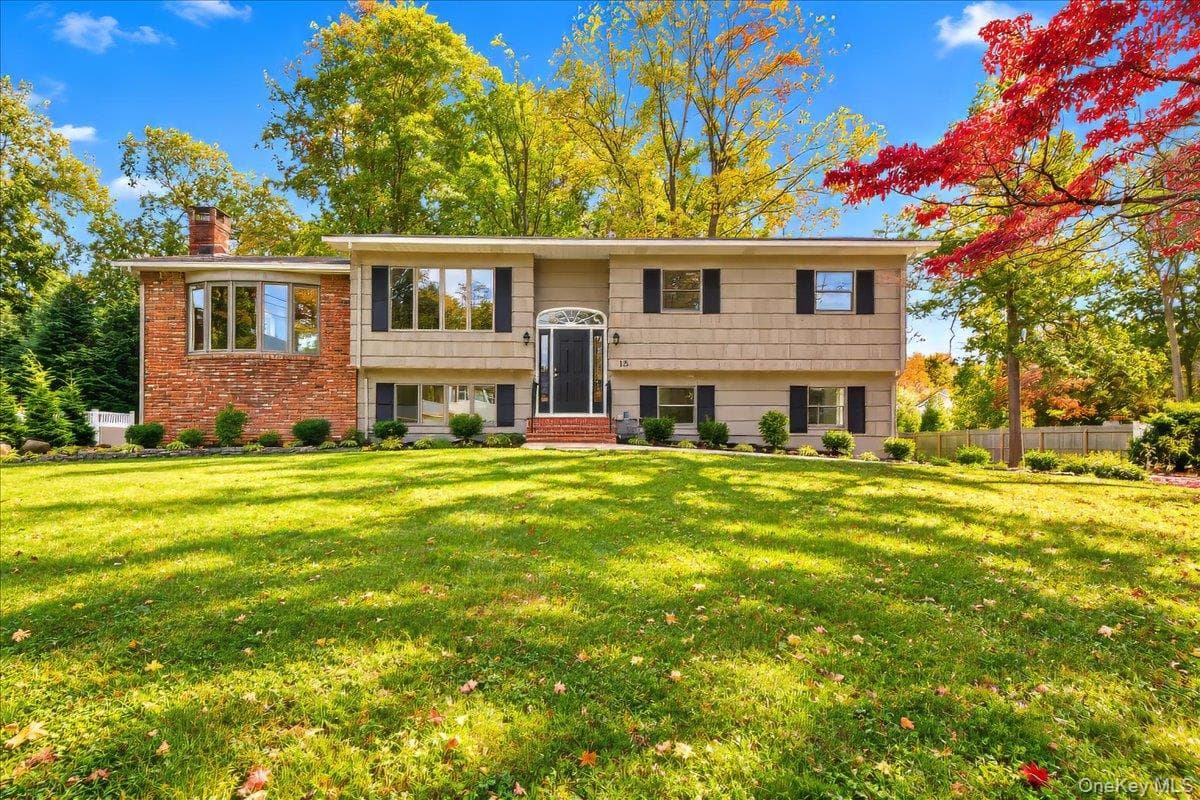
$849,000
1 Sherwood Road
Congers, NY 10920
4
Beds
3
Baths
2,852
Square feet
1972
Built
Listing narrative
Description
Renovated, expanded, and beautifully maintained, this stunning raised ranch in the hamlet of Congers offers a bright, spacious layout filled with character, warmth, and incredible versatility. The main level immediately impresses with an open-concept layout filled with natural light. Striking dark-stained hardwood floors, a crisp neutral palette, recessed lighting, and a beautiful wood-burning fireplace create a warm and inviting space that is perfect for both everyday living and entertaining. One of the home’s standout features is the impressive expanded living space just off the main area. Generously sized and filled with natural light, this beautiful room adds an entirely new dimension to the floor plan and can be used as a spacious den, second living room, home office, playroom, or a combination of uses depending on your needs. The main level also features a lovely primary bedroom with two closets and a private ensuite full bathroom, along with two additional bedrooms and a beautifully renovated full bathroom finished with Carrara marble tile. The expansive walkout lower level adds even more incredible living space and flexibility. It includes a full second kitchen, TV room, separate den with a wood-burning fireplace, fourth bedroom, laundry room, and newly renovated full bathroom. The additional kitchen is especially convenient for entertaining and provides the perfect setup for backyard gatherings, holidays, and hosting family and friends. The lower level also offers exceptional flexibility for multi-generational living. The living space continues outdoors, where the beautiful, flat, fully fenced backyard is surrounded by mature, thoughtfully maintained landscaping and offers plenty of room to relax, play, garden, and entertain. Enjoy three distinct outdoor areas: a wooden deck directly off the main level, a gorgeous lower-level paver patio ideal for summer barbecues, and a covered outdoor entertainment area fully equipped for TVs and a projector - perfect for movie nights, game days, and gatherings. Additional features include central air conditioning, an in-ground sprinkler system, and an exterior generator hookup. Situated in the highly sought-after Clarkstown Central School District, this beautifully expanded and move-in-ready home offers exceptional living space, multiple entertaining areas, and a flexible layout that is truly hard to find in Clarkstown.
Property Details
Key facts from the live listing feed are grouped here for quick review. Only fields confirmed by the active source are shown.
Price
$849,000
Beds
4 bd
Type
House
Home Size
2,852 sqft
Baths
3
Lot Size
0.26 acres
Year
1972
Status
For Sale
Days on Market
29
$ / Sqft
$298
Verified property data
Value, tax & last recorded sale
Estimated home value
Not available
Automated valuation estimate, not an appraisal. Value and range come from the connected property-data provider.
Public records are available on the full property page.
No record values are inferred or fabricated.
Full MLS property history
Confirmed unavailable from Atlas — listing-feed integration required for listing, relisting, price-change, status, pending, sold, withdrawn and expired events.
Courtesy of Julia B Fee Sothebys Int. Rlty