$2,250,000
2121 31st Street Unit: 2C
Astoria, NY 11105
3
Beds
2
Baths
1,362
Square feet
2019
Built
Listing narrative
Description
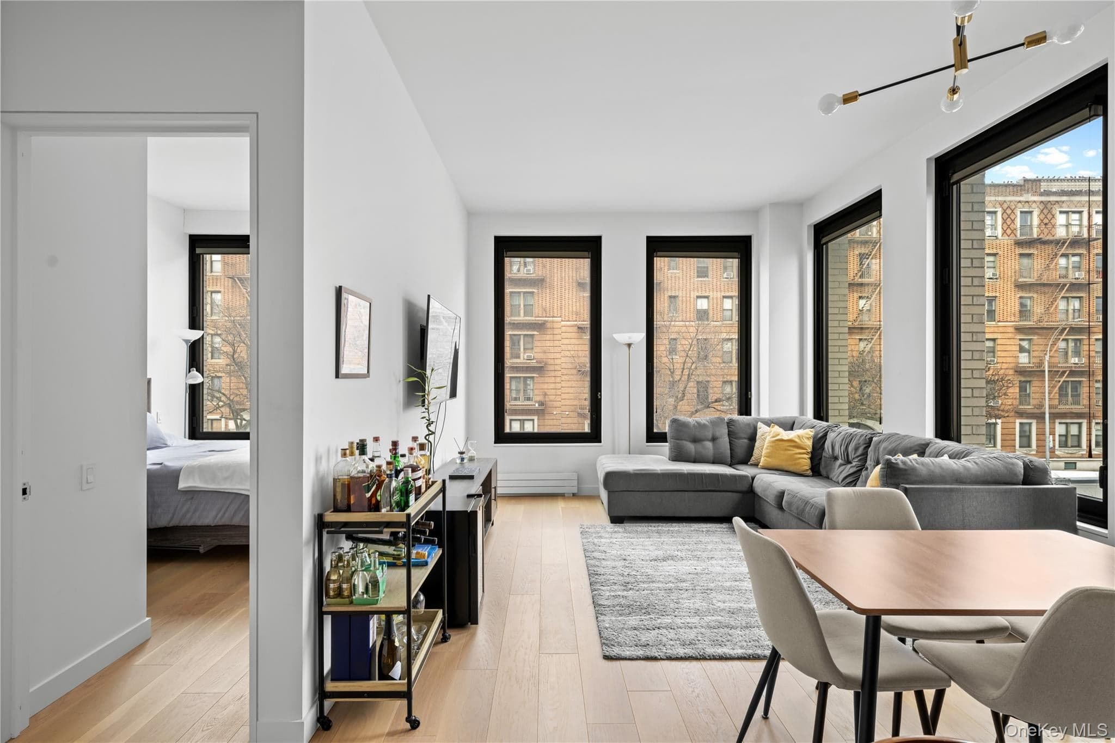
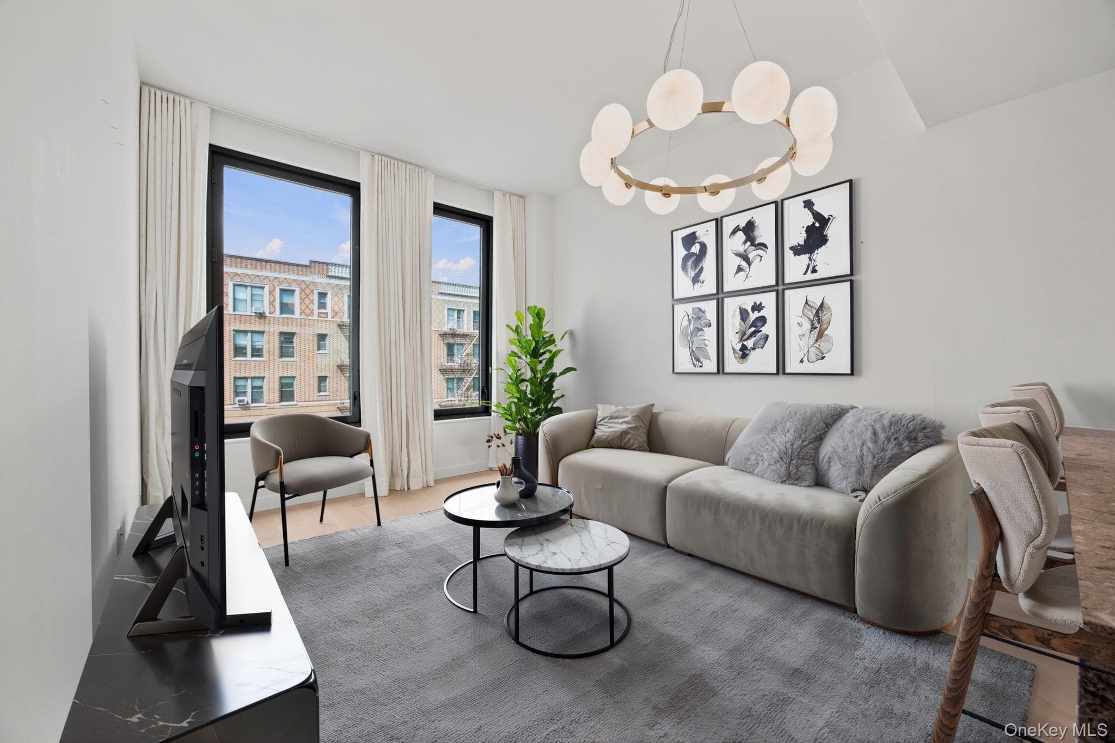
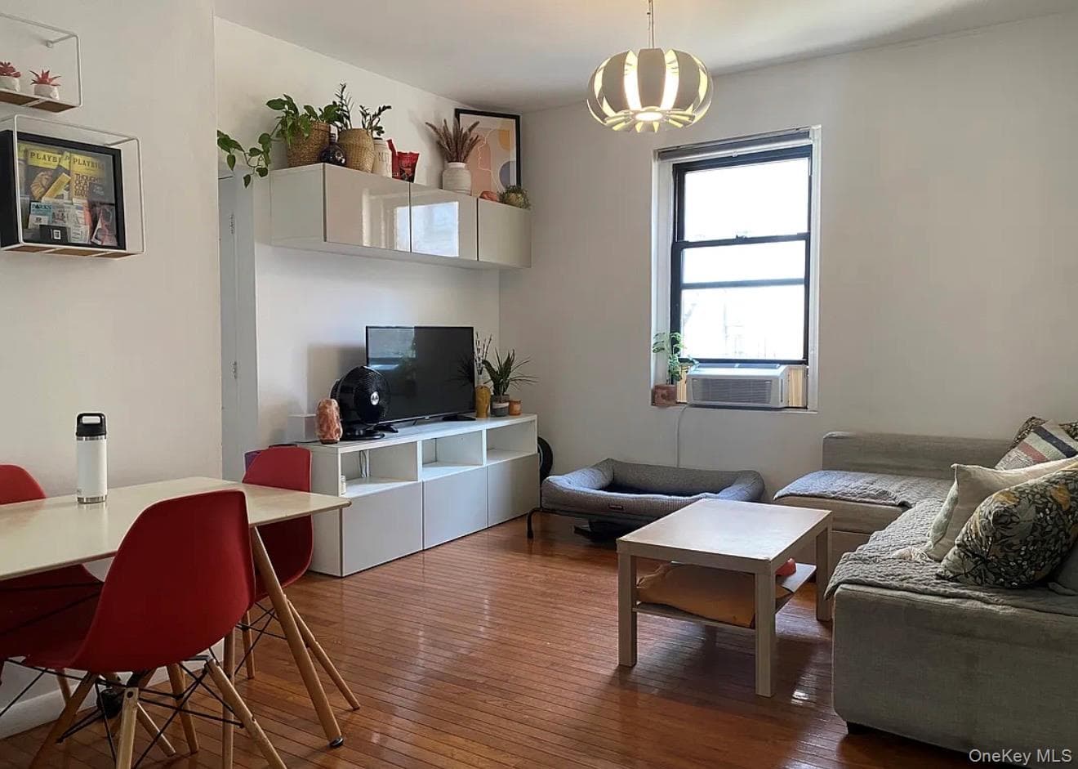
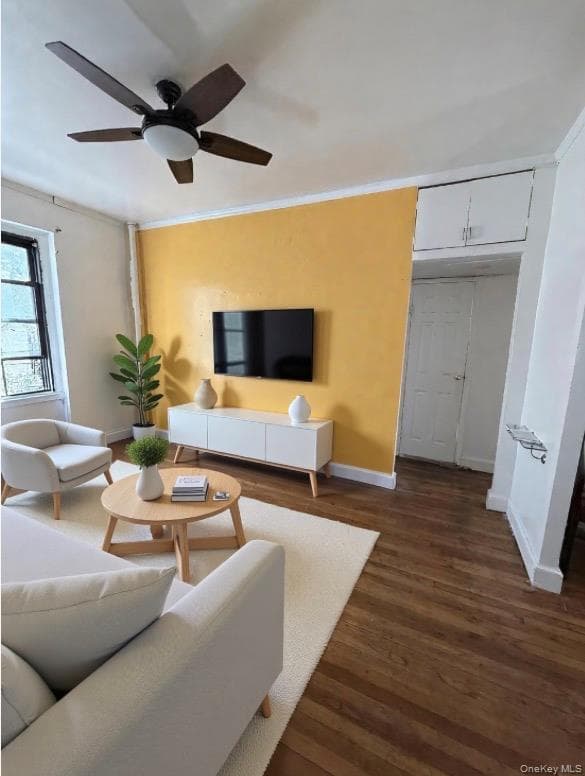
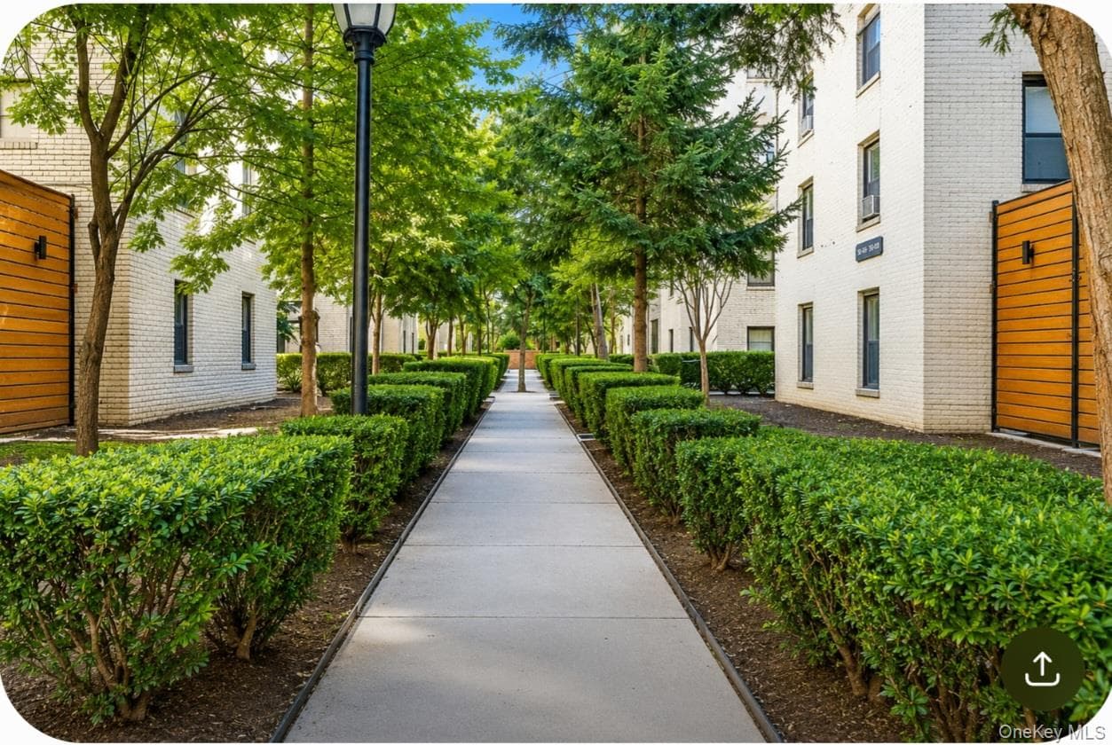
Built in 2020, The Rowan is home to this distinctive three-bedroom, two-bathroom residence, which includes a private garage parking spot and pairs a beautifully finished interior with an oversized 1,385-square-foot private terrace that substantially expands the home’s living and entertaining space. The bright, open living and dining area is defined by wide-plank white oak flooring, oversized European-style windows and custom ceiling beams with integrated recessed lighting—an owner-added detail that brings warmth and architectural interest to the space. Directly accessible from the living area, the expansive terrace offers multiple areas for outdoor dining, lounging and entertaining, surrounded by mature greenery for added privacy. The streamlined kitchen features Raw Concrete Caesarstone surfaces, a generous island, light walnut and grey lacquer cabinetry, a full-height pantry and Miele appliances, including a separate wine refrigerator. Both bathrooms are finished with carefully selected stone and tile. The primary bathroom features Pelle Grigio marble, Basalt grey stone flooring and a glass-enclosed shower, while the second bathroom combines matte ceramic wall tile, porcelain flooring and an alcove bathtub. Toto toilets and polished-chrome Dornbracht fixtures complete each space. The current owner has further enhanced the residence with custom window treatments and integrated surround-sound speakers throughout the interior and terrace. The sound system is controlled by a universal remote, with its components neatly housed in the dedicated laundry room. Central heating and air conditioning provide year-round comfort. The Rowan’s amenities include a part-time attended lobby with virtual concierge, Sensory Garden, residents’ lounge, landscaped roof terrace, fitness center, children’s playroom, soundproof music room and dog-washing station. The building is serviced by two elevators. Set in the heart of Astoria, the residence is convenient to neighborhood dining, shopping, nightlife, waterfront parks and transportation to Manhattan. With a true three-bedroom layout, substantial private outdoor space and custom enhancements rarely found in a resale, this home offers a compelling combination of comfort, design and functionality. A monthly fee applies to the parking spot. All information is deemed reliable but is not guaranteed and should be independently verified.
Property Details
Key facts from the live listing feed are grouped here for quick review. Only fields confirmed by the active source are shown.
Price
$2,250,000
Beds
3 bd
Type
Condo
Home Size
1,362 sqft
Baths
2
Lot Size
1,307 sqft
Year
2019
Status
For Sale
Days on Market
32
$ / Sqft
$1,652
Verified property data
Value, tax & last recorded sale
Estimated home value
Not available
Automated valuation estimate, not an appraisal. Value and range come from the connected property-data provider.
Public records are available on the full property page.
No record values are inferred or fabricated.
Full MLS property history
Confirmed unavailable from Atlas — listing-feed integration required for listing, relisting, price-change, status, pending, sold, withdrawn and expired events.
Courtesy of Blue Brick Real Estate