$3,888,888
224 Beverly Road
Douglaston, NY 11363
5
Beds
6
Baths
9,800
Square feet
1940
Built
Listing narrative
Description
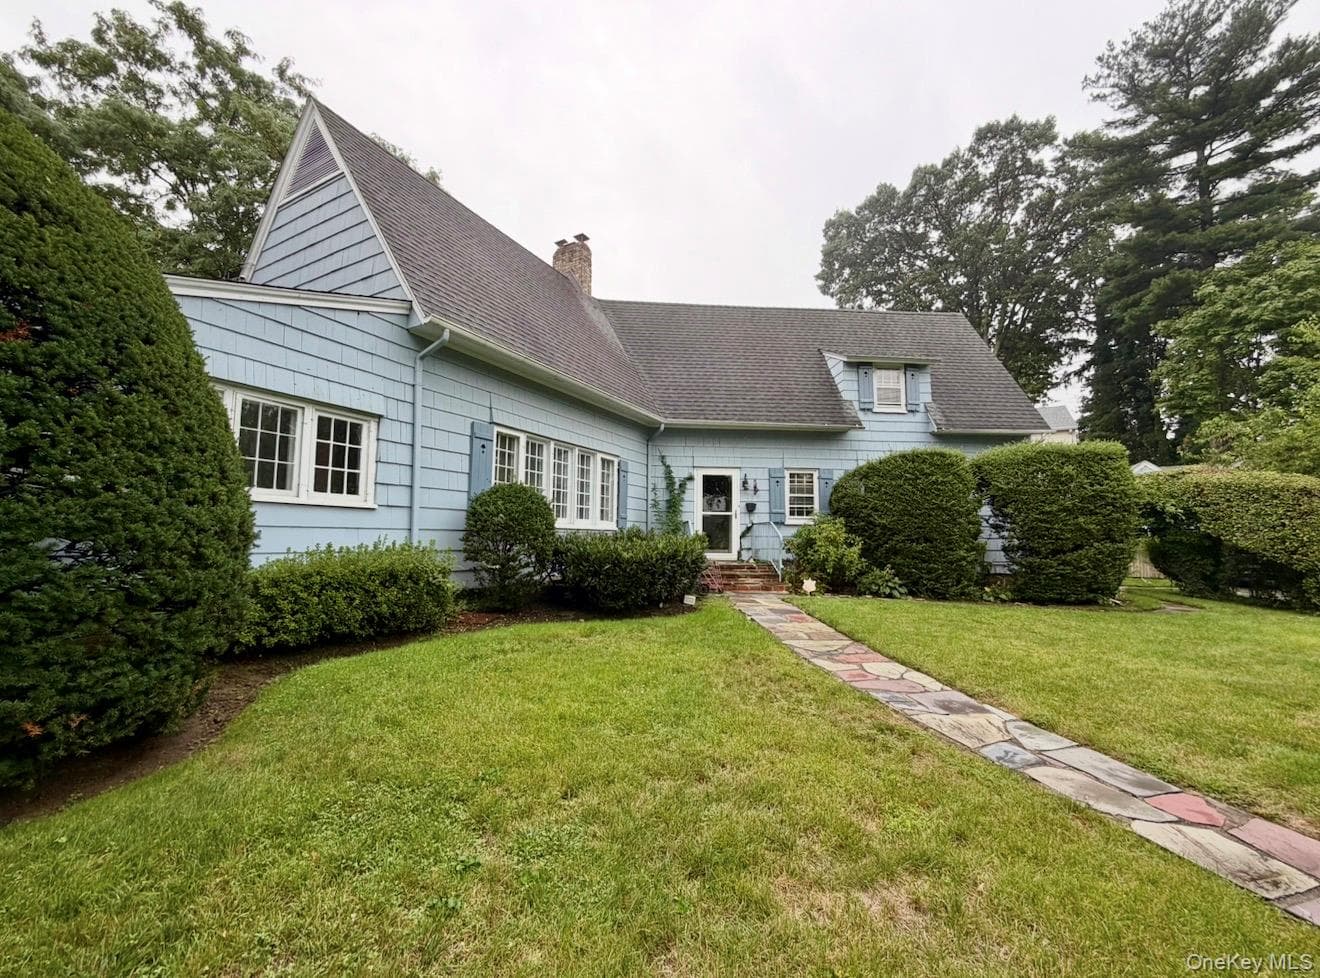
This SPRAWLING Ranch in the heart of the waterfront community of Douglas Manor sits on an impressive 16,000 sq. ft. lot. With over 9,800 sq. ft. of living space, this home is elegant yet inviting and thoughtfully designed with generously sized rooms and exceptional amenities. From the moment you enter the grand foyer with its dramatic 20-foot domed ceiling, you’ll notice the beautiful custom millwork, elegant archways, architectural ceilings, and carefully placed skylights that bring an abundance of natural light into the home. An impressive gallery-style corridor, framed by graceful archways, runs through the heart of the home, creating a seamless flow from room to room. Radiant heat beneath all tile and stone floors, along with multiple heating and cooling zones throughout the home, provide exceptional year-round comfort. Over 4,800 sq. ft. of living space on the main floor features four spacious bedrooms, including an impressive primary suite with a spectacular two-level custom walk-in closet. A large home office offers the flexibility to serve as an additional bedroom. The sunken formal LR, formal DR, and den provide large spaces for both everyday living and entertaining. The gourmet kitchen and breakfast area feature a large center island with an additional sink and top-of-the-line appliances, including a Sub-Zero refrigerator, Viking stove and warming drawer, wine refrigerator, dishwasher, and microwave. Gas fireplaces add warmth and ambiance throughout the home, while radiant heating, central vacuum, and a whole-house generator capable of powering the entire home add another level of comfort, convenience, and peace of mind. French doors from the kitchen open to the patio and backyard. Enjoy the in-ground pool, outdoor kitchen, and generous space for dining, lounging, and gathering with family and friends. And then there’s the lower level - another 4,800 sq. ft. and an entertainer’s dream! This expansive space features an in-law suite, large entertainment room, wine room, wet bar, gym, and your own private spa retreat complete with a steam room and sauna. An attached two-car garage and wide driveway with parking for four additional cars provide plenty of off-street parking. The Douglas Manor Association maintains the shared waterfront and provides private security. Residents also have the opportunity to join the Douglaston Club, which offers a pool, tennis courts, dining, and year-round social events.
Property Details
Key facts from the live listing feed are grouped here for quick review. Only fields confirmed by the active source are shown.
Price
$3,888,888
Beds
5 bd
Type
House
Home Size
9,800 sqft
Baths
6
Lot Size
0.37 acres
Year
1940
Status
For Sale
Days on Market
36
$ / Sqft
$397
Verified property data
Value, tax & last recorded sale
Estimated home value
Not available
Automated valuation estimate, not an appraisal. Value and range come from the connected property-data provider.
Public records are available on the full property page.
No record values are inferred or fabricated.
Full MLS property history
Confirmed unavailable from Atlas — listing-feed integration required for listing, relisting, price-change, status, pending, sold, withdrawn and expired events.
Courtesy of Keller Williams Rlty Landmark