$775,000
18 Alaina Way
Poughquag, NY 12750
4
Beds
3
Baths
2,434
Square feet
2026
Built
Listing narrative
Description
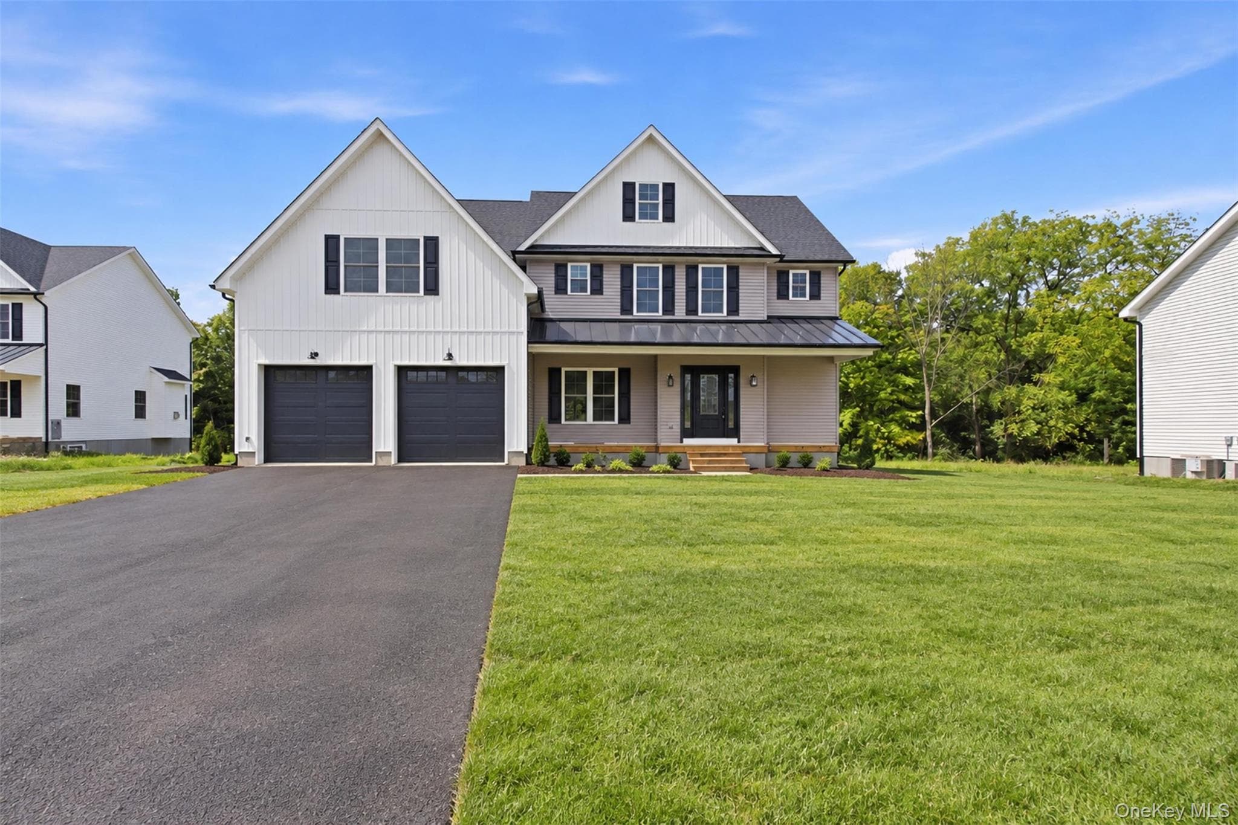
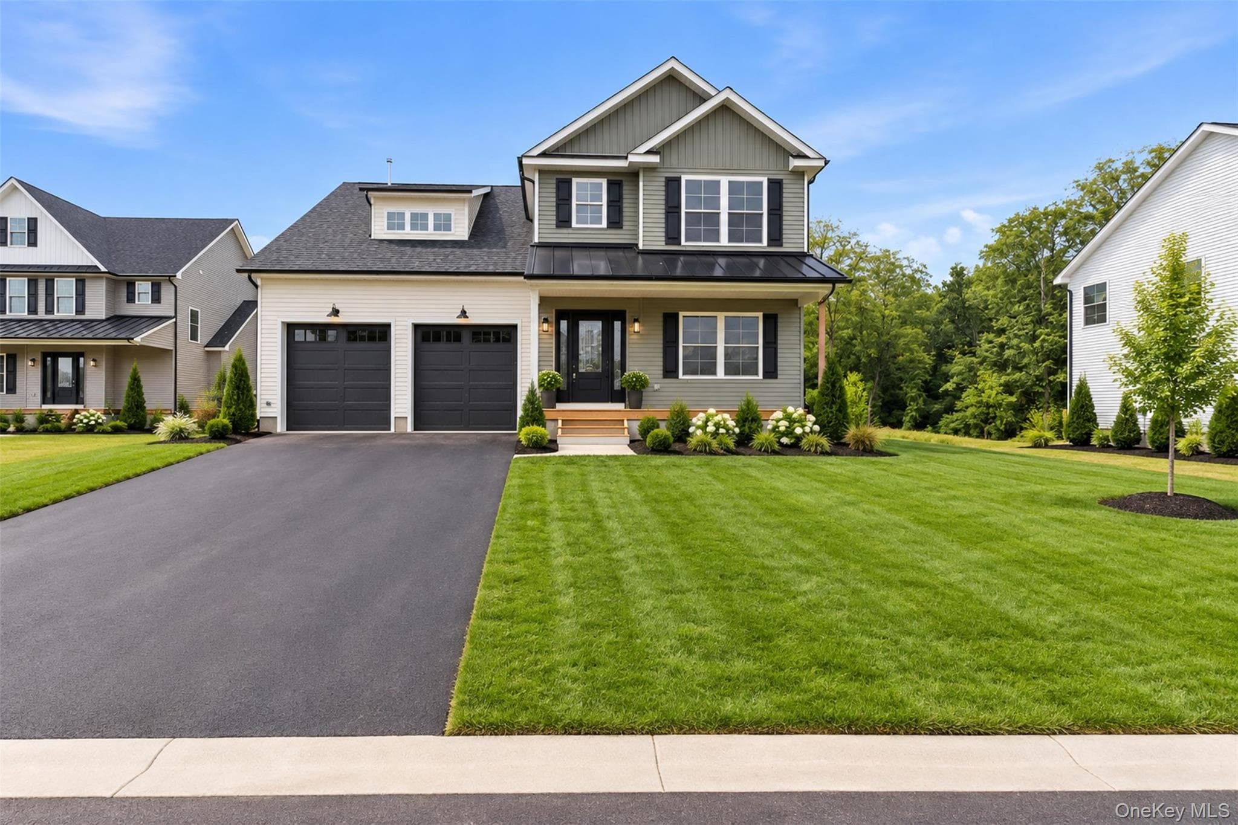
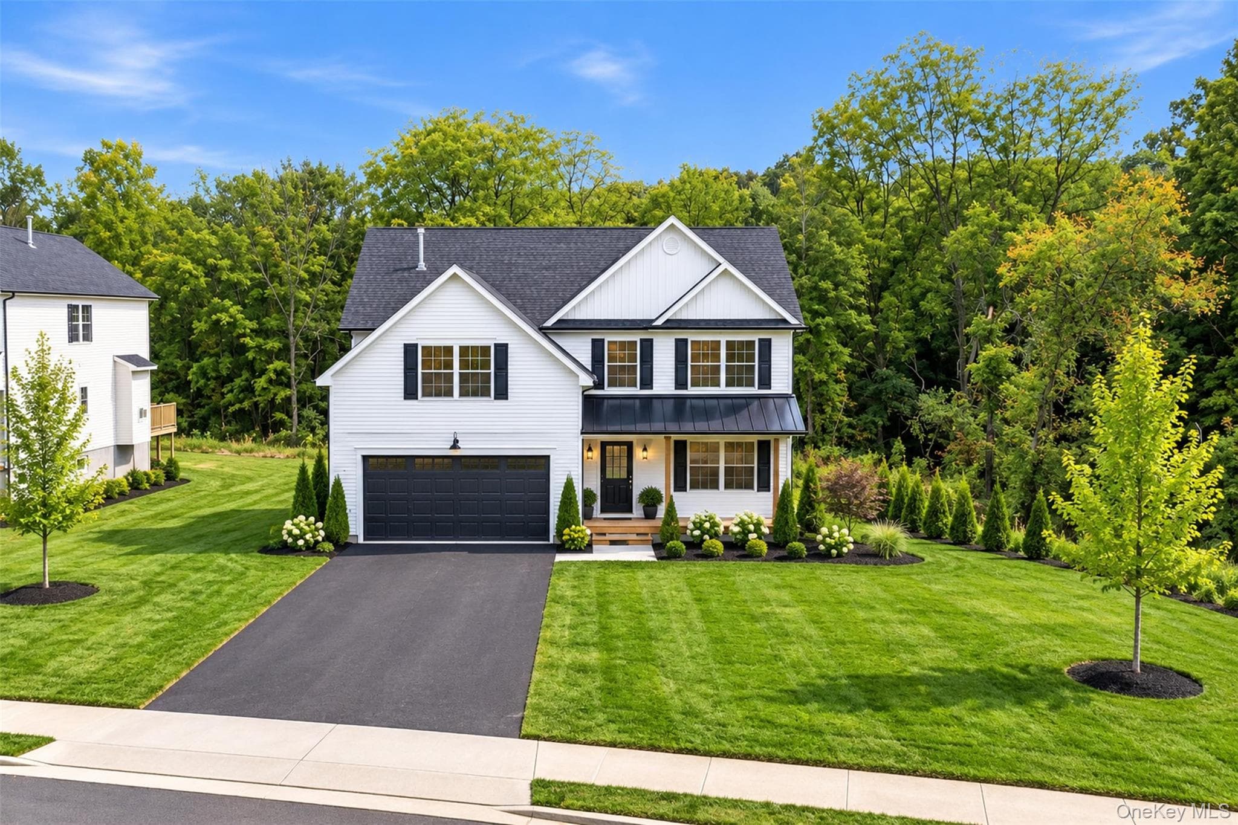
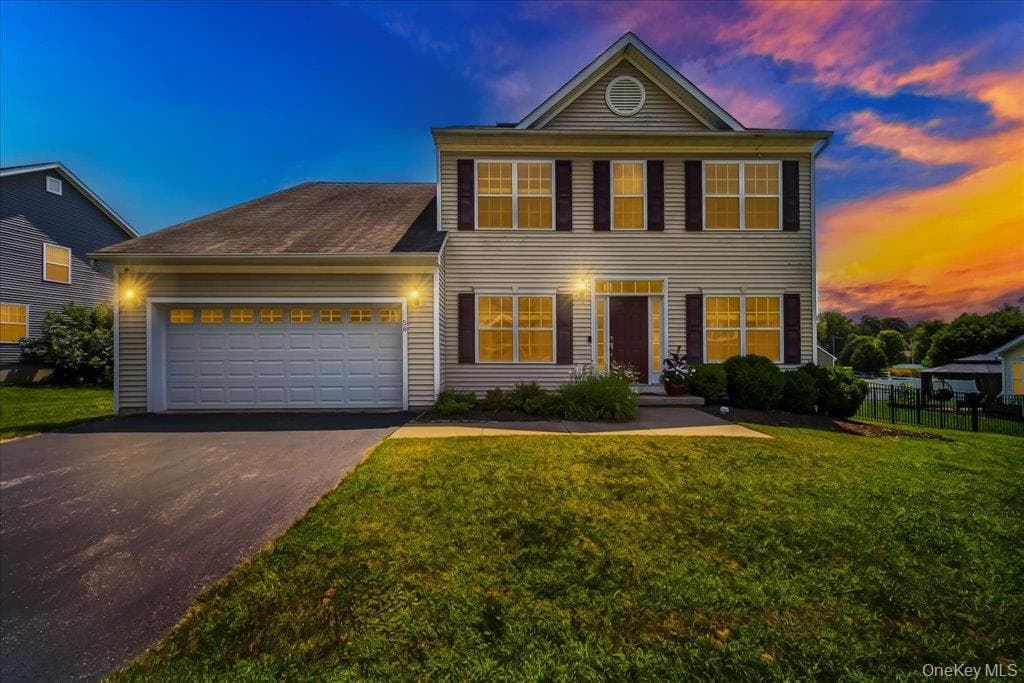
More space. More flexibility. More value. 18 Alaina Way raises the standard for move-in-ready new construction, delivering the quality finishes, and adaptable layout that set a home apart. Offering four bedrooms, 2.5 baths, 2,400+ square feet of finished living space, and almost 3,500 total square feet including the ready-to-finish basement, this impressive home combines quality craftsmanship, modern comfort, and room to grow in a beautiful country setting. Step onto the inviting Trex front porch, beautifully covered by a freestanding seam metal roof that creates a warm and welcoming foyer, where hardwood flooring continues throughout the home. A dedicated office or living room flows into a spacious family room anchored by a gas fireplace. Designed for real life and effortless entertaining, the open kitchen features crisp white cabinetry, marble-look quartz countertops, an oversized center island, stainless steel appliances, a built-in range hood, modern lighting, an oversized black farmhouse workstation sink, and a dedicated dining area with direct access to the Trex deck. A mudroom with a closet, powder room, and attached two-car garage complete the first floor. Upstairs, the primary suite creates a true retreat with a large walk-in closet and a well-appointed bath featuring a dual vanity, freestanding soaking tub, and separate fully tiled shower. Three additional bedrooms, a shared bathroom with dual vanities and a soaking tub, plus a dedicated laundry room, complete the upper level. The ready-to-finish full basement adds another 1,023 square feet and is constructed with insulated precast foundation walls for enhanced strength, durability, and energy efficiency. Eight-foot ceilings, egress windows, and rough plumbing for a future bathroom provide outstanding expansion potential from day one. Buyers may also choose an optional builder-finished basement package featuring a full bathroom, expansive recreation area, insulation, drywall, paint, luxury vinyl flooring, trim, lighting, heating, and cooling, creating a versatile lower level ideal for a media room, fitness studio, guest space, playroom, or entertainment area. Upgrade pricing and final specifications are to be determined and will be available upon request. Enjoy the convenience of municipal water and sewer with no HOA, a standout combination for new construction in the area.***Please note: Some interior and exterior photos have been virtually staged.*** Schedule your private showing today!
Property Details
Key facts from the live listing feed are grouped here for quick review. Only fields confirmed by the active source are shown.
Price
$775,000
Beds
4 bd
Type
House
Home Size
2,434 sqft
Baths
3
Lot Size
0.77 acres
Year
2026
Status
New
Days on Market
10
$ / Sqft
$318
Verified property data
Value, tax & last recorded sale
Estimated home value
Not available
Automated valuation estimate, not an appraisal. Value and range come from the connected property-data provider.
Public records are available on the full property page.
No record values are inferred or fabricated.
Full MLS property history
Confirmed unavailable from Atlas — listing-feed integration required for listing, relisting, price-change, status, pending, sold, withdrawn and expired events.
Courtesy of Keller Williams Hudson Valley