$1,079,000
6731 52nd Road
Maspeth, NY 11378
4
Beds
3
Baths
1,619
Square feet
1920
Built
Listing narrative
Description
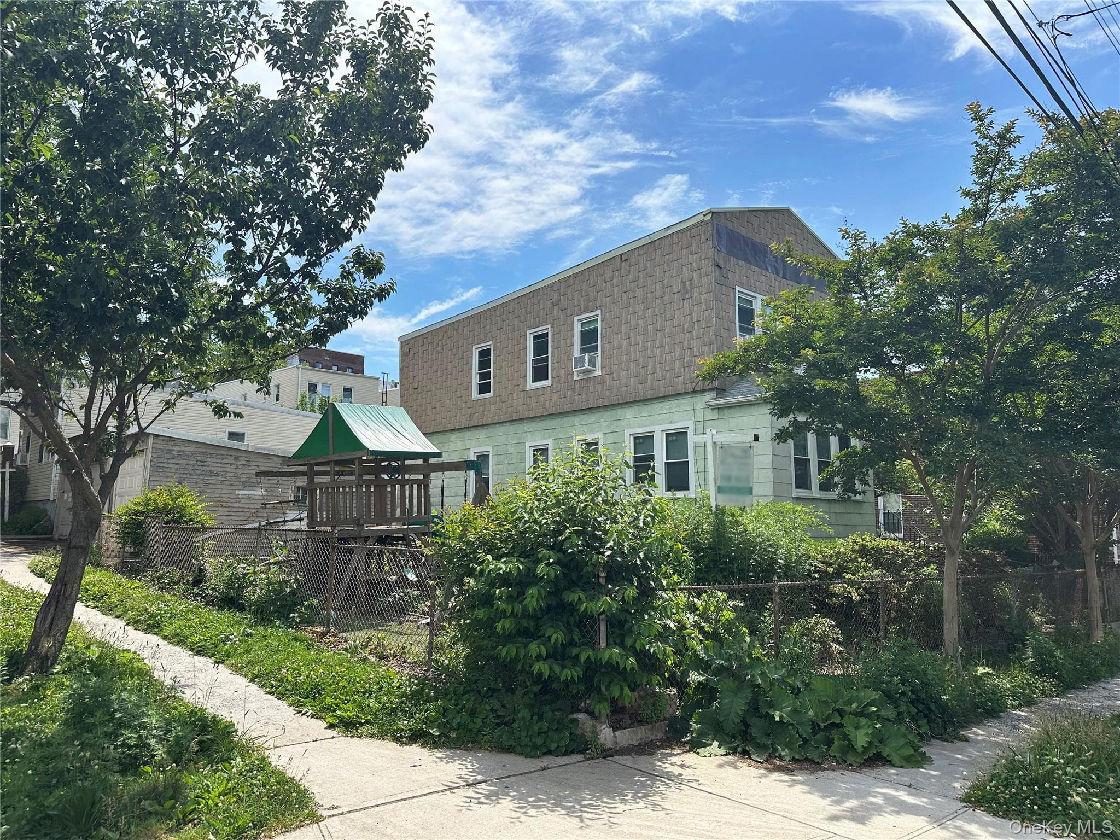
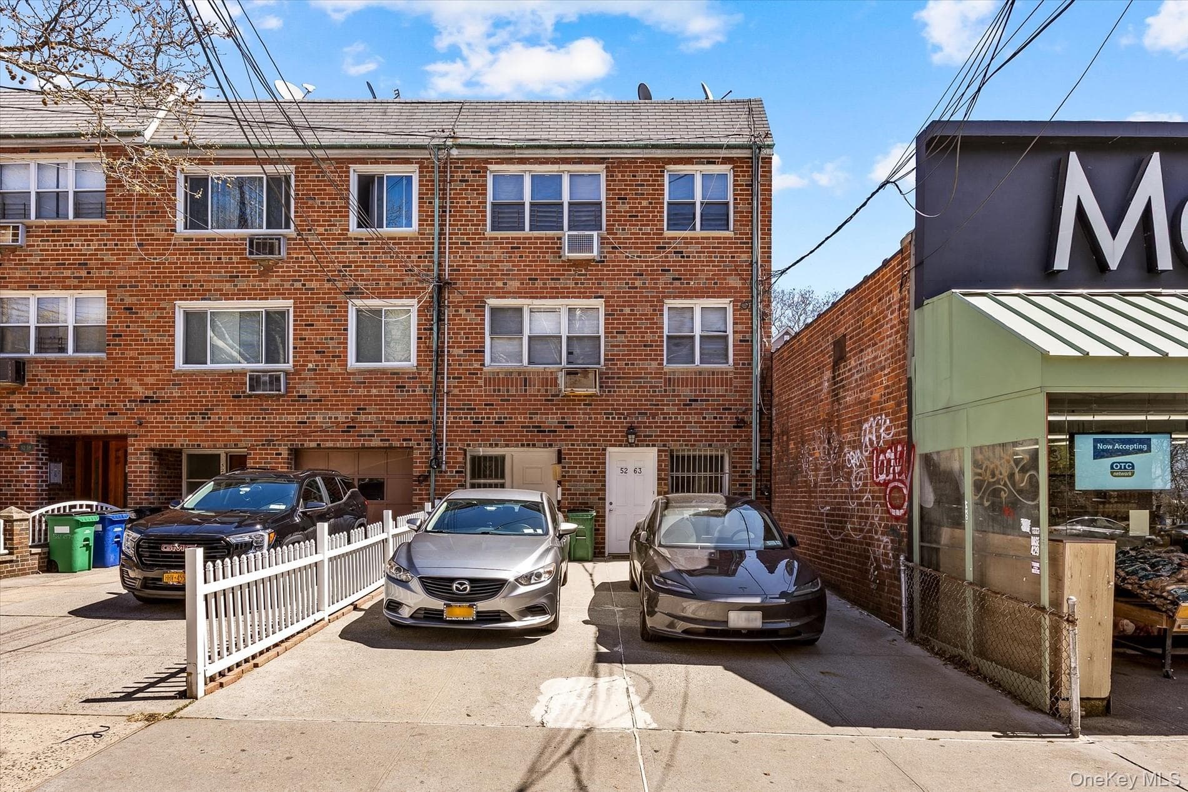
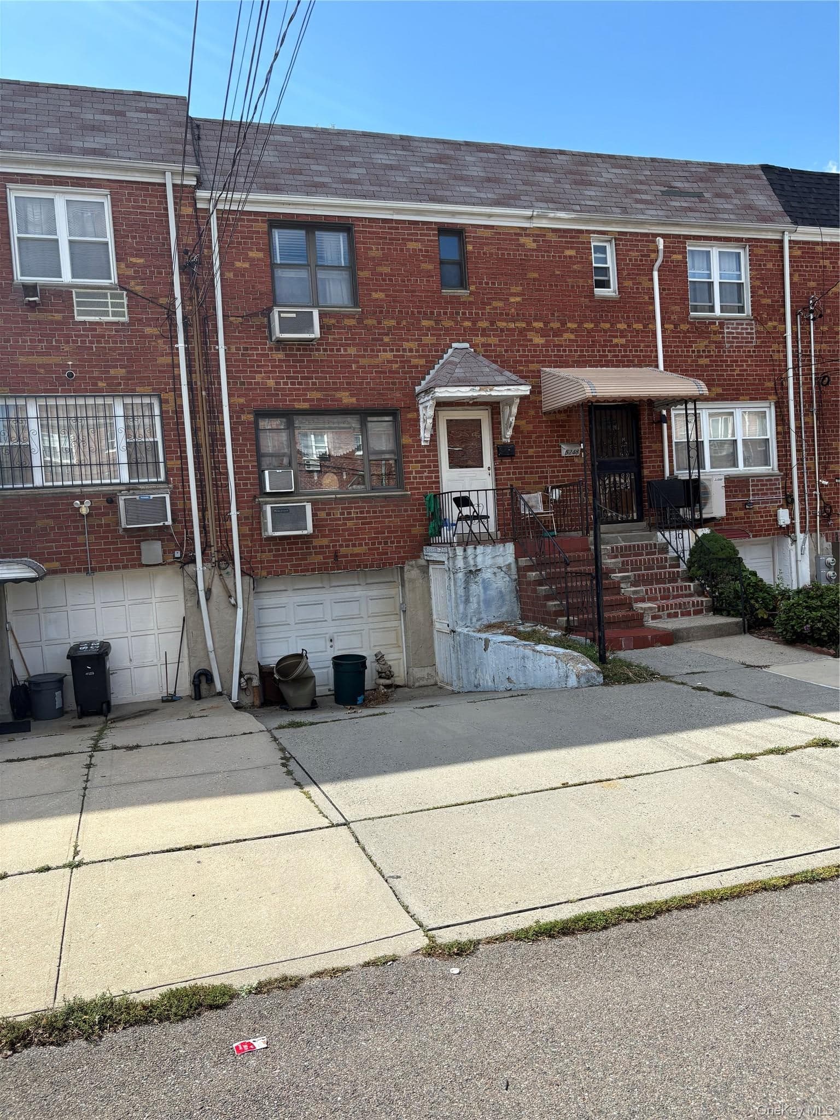
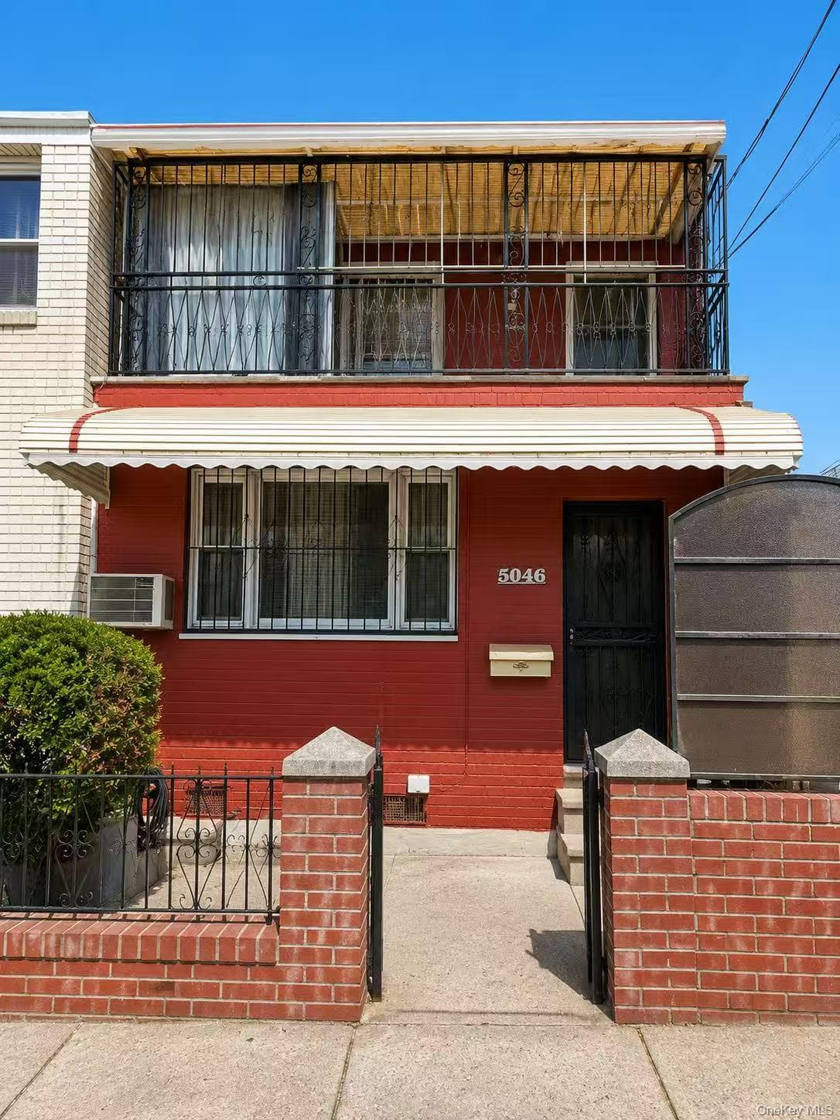
A Rare and Truly Special One-Family Home in Maspeth Located on a prominent Maspeth Plateau, this custom-designed one-family residence offers a rare combination of size, character, quality, and versatility. With 10 rooms across four levels, this is an exceptionally large home with a layout and level of detail that are difficult to find in today's market. Custom finishes and thoughtful design throughout give this property a character of its own, far removed from the typical one-family home. The elevated first floor features a spacious living and dining area and a well-appointed kitchen with high-end appliances. French doors open directly to a private deck, creating a natural connection between the interior and the beautifully designed backyard. The second floor features two bedrooms, including a nicely sized bedroom and an oversized primary bedroom with two closets. A modern, spa-like full bathroom completes this level. The third floor provides additional flexible living space with a bedroom, a private recreation/entertainment room, and a half bathroom. This level offers a comfortable and versatile area for guests, a home office, hobbies, entertainment, or additional living space. The lower level adds even more space and functionality, featuring a bedroom, a full bathroom, a recreation/entertainment room, a dedicated laundry area with a premium washer and dryer, and abundant closet and storage space. The entire house is heated and cooled, with a versatile multi-zone system that includes central air conditioning, heating and cooling split units, radiant floor heating, and hot-water baseboard heating. Multiple zones allow temperatures to be adjusted independently throughout much of the home, providing exceptional comfort and flexibility. The outdoor space is equally impressive. The private backyard features a large above-ground swimming pool with its own surrounding deck, creating a wonderful private setting for summer relaxation, entertaining, and family gatherings. This is a home that stands apart. Its generous size, 10-room layout, custom details, multiple recreation and living areas, extensive storage, flexible four-level design, sophisticated heating and cooling systems, and exceptional private outdoor space make it a property that is truly difficult to duplicate or find.
Property Details
Key facts from the live listing feed are grouped here for quick review. Only fields confirmed by the active source are shown.
Price
$1,079,000
Beds
4 bd
Type
House
Home Size
1,619 sqft
Baths
3
Lot Size
2,500 sqft
Year
1920
Status
For Sale
Days on Market
44
$ / Sqft
$666
Verified property data
Value, tax & last recorded sale
Estimated home value
Not available
Automated valuation estimate, not an appraisal. Value and range come from the connected property-data provider.
Public records are available on the full property page.
No record values are inferred or fabricated.
Full MLS property history
Confirmed unavailable from Atlas — listing-feed integration required for listing, relisting, price-change, status, pending, sold, withdrawn and expired events.
Courtesy of Exit All Seasons Realty