$1,199,999
100 Edgewood Avenue
Smithtown, NY 11787
5
Beds
5
Baths
4,198
Square feet
1965
Built
Listing narrative
Description
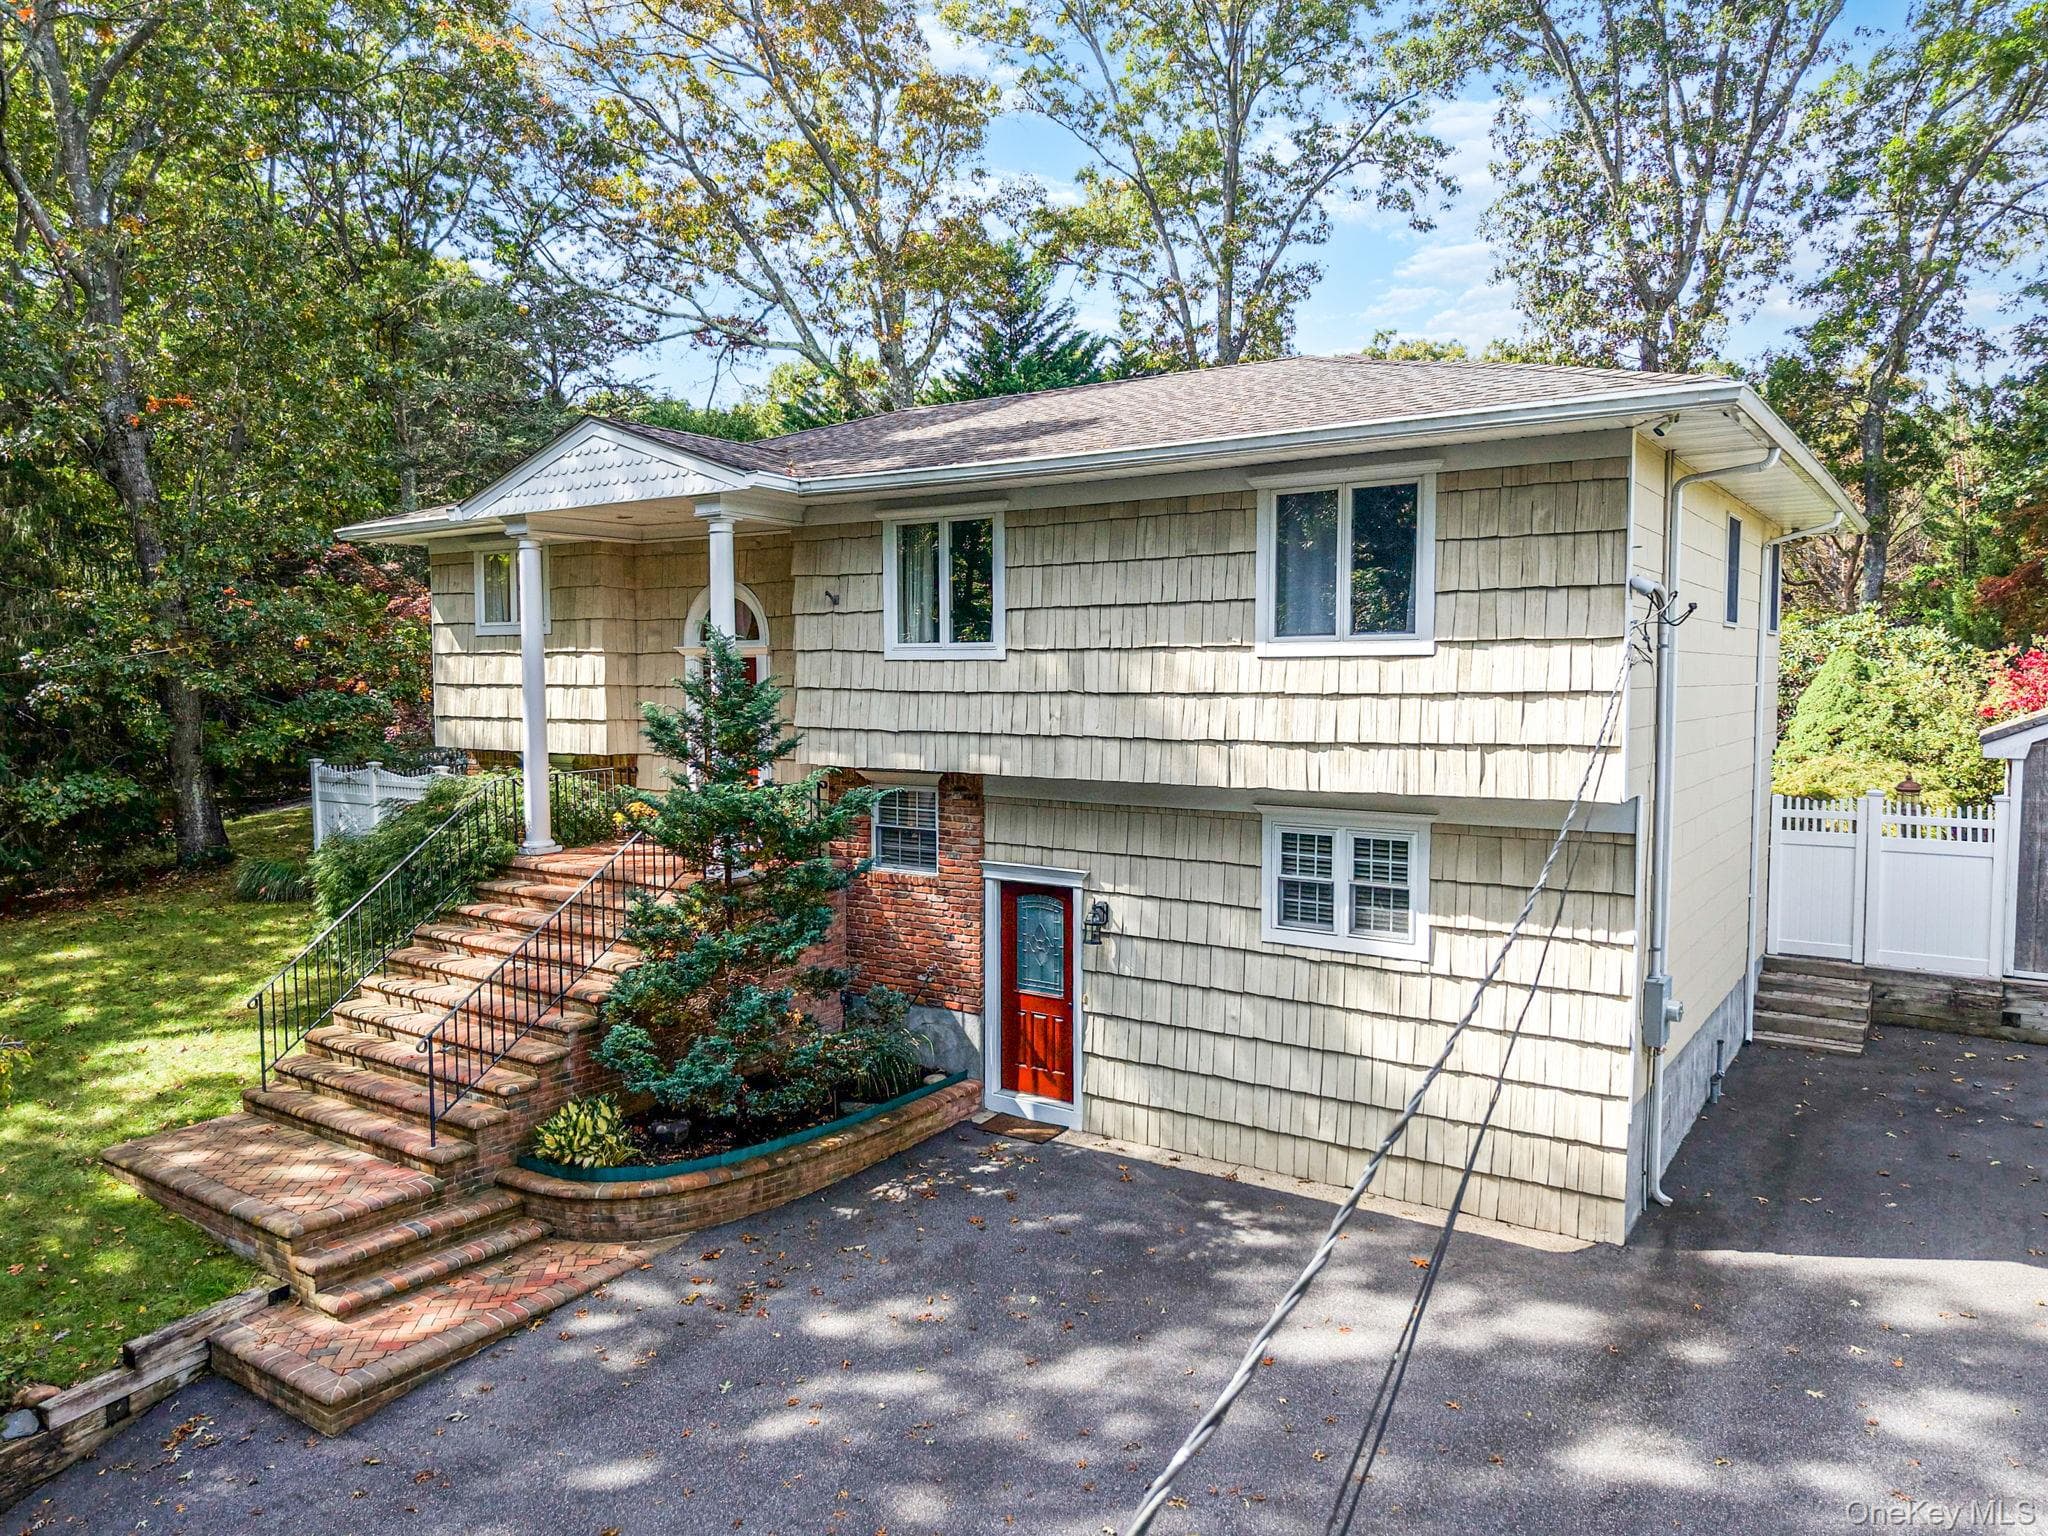
Two distinct living spaces, one extraordinary property! Tucked down a long, private driveway off of Carrie Court, this home offers 4,198 square feet of living space in the Smithtown School District. The spacious main home and attached second living area each have a separate entrance and driveway, providing generous parking and a flexible layout. Real wood cedar siding, mature landscaping, raised stone flower beds, and custom wood entry details make a memorable first impression. Inside the main home, hardwood floors, crown and door molding, recessed lighting, and skylights set the tone. The formal living room features soaring vaulted ceilings and a dramatic three-sided stone wood-burning fireplace. The chef’s kitchen pairs deep espresso-toned Shaker cabinetry with white upper cabinets, glass-front accents, granite countertops, under-cabinet lighting, stainless steel appliances, a Viking gas cooktop, double ovens, dishwasher, built-in microwave, oversized stainless steel double sink, separate vegetable sink, garbage disposal, breakfast bar, and tile backsplash. It opens to an expansive dining room with vaulted ceilings, upper windows, a wall of windows overlooking the backyard, and French doors leading outside. Plantation shutters grace many of the first-floor windows. First floor also features a spacious den/great room, featuring recessed lighting, beautiful wood floors and custom molding. Upstairs, the primary suite occupies its own level, with bamboo flooring, custom shoji-style closets, a translucent screen wall, and a spa-inspired bath featuring radiant-heated floors, a Jacuzzi soaking tub, and an oversized glass-enclosed shower. A loft with vintage oak flooring, vaulted ceilings, and recessed lighting offers flexible space that could serve as an additional bedroom or home office. Two more bedrooms and a full bath with dual glass vessel sinks complete the upper level. The main home’s at-grade lower level has its own entrance, full bath with a glass-enclosed shower, recessed lighting, and box molding. The attached second living area has a separate entrance, oak flooring, crown molding, recessed lighting, a powder room, and a stunning kitchen with double-height ceilings and clerestory windows. Antique-glazed cream custom cabinetry, Viking gas cooktop, double ovens, farmhouse sink, granite countertops, floor-to-ceiling pantry storage, and a sage-green island with carved corbels make this space exceptional. Its primary suite features vaulted ceilings and a beautifully finished bath with Carrara-style marble, a walk-in shower, built-in seat, and custom vanity. Outside, discover a resort-style backyard with a freeform in-ground pool, Trex decking, estate fencing, outdoor shower, slate and paver patios, and multiple spaces to gather or unwind. Additional features include three-zone heating and air conditioning, a gas-powered Generac whole-house generator, a 300-amp electrical panel, and 13-zone in-ground sprinklers. Town of Smithtown records identify the property as a one-family dwelling with a special exception for separate living quarters. The exception does not transfer to a new owner; a buyer would need to reapply with the Town.
Property Details
Key facts from the live listing feed are grouped here for quick review. Only fields confirmed by the active source are shown.
Price
$1,199,999
Beds
5 bd
Type
House
Home Size
4,198 sqft
Baths
5
Lot Size
0.54 acres
Year
1965
Status
New
Days on Market
14
$ / Sqft
$286
Verified property data
Value, tax & last recorded sale
Estimated home value
Not available
Automated valuation estimate, not an appraisal. Value and range come from the connected property-data provider.
Public records are available on the full property page.
No record values are inferred or fabricated.
Full MLS property history
Confirmed unavailable from Atlas — listing-feed integration required for listing, relisting, price-change, status, pending, sold, withdrawn and expired events.
Courtesy of Coldwell Banker American Homes