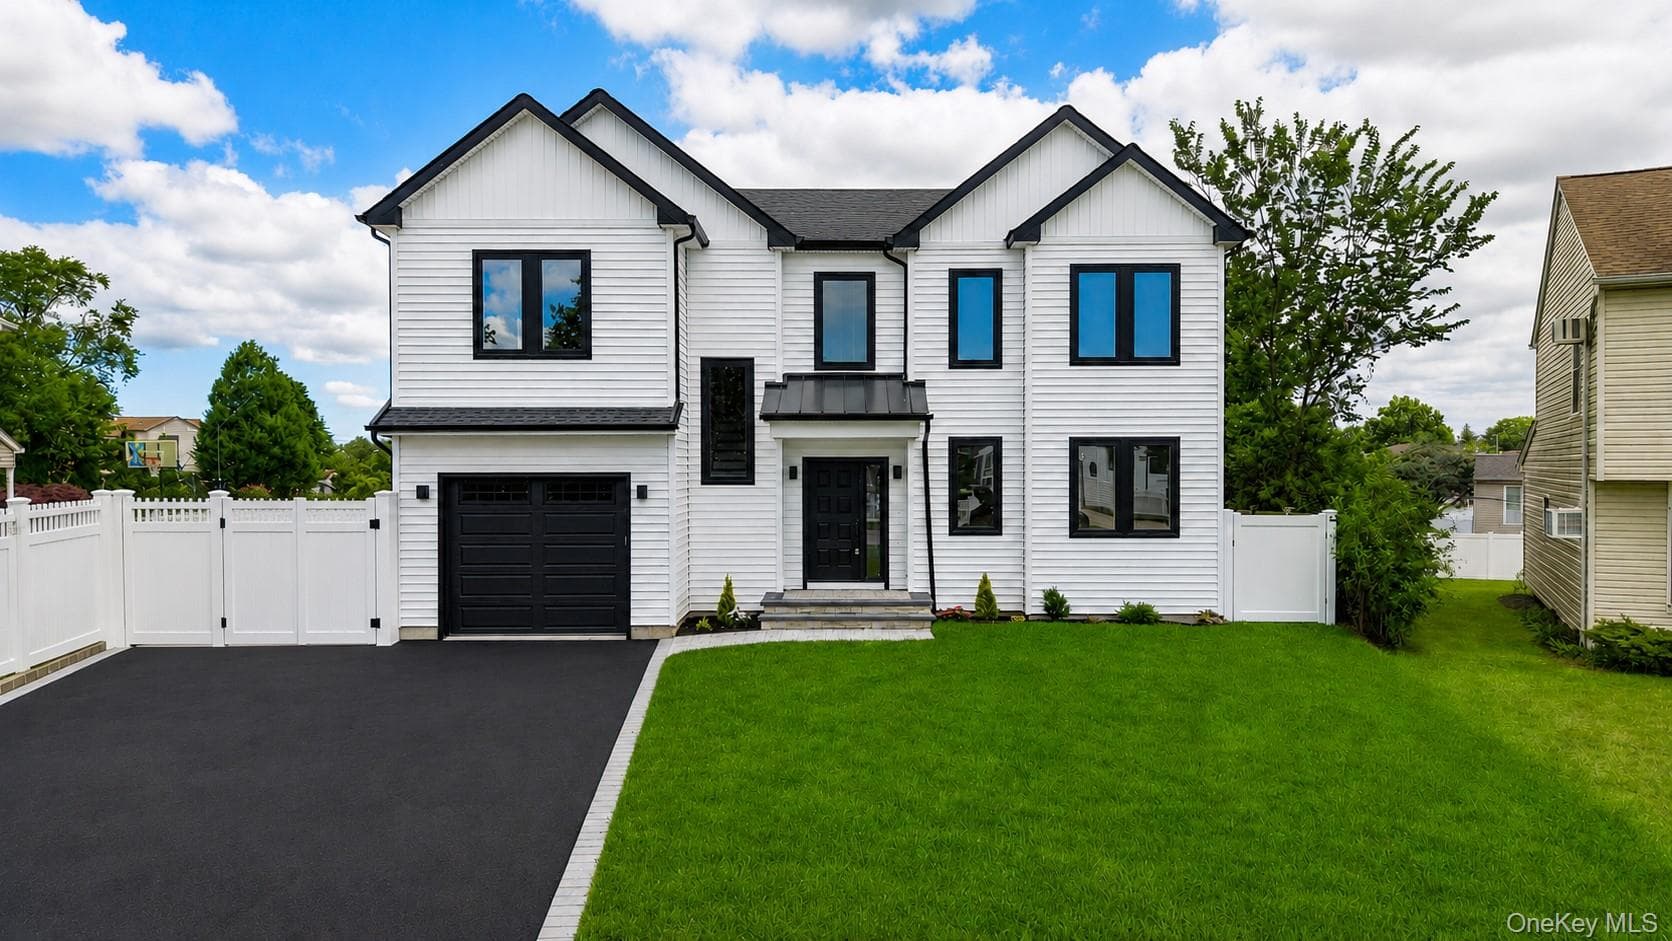
$1,599,000
9 Vista Lane
Levittown, NY 11756
5
Beds
3
Baths
4,300
Square feet
2025
Built
Listing narrative
Description
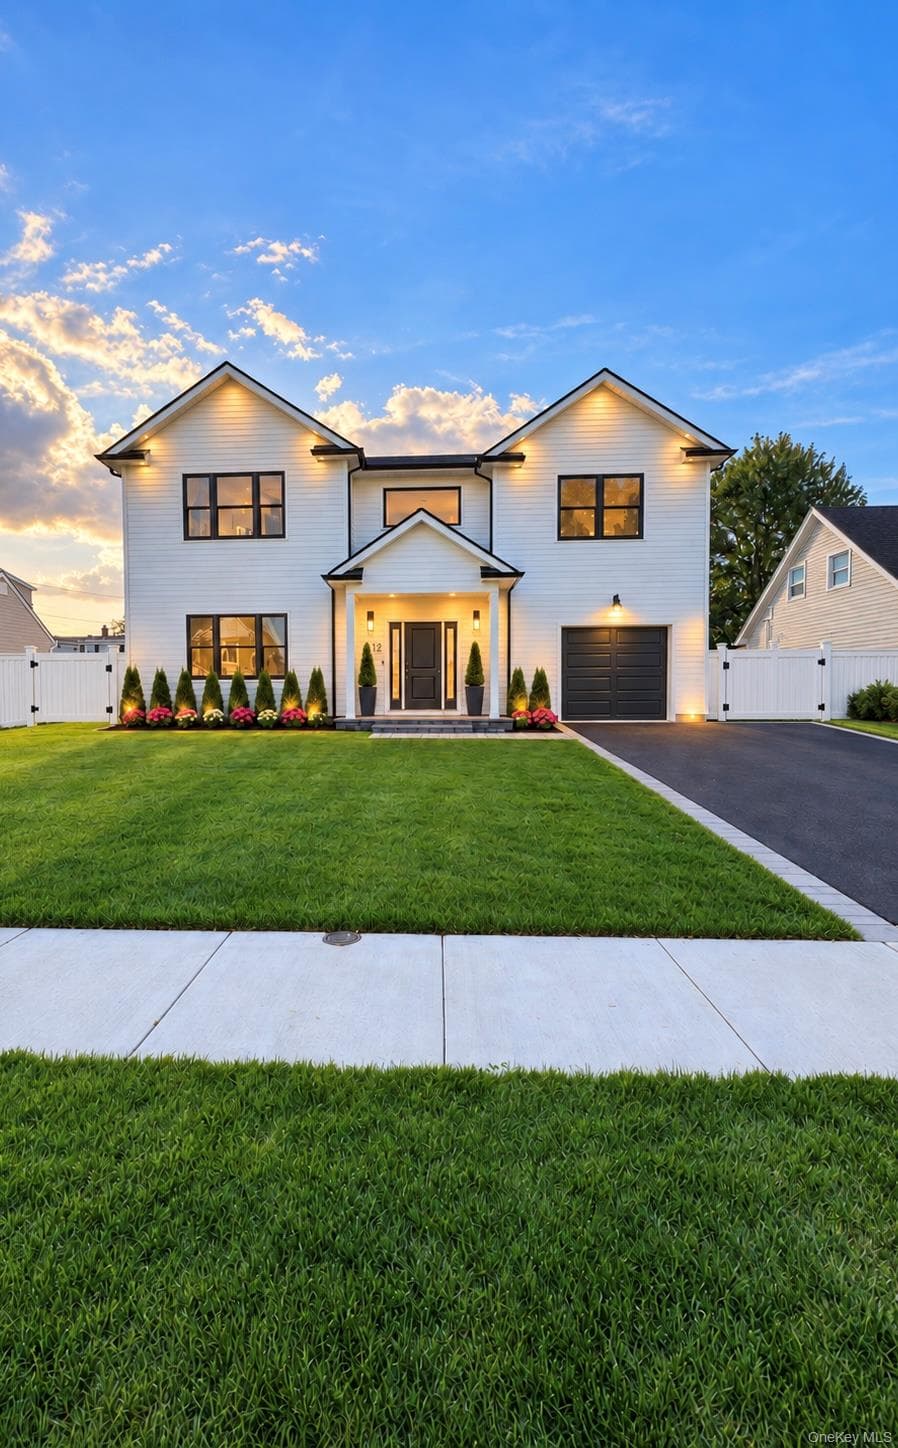
Welcome to 9 Vista Lane. Double iron entry doors open to a dramatic two-story foyer and an expansive open concept layout with 9-foot ceilings, wide plank hardwood floors, lots of natural light, custom millwork, and an open staircase with iron railings. The spacious kitchen features extensive counter space, a waterfall island, and statement range hood, along with a separate spice kitchen. The kitchen opens to a casual dining area, with the formal dining room just beyond. The bedrooms are true king-size rooms, and the primary suite features a tray ceiling, expansive walk-in closet, and ensuite with soaking tub, separate shower, and marble topped double vanity. Fully tiled secondary baths. The home also has natural gas, a dedicated laundry room, and a spacious unfinished basement with high 9-foot ceilings and its own private entrance. Outside is a fully fenced yard with paver patio. Conveniently located near shopping, dining, transportation, and major roadways with access toward Queens and New York City. A home designed with space where it matters and details you notice.
Property Details
Key facts from the live listing feed are grouped here for quick review. Only fields confirmed by the active source are shown.
Price
$1,599,000
Beds
5 bd
Type
House
Home Size
4,300 sqft
Baths
3
Lot Size
0.17 acres
Year
2025
Status
For Sale
Days on Market
50
$ / Sqft
$372
Open Houses
Verified property data
Value, tax & last recorded sale
Estimated home value
Not available
Automated valuation estimate, not an appraisal. Value and range come from the connected property-data provider.
Public records are available on the full property page.
No record values are inferred or fabricated.
Full MLS property history
Confirmed unavailable from Atlas — listing-feed integration required for listing, relisting, price-change, status, pending, sold, withdrawn and expired events.
Courtesy of Keller Williams Realty Elite