$1,618,000
2351 Amherst Street
East Meadow, NY 11554
5
Beds
4
Baths
3,780
Square feet
2026
Built
Listing narrative
Description
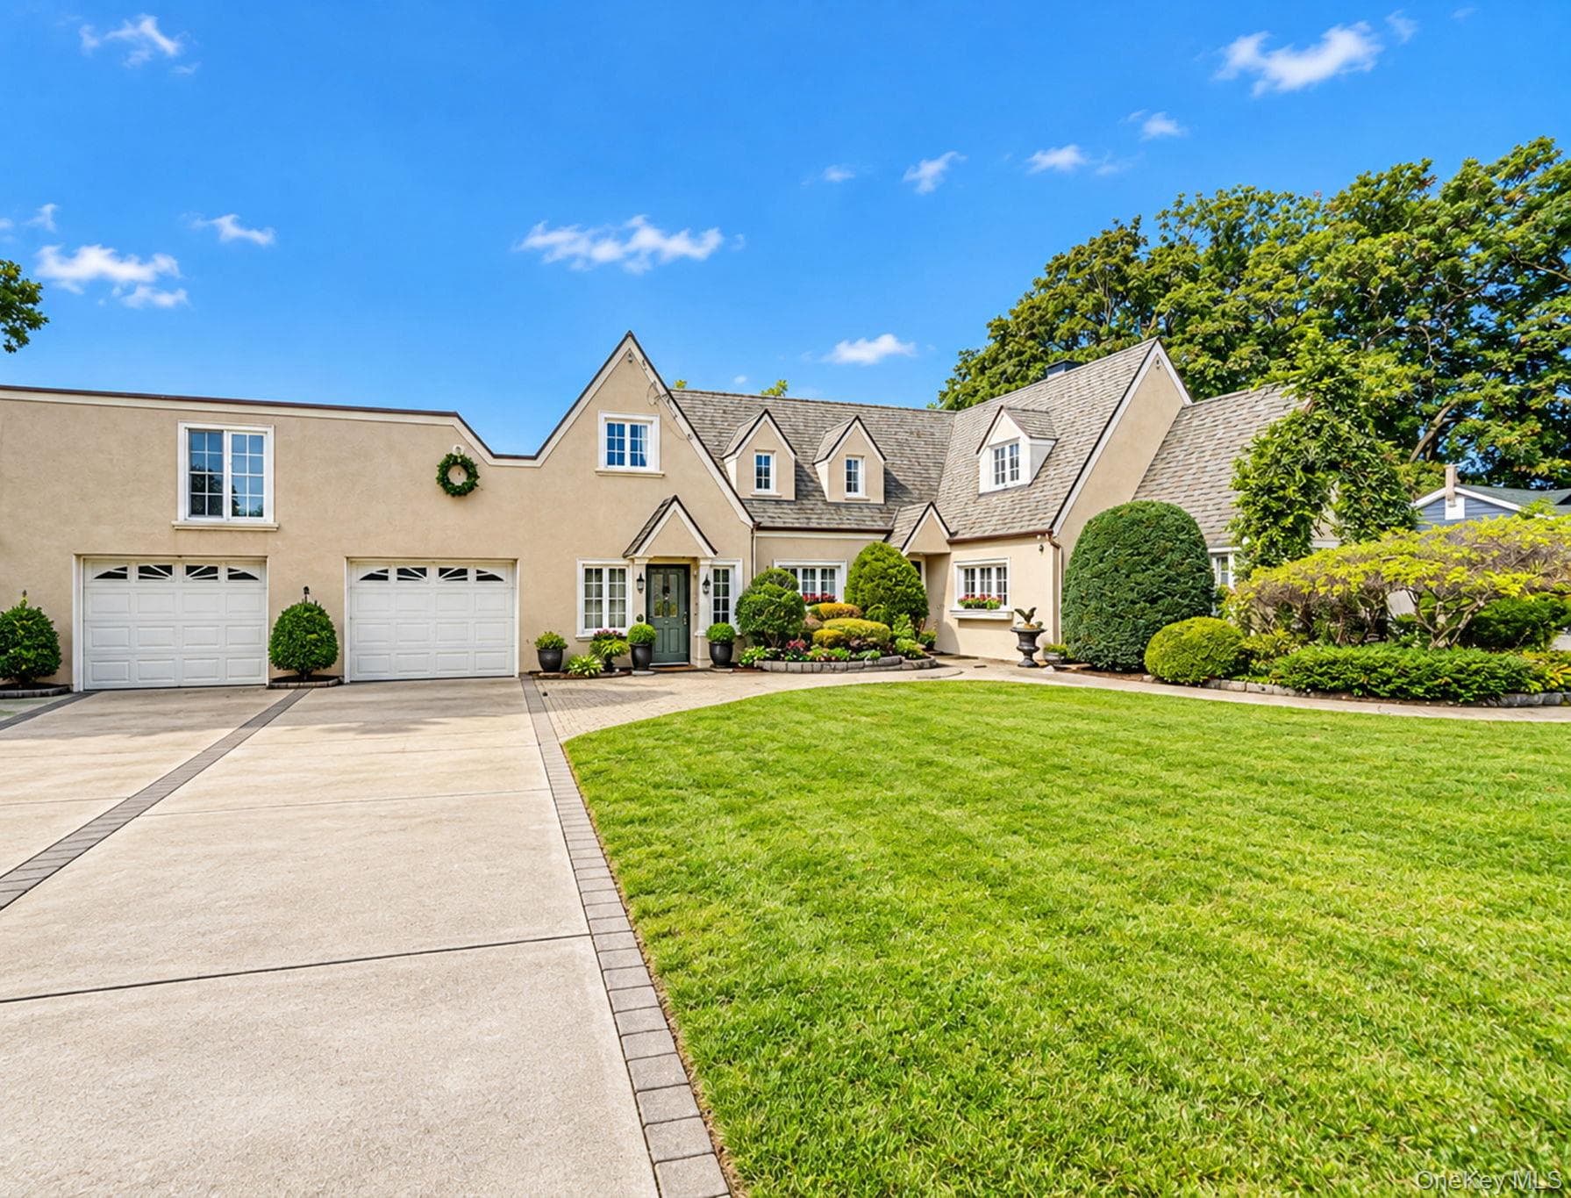
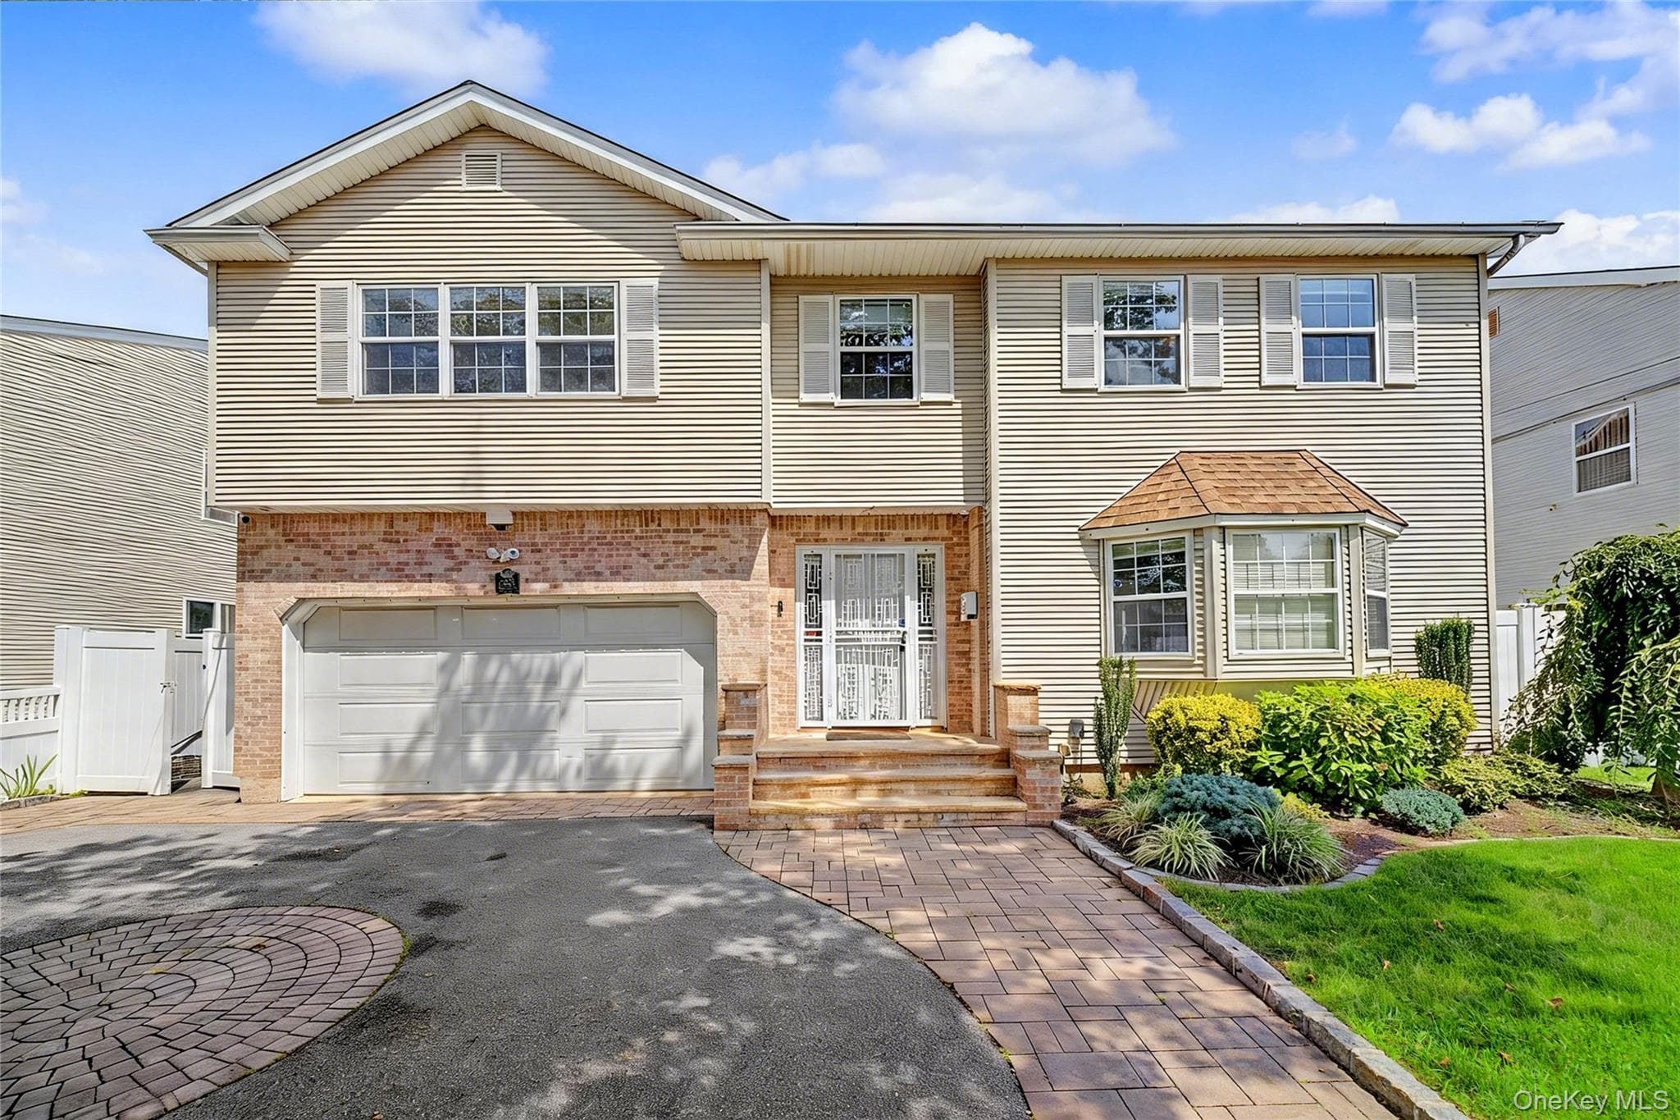
Completed Brand New Construction located in East Meadow School District, East Meadow mailing address, near shopping, dining, transportation and schools. True Center Hall Colonial with 5 spacious bedrooms, 4 baths and 2 car garage. Oversized first floor bedroom with full bath. Open concept layout with a gourmet chef's kitchen features high-end stainless steel appliances, double cabinetry to the ceiling and an oversized center island. Sun drenched living room, coffered ceiling in the dining room and elegant millwork throughout the entire house. great 2 bedrooms with full bath shared located on 2nd floor, Junior suite with full bath bedroom with tray ceiling showcases a grand large-in closet and spa-like primary bathroom. Unfinished full 9 ft basement with separate outside entrance.
Property Details
Key facts from the live listing feed are grouped here for quick review. Only fields confirmed by the active source are shown.
Price
$1,618,000
Beds
5 bd
Type
House
Home Size
3,780 sqft
Baths
4
Lot Size
0.17 acres
Year
2026
Status
For Sale
Days on Market
64
$ / Sqft
$428
Open Houses
Verified property data
Value, tax & last recorded sale
Estimated home value
Not available
Automated valuation estimate, not an appraisal. Value and range come from the connected property-data provider.
Public records are available on the full property page.
No record values are inferred or fabricated.
Full MLS property history
Confirmed unavailable from Atlas — listing-feed integration required for listing, relisting, price-change, status, pending, sold, withdrawn and expired events.
Courtesy of Douglas Elliman Real Estate