$11,500,000
1140 Park Avenue
Mattituck, NY 11952
5
Beds
5
Baths
5,000
Square feet
1905
Built
Listing narrative
Description
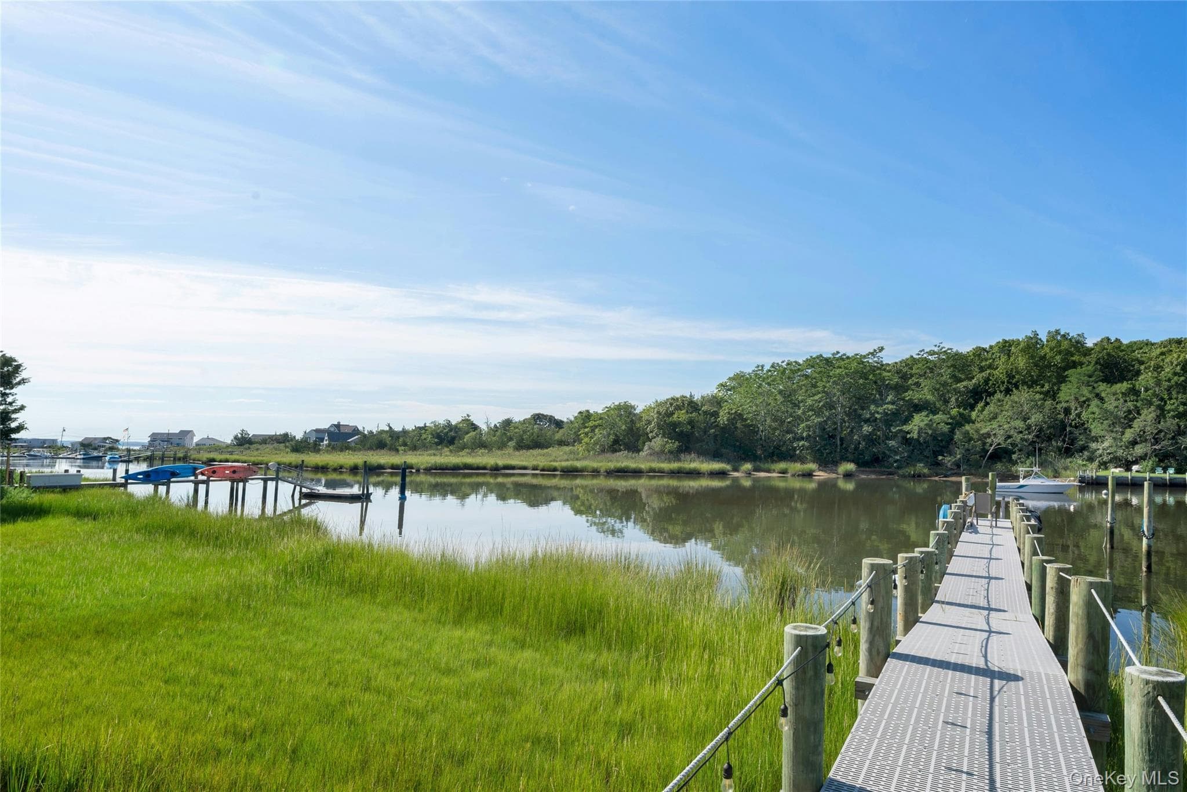
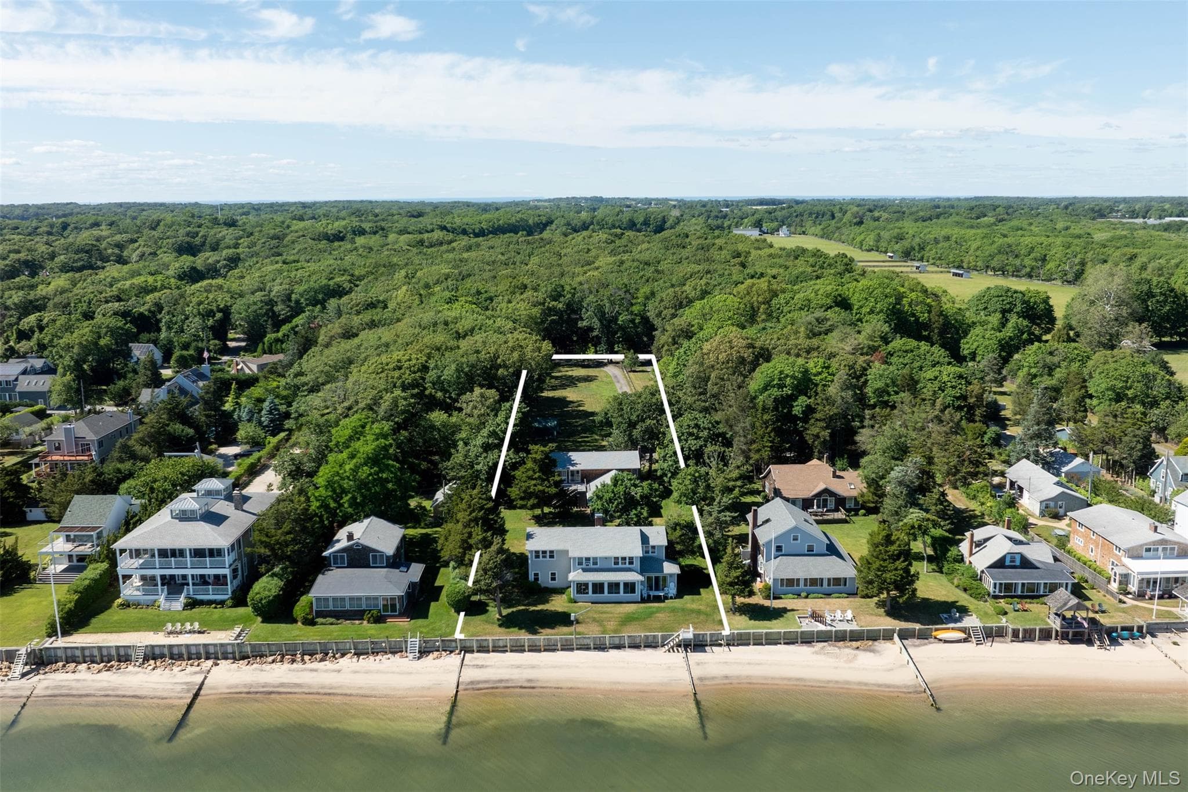
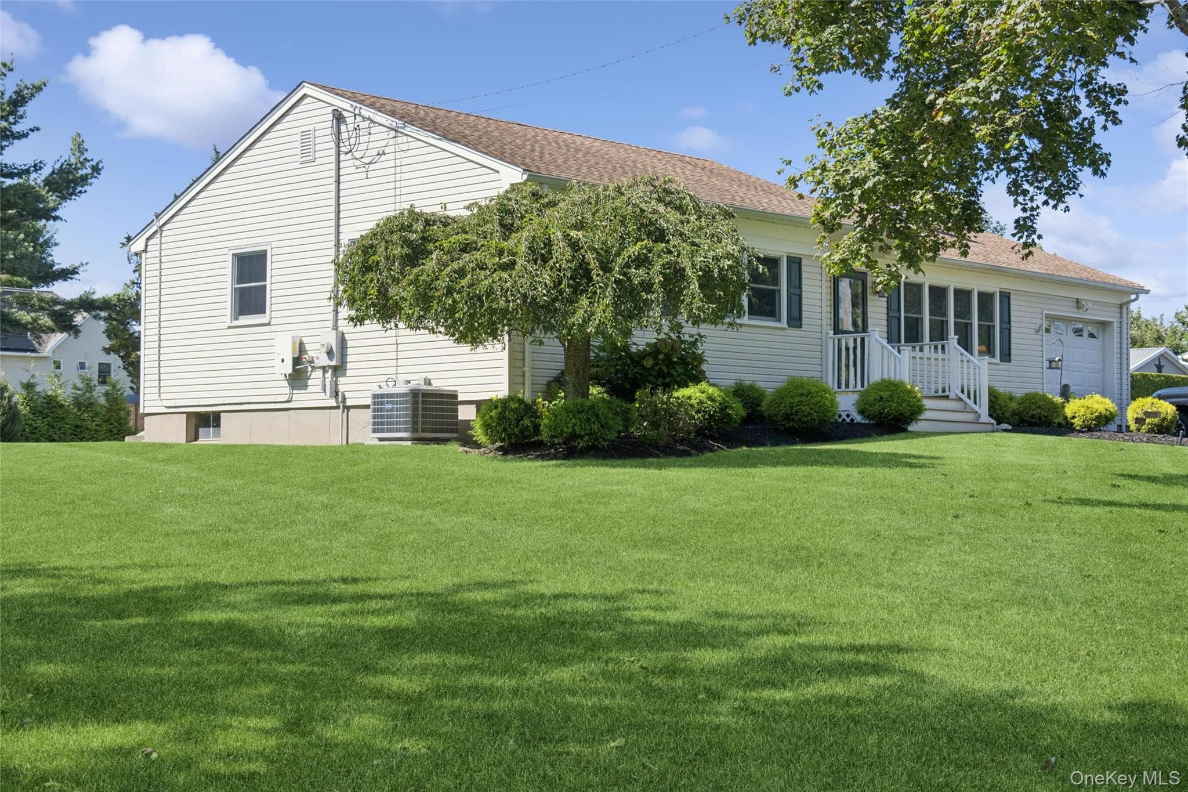
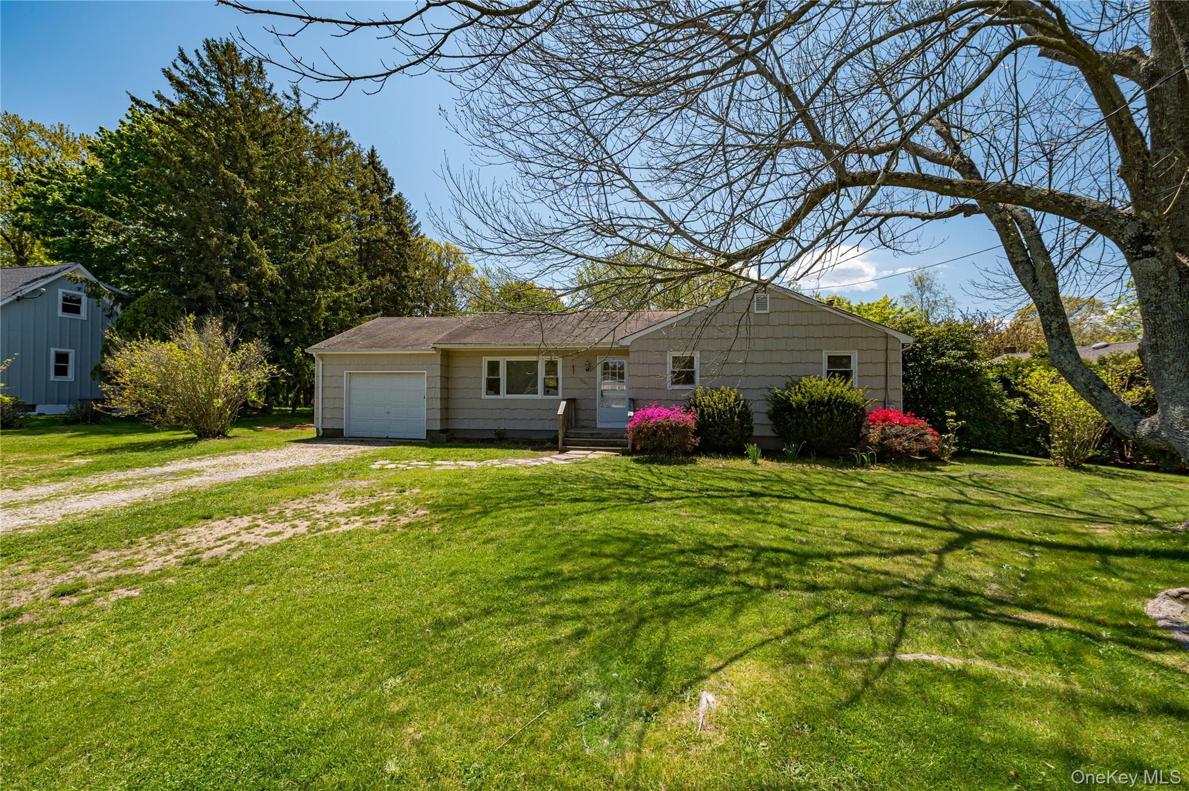
Welcome to one of the East End's most distinguished estates. This waterfront property, built in the early 1900s, is situated on 3.24 acres and offers 170 feet on one of the North Fork’s most coveted stretches of pristine coastline, overlooking Peconic Bay, This offering represents a legacy opportunity. Upon arrival, the grandeur of the home makes a lasting impression with its sprawling lawn, magnificent trees, manicured grounds, and classic New England-style residence featuring an understated wrap-around porch and porte-cochere entry. Several years ago, the residence underwent a meticulous renovation that preserved its historic features while incorporating modern design elements and craftsmanship, enhancing the home's timeless beauty amid its coastal setting. Entering through a grand vestibule, you are welcomed by a double set of wide wooden doors with large inset glass. The spacious formal living room, complete with exposed beams, detailed oak paneling, a wood-burning fireplace, and weight-and-chain windows, provides a warm atmosphere while embracing views of the bay. The open and airy dining room features sliding doors that lead to a covered porch and provides access to a quaint library for more intimate conversations. The home's kitchen is designed for entertaining and enjoys abundant natural light. It boasts an oversized island, chef-grade appliances, custom cabinetry, beautiful countertops, and a hostess pantry, combining functionality with elegance. The casual dining area in the sunroom is surrounded by windows, allowing natural light and showcasing cascading hydrangeas, perfect for enjoying sunrises. Additionally, there is a side door leading to a blue stone patio for outdoor cooking and access to the home's waterside yard. The sunroom also includes a small alcove with floor-to-ceiling windows, providing extra seating or a quaint office space that highlights the natural beauty outdoors. The open floor plan incorporates a lounge anchored by a gas fireplace, making hosting easy with the kitchen's close proximity. The intricate staircase, both restored and timeless, leads to the home's five bedrooms, three of which face south to maximize the views. The primary ensuite captures the waterfront view and includes a spa-inspired bathroom with a soaking tub and an oversized walk-in closet. The Jr. Primary ensuite is spacious and overlooks the backyard. Two additional bedrooms, also facing the water, share a full bathroom, while the final bedroom is ensuite and overlooks the side of the property. The residence features a unique, restored two-story boathouse, providing access to the double-tiered bulkhead and beach. This space is ideal for intimate gatherings and enjoying the sound of the waves. The expansive property additionally includes a Gunite pool with a covered outdoor lounge, a powder room, and a three-car garage. Encapsulated by mature trees and hedges, the property offers exceptional privacy and serenity. Whether you are looking for a summer sanctuary or a year-round estate, this property offers a level of prestige that rarely hits the market.
Property Details
Key facts from the live listing feed are grouped here for quick review. Only fields confirmed by the active source are shown.
Price
$11,500,000
Beds
5 bd
Type
House
Home Size
5,000 sqft
Baths
5
Lot Size
3.24 acres
Year
1905
Status
For Sale
Days on Market
65
$ / Sqft
$2,300
Verified property data
Value, tax & last recorded sale
Estimated home value
Not available
Automated valuation estimate, not an appraisal. Value and range come from the connected property-data provider.
Public records are available on the full property page.
No record values are inferred or fabricated.
Full MLS property history
Confirmed unavailable from Atlas — listing-feed integration required for listing, relisting, price-change, status, pending, sold, withdrawn and expired events.
Courtesy of Compass Greater NY LLC