$849,000
7333 71st Place
Glendale, NY 11385
3
Beds
2
Baths
1,376
Square feet
1925
Built
Listing narrative
Description
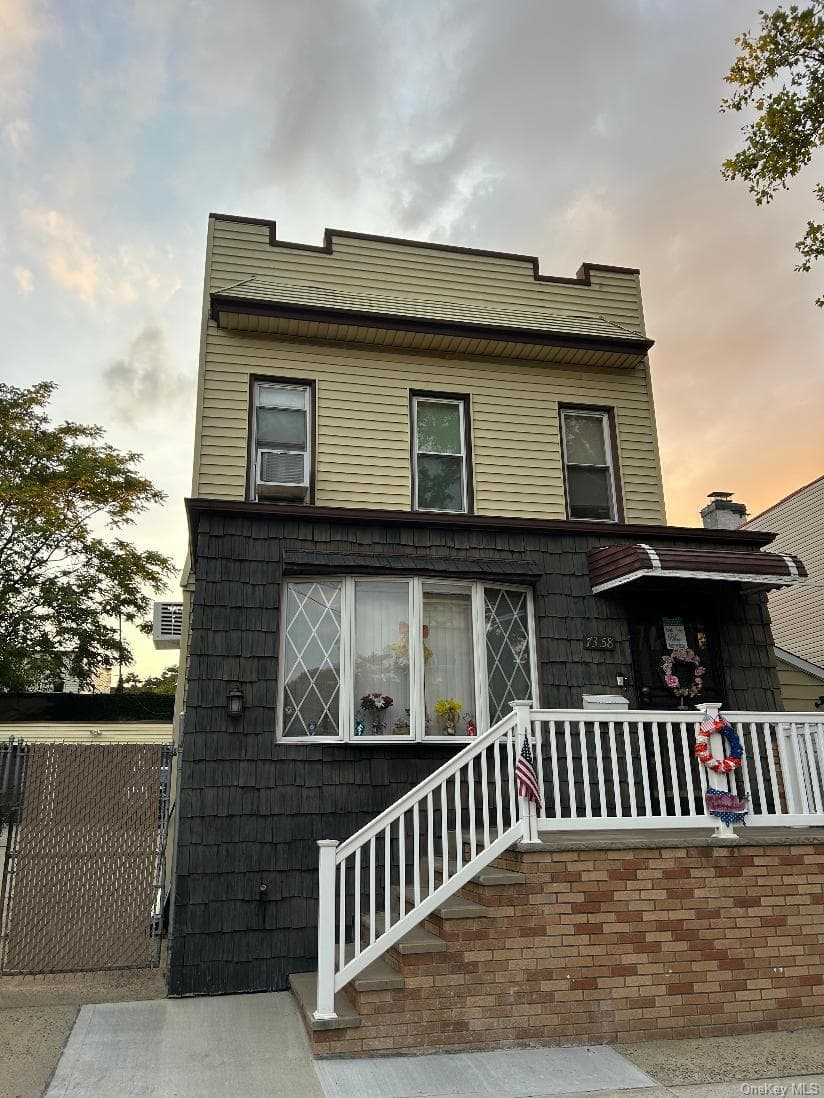
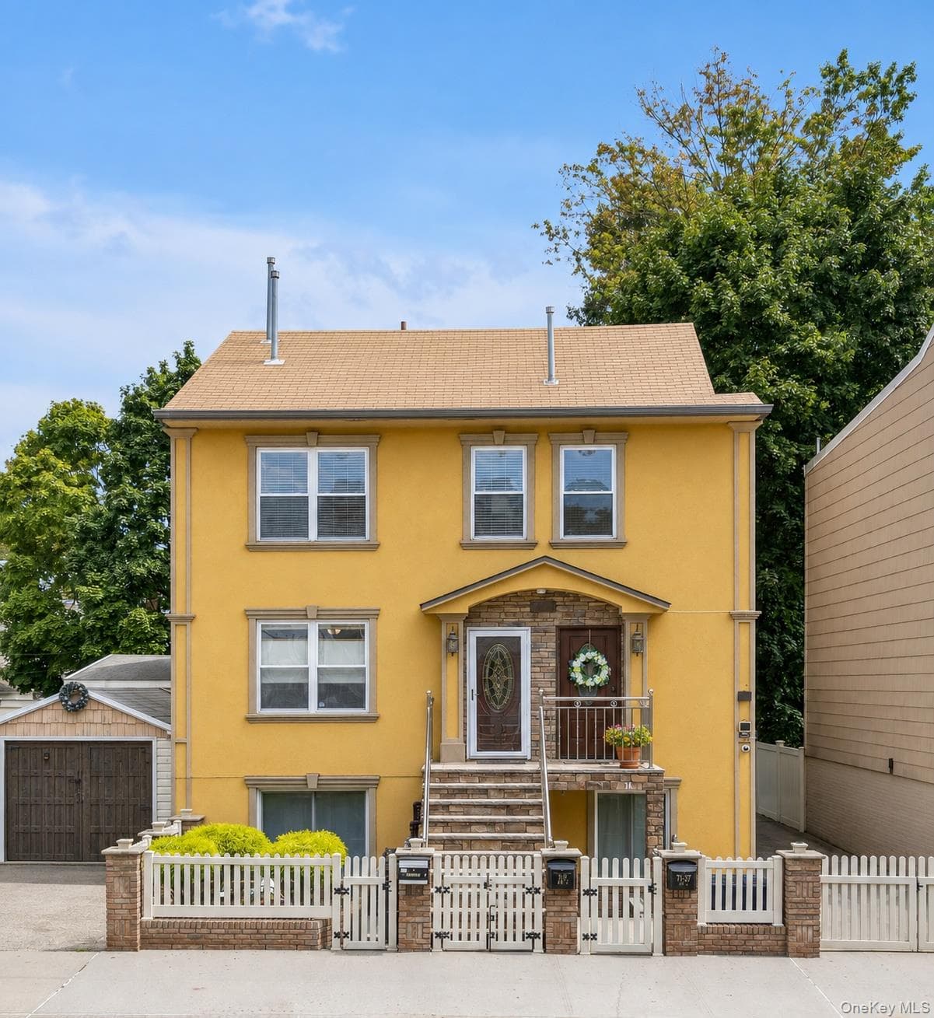
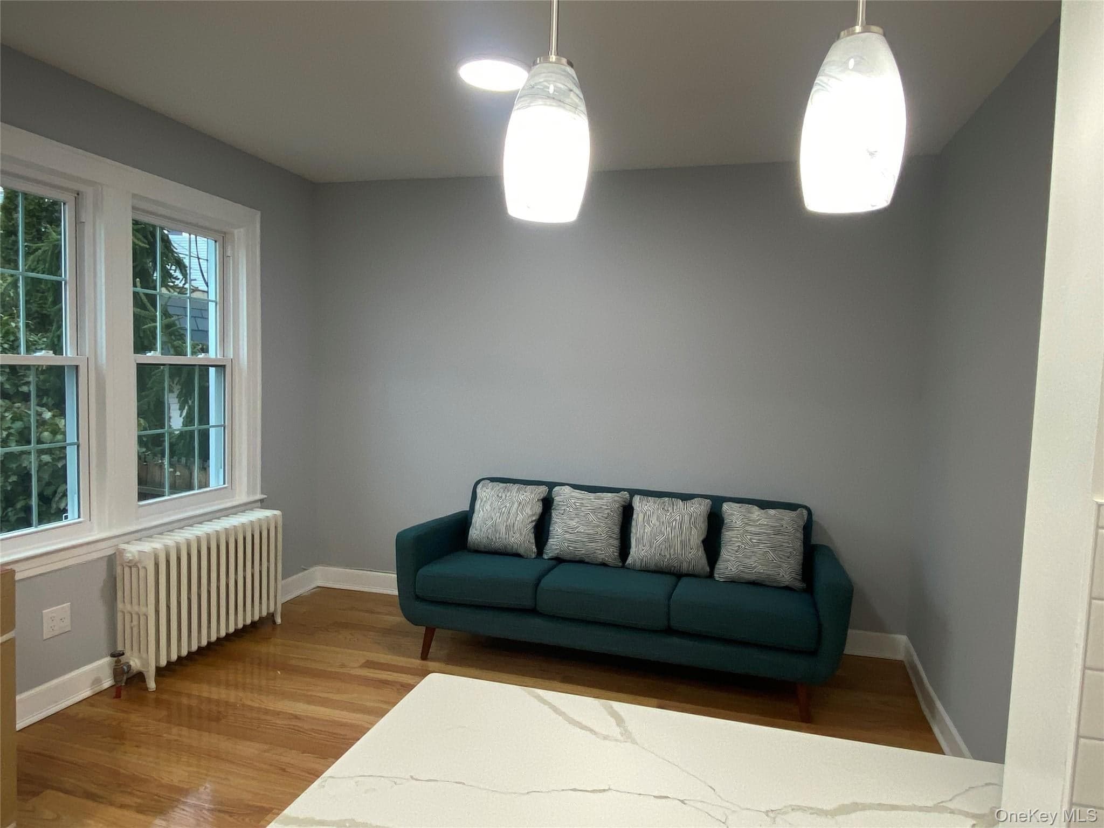
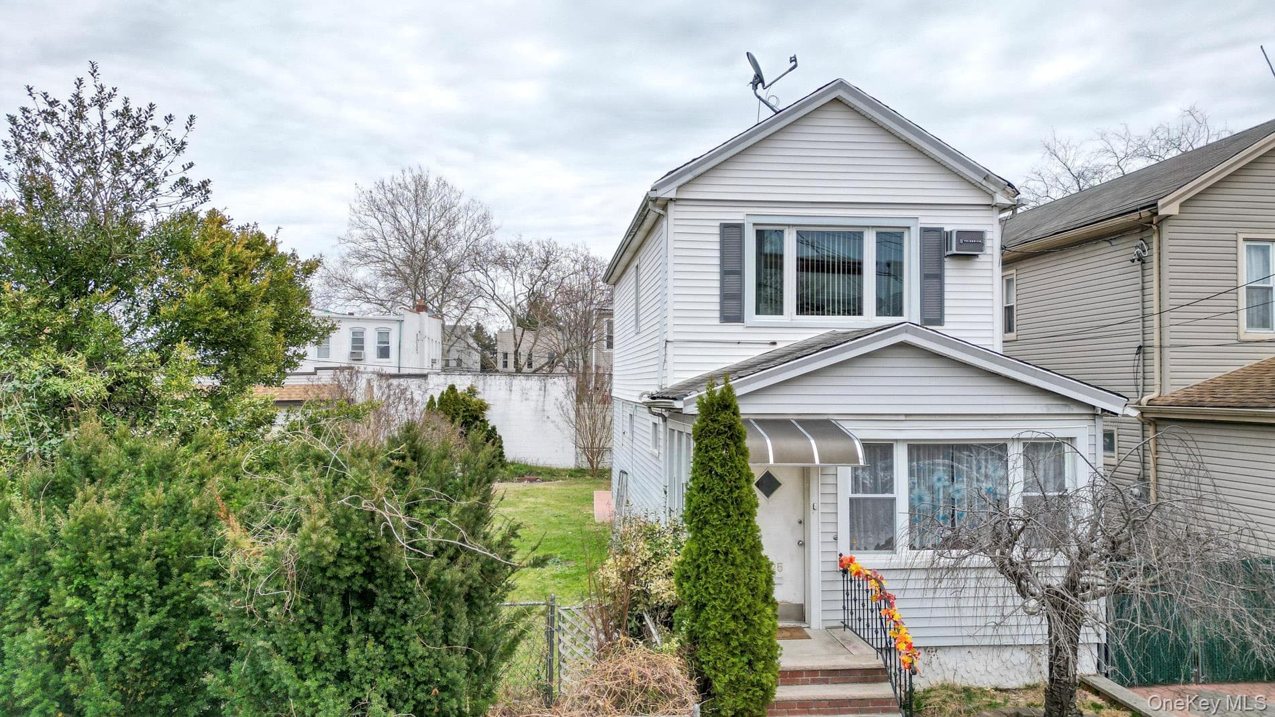
A Glendale charmer! Come see this well-maintained single-family home located on a quiet, tree-lined street ideally situated near transportation, shopping, houses of worship, restaurants, and more. The first floor features a welcoming entrance foyer, a bright living room, formal dining room, kitchen, a convenient half bathroom, and access to both the basement and backyard. Upstairs, you’ll find three spacious, sun-filled bedrooms and a full bathroom. The oversized primary bedroom is larger than those found in many Glendale homes, offering exceptional space and comfort. The lower-level basement provides abundant storage space and includes the washer and utility room, and convenient access to the backyard. Additional highlights include a detached one-car garage, providing secure off-street parking and additional storage, as well as a brand-new boiler and brand-new hot water heater, offering peace of mind for years to come. Located on a quiet dead-end street with minimal traffic, this home offers the perfect combination of comfort, convenience, and neighborhood charm. Don’t miss this wonderful opportunity to make this Glendale gem your own!
Property Details
Key facts from the live listing feed are grouped here for quick review. Only fields confirmed by the active source are shown.
Price
$849,000
Beds
3 bd
Type
House
Home Size
1,376 sqft
Baths
2
Lot Size
2,017 sqft
Year
1925
Status
For Sale
Days on Market
71
$ / Sqft
$617
Verified property data
Value, tax & last recorded sale
Estimated home value
Not available
Automated valuation estimate, not an appraisal. Value and range come from the connected property-data provider.
Public records are available on the full property page.
No record values are inferred or fabricated.
Full MLS property history
Confirmed unavailable from Atlas — listing-feed integration required for listing, relisting, price-change, status, pending, sold, withdrawn and expired events.
Courtesy of Werba Realty LLC