$589,000
41 Campwoods Road
Ossining, NY 10562
4
Beds
2
Baths
2,260
Square feet
1800
Built
Listing narrative
Description
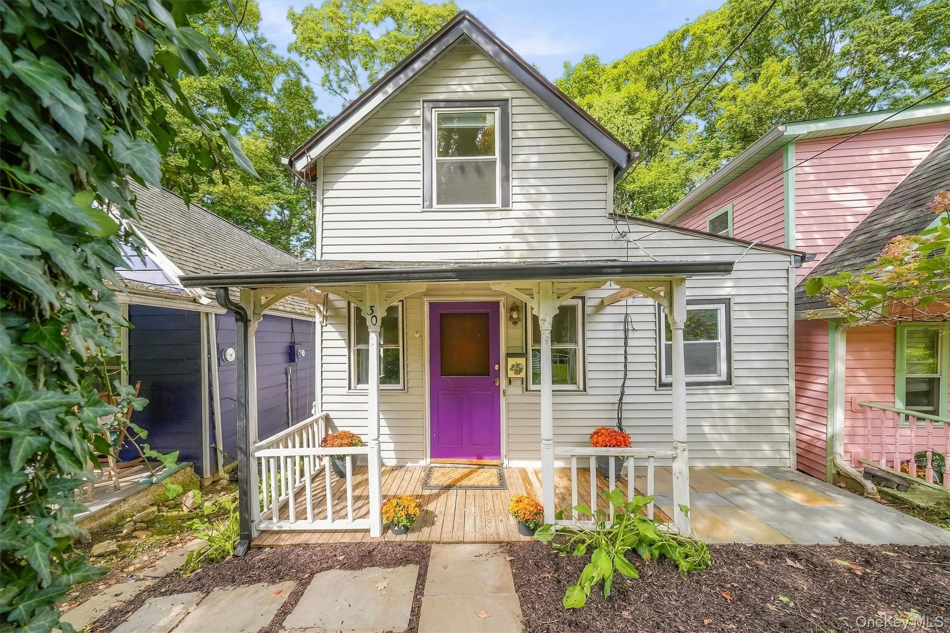
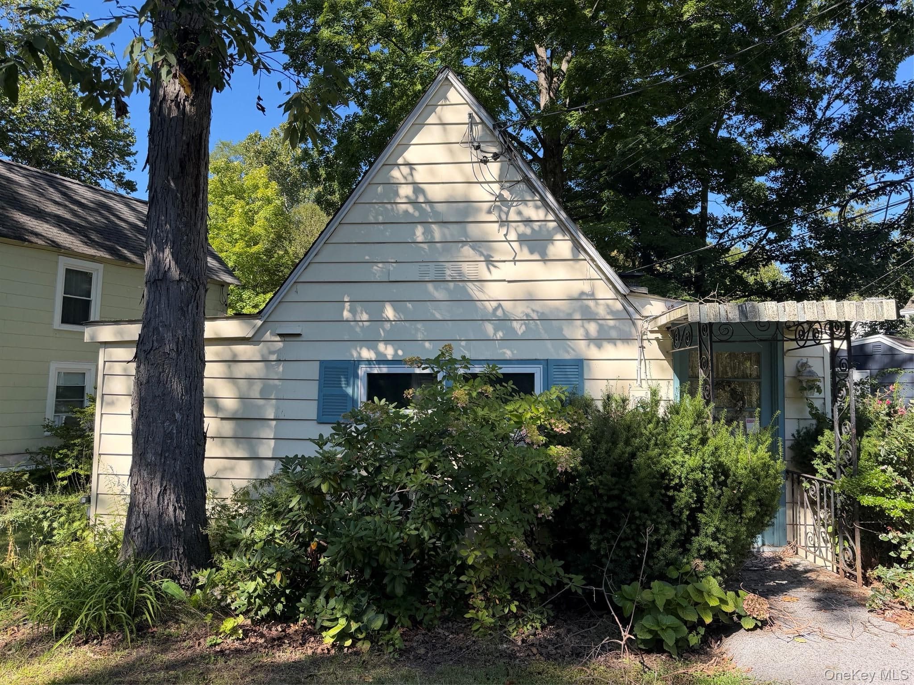
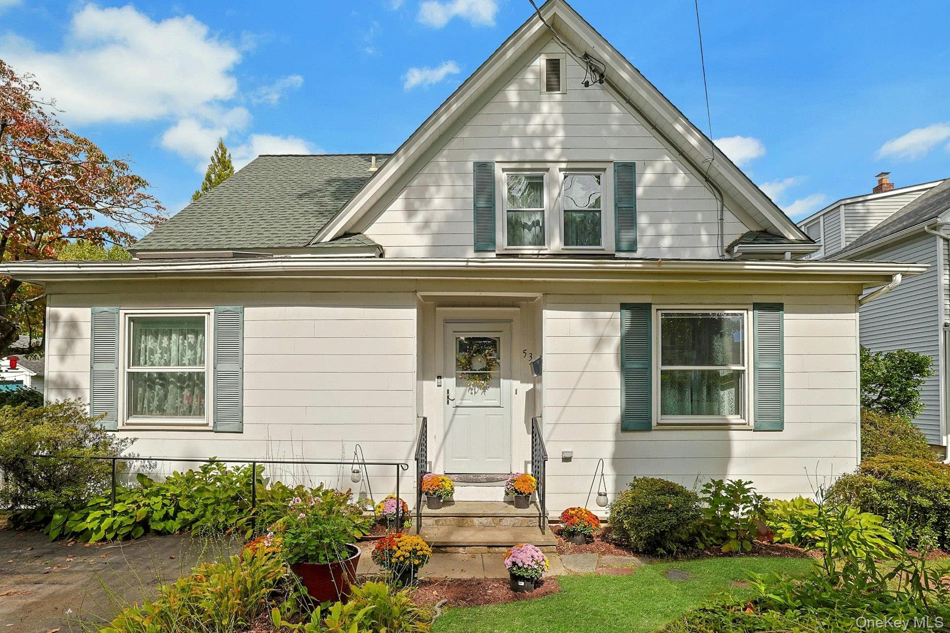
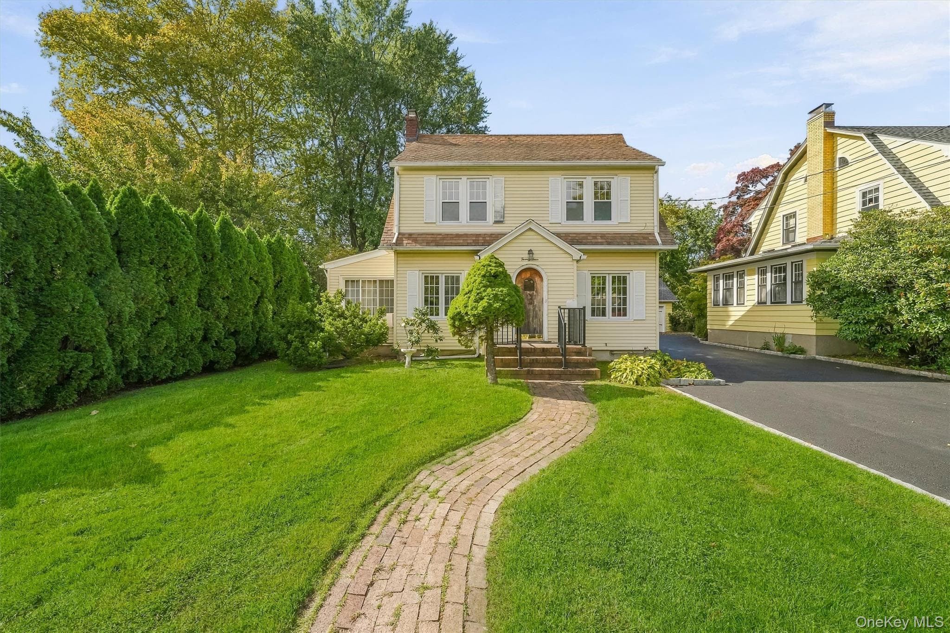
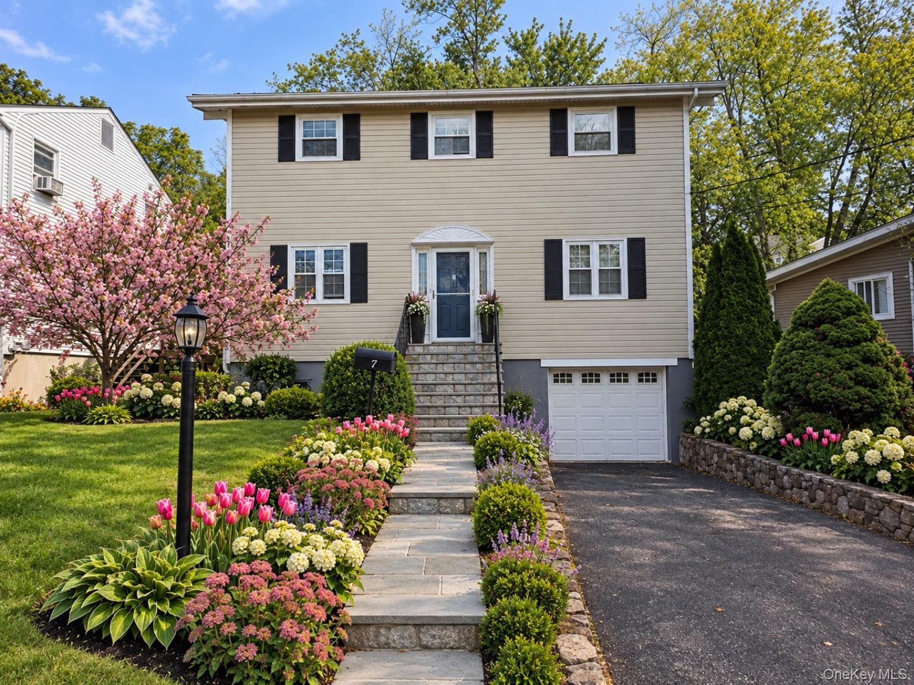
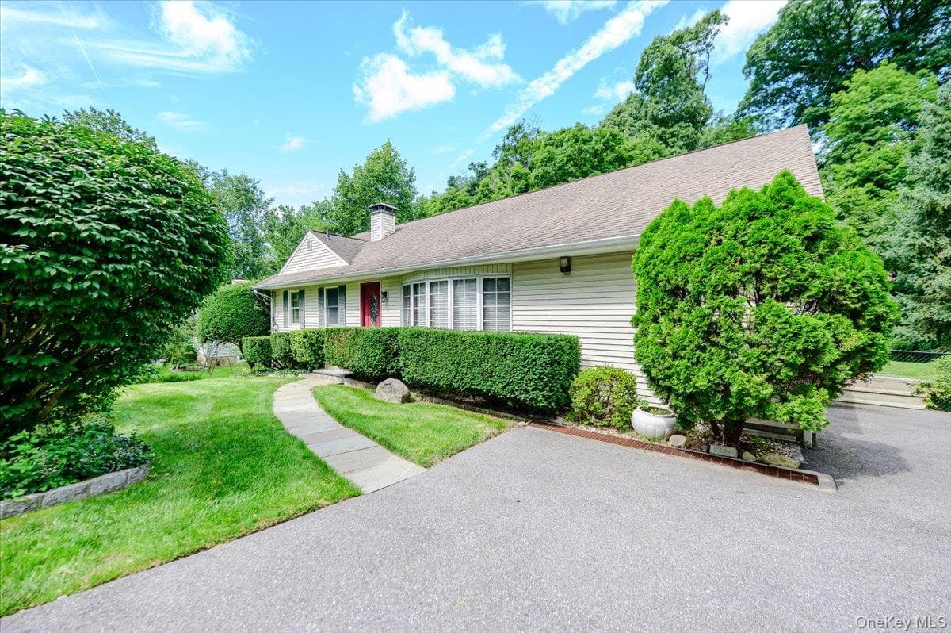
This 1800's Colonial offers a hidden backyard with in-ground pool/Formal and versatile living space is found throughout the home/A wide covered front porch, large living room and formal dining room, Eat-in-Kitchen along with full hall Bathroom compliment the main living level. There are two backyard access points from the Kitchen & Hallway too . . The Primary bedroom w/sitting room, is on the Upper level - along with three other Bedrooms & Hall Bathroom. . The finished Lower-level offers a Recreation Room w/built-in storage, Office Rm, Mud Rm and access into the unfinished Laundry Area. Gas hot/water heating system, Replacement windows, wide-plank floors, Stucco & Brick exterior siding, EV Charging station are amenities worth noting. The home had been utilized as a two-family years past. And while the zoning allows for it's current use, the floor-plan is flexible to suite your needs. Neighborhood shops, bus stop & Veterans Park are all close by and accessible via sidewalks. If commuting into NYC is needed, the Metro-North R. R. offers Express (45 mins) trips into GCS. Potential STAR savings of $1659/yr is not reflected in noted taxes.
Property Details
Key facts from the live listing feed are grouped here for quick review. Only fields confirmed by the active source are shown.
Price
$589,000
Beds
4 bd
Type
House
Home Size
2,260 sqft
Baths
2
Lot Size
0.21 acres
Year
1800
Status
For Sale
Days on Market
73
$ / Sqft
$261
Verified property data
Value, tax & last recorded sale
Estimated home value
Not available
Automated valuation estimate, not an appraisal. Value and range come from the connected property-data provider.
Public records are available on the full property page.
No record values are inferred or fabricated.
Full MLS property history
Confirmed unavailable from Atlas — listing-feed integration required for listing, relisting, price-change, status, pending, sold, withdrawn and expired events.
Courtesy of Kane & Associates