$600,000
2231 62nd Street Unit: 1A
Brooklyn, NY 11204
1
Beds
2
Baths
1,100
Square feet
2006
Built
Listing narrative
Description
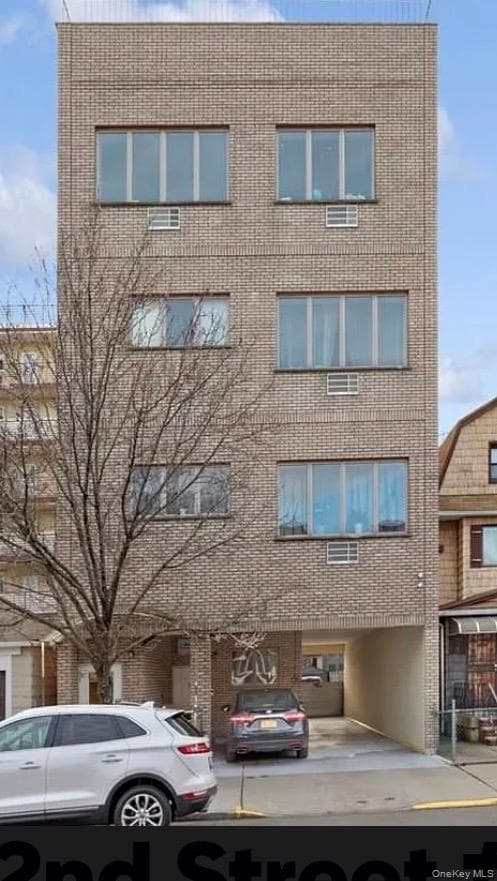
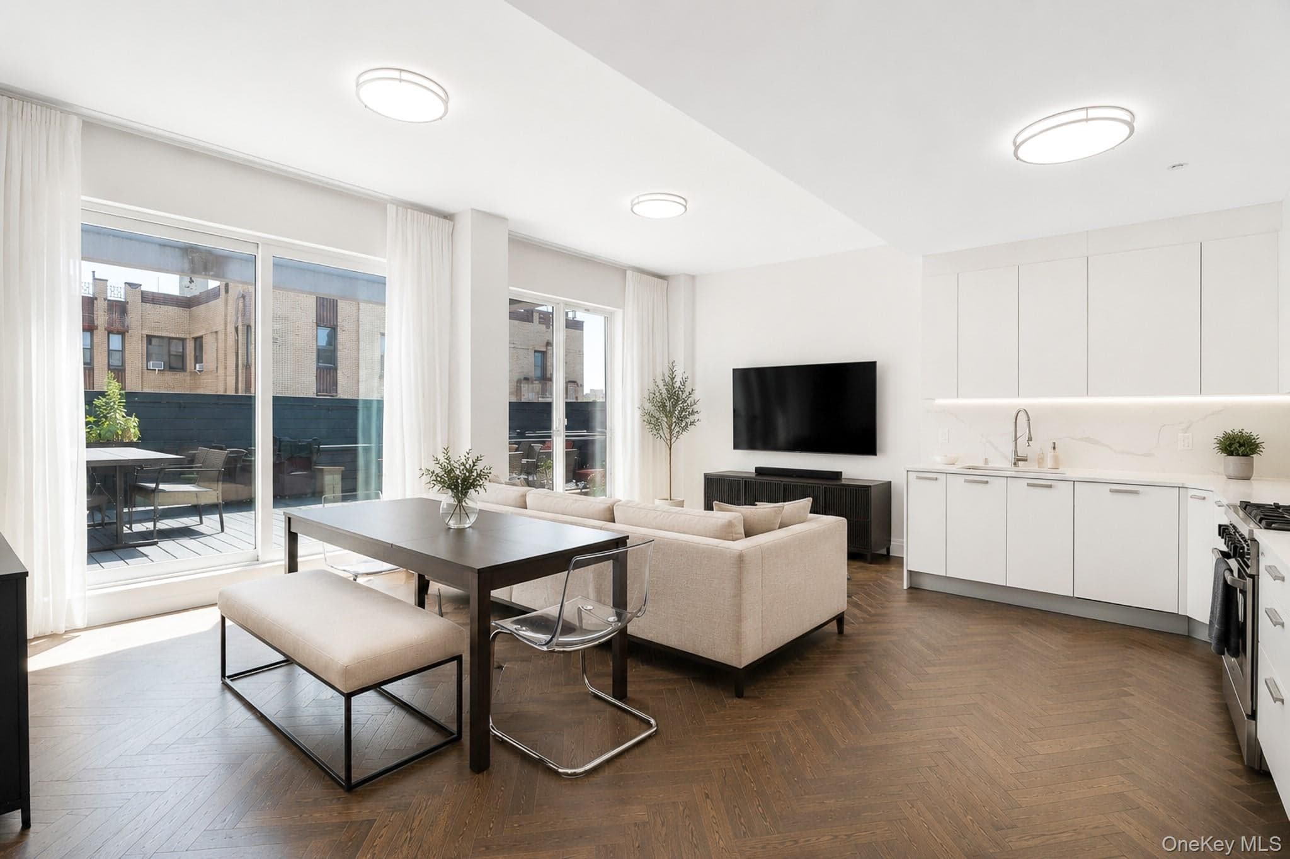
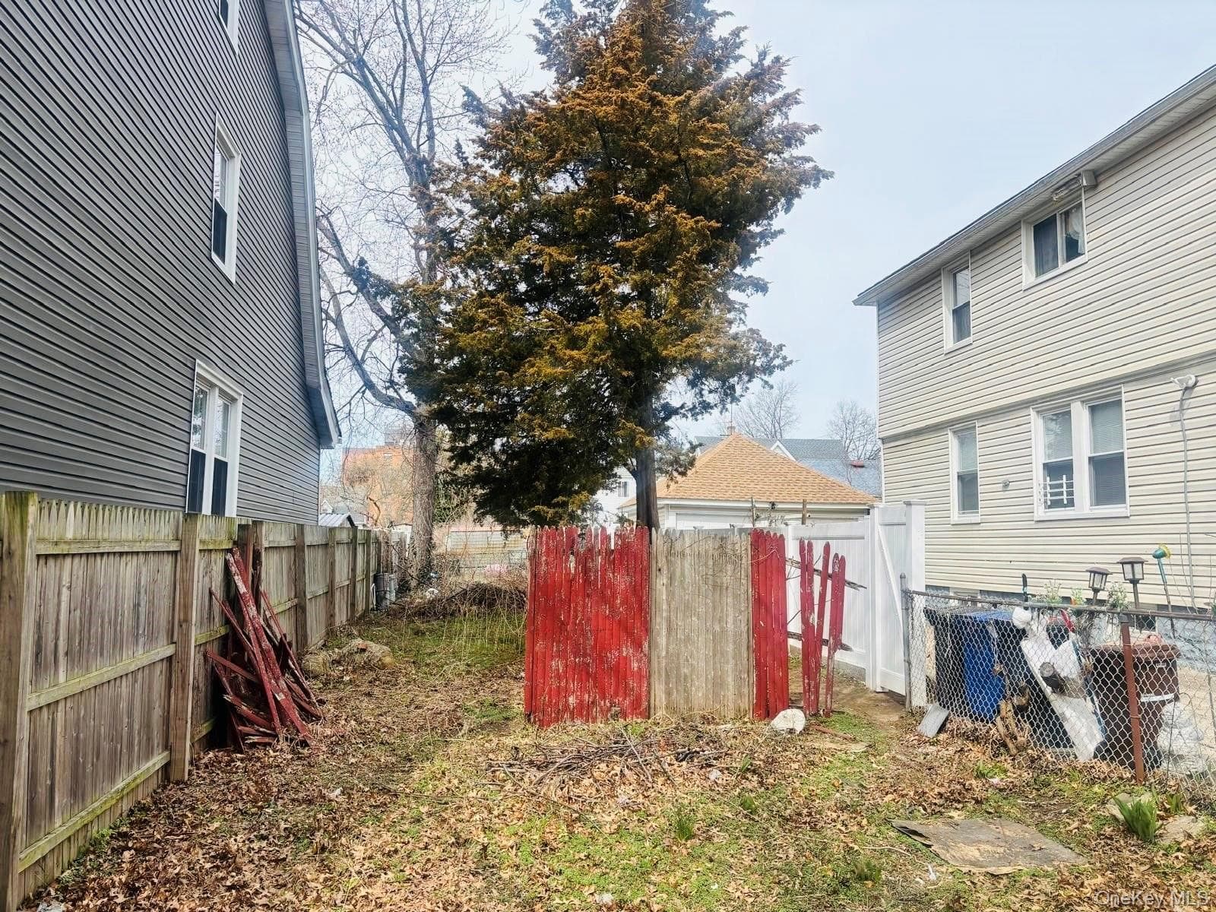
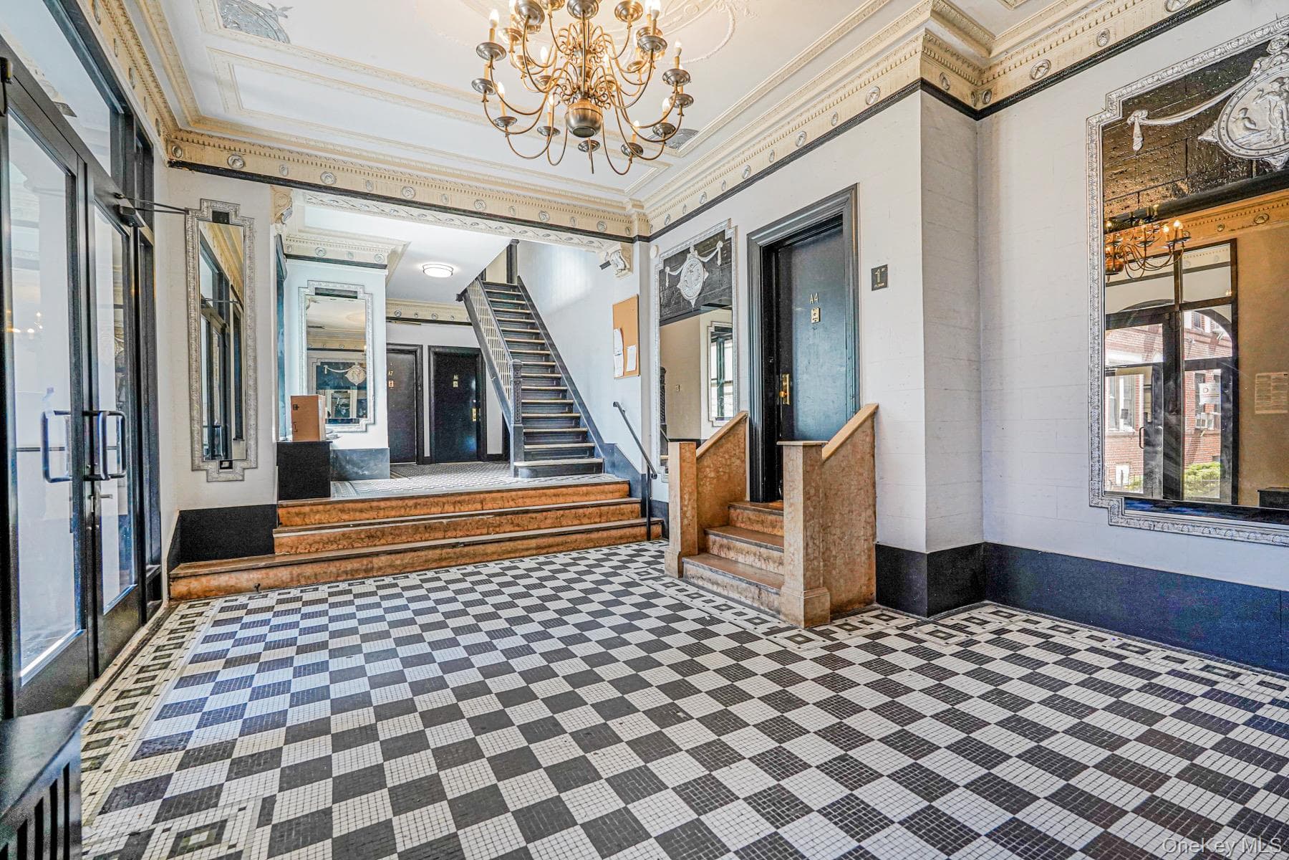
DUPLEX CONDO! Welcome to this spacious DUPLEX condominium offering approximately 1,100 sq ft of living space. The main level features an open-concept kitchen with a breakfast nook, complete with a stove, dishwasher, and microwave, along with a bright living area, one bedroom, one full bath, and the main entrance. The finished lower level offers a versatile open-concept recreation space, a half bath, a laundry room with washer and dryer, and additional storage. Built in 2006, this brick condominium also includes a private 6' x 6' storage locker. Conveniently located near shopping, restaurants, parks, and public transportation, including the F train at Avenue N (F09) and Bay Parkway (F10), as well as the N train at Bay Parkway (N02) and 20 Avenue (N03), providing easy access throughout Brooklyn and beyond.
Property Details
Key facts from the live listing feed are grouped here for quick review. Only fields confirmed by the active source are shown.
Price
$600,000
Beds
1 bd
Type
Condo
Home Size
1,100 sqft
Baths
2
Lot Size
1,307 sqft
Year
2006
Status
For Sale
Days on Market
80
$ / Sqft
$545
Verified property data
Value, tax & last recorded sale
Estimated home value
Not available
Automated valuation estimate, not an appraisal. Value and range come from the connected property-data provider.
Public records are available on the full property page.
No record values are inferred or fabricated.
Full MLS property history
Confirmed unavailable from Atlas — listing-feed integration required for listing, relisting, price-change, status, pending, sold, withdrawn and expired events.
Courtesy of EXP Realty