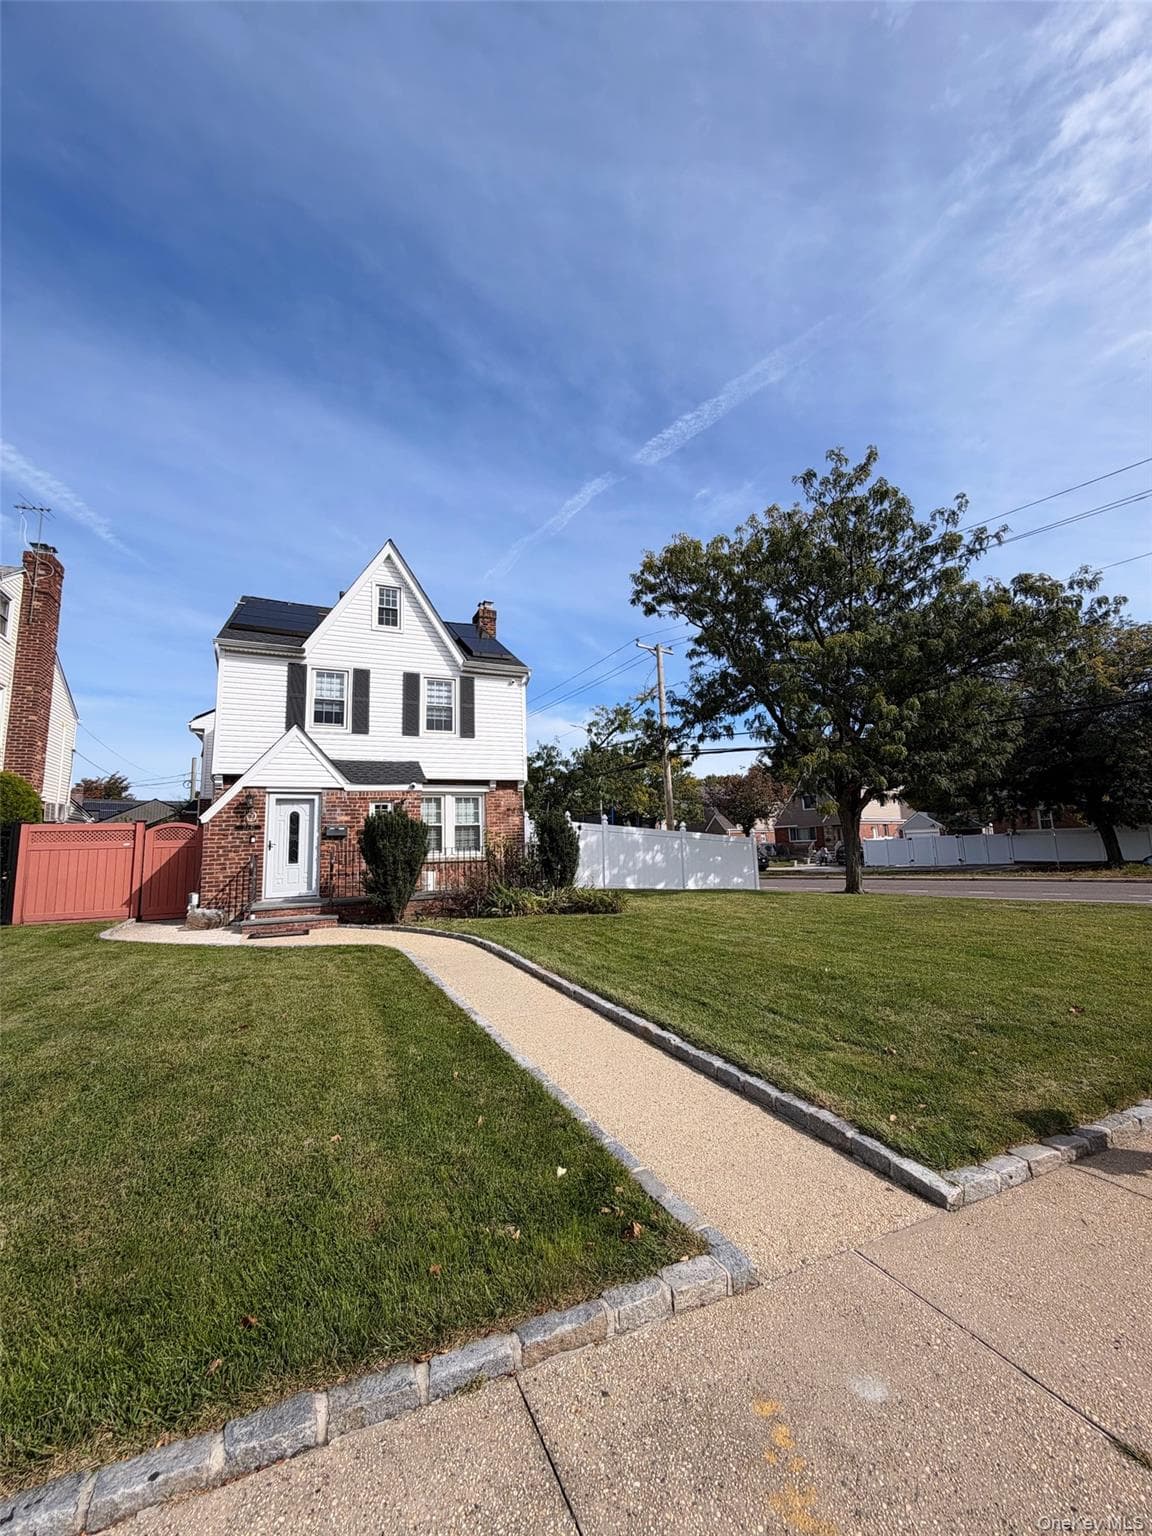
$282,000
199-08 21st Ave Unit: 1-327
Whitestone, NY 11357
1
Beds
1
Baths
610
Square feet
1950
Built
Listing narrative
Description
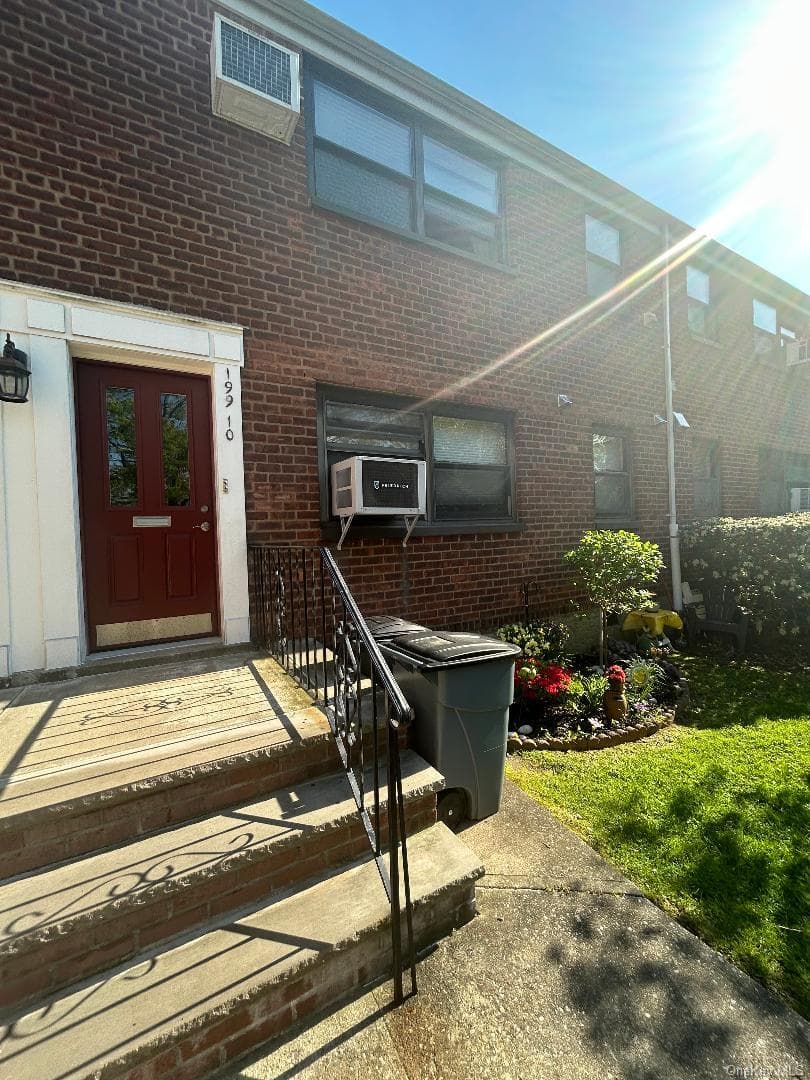
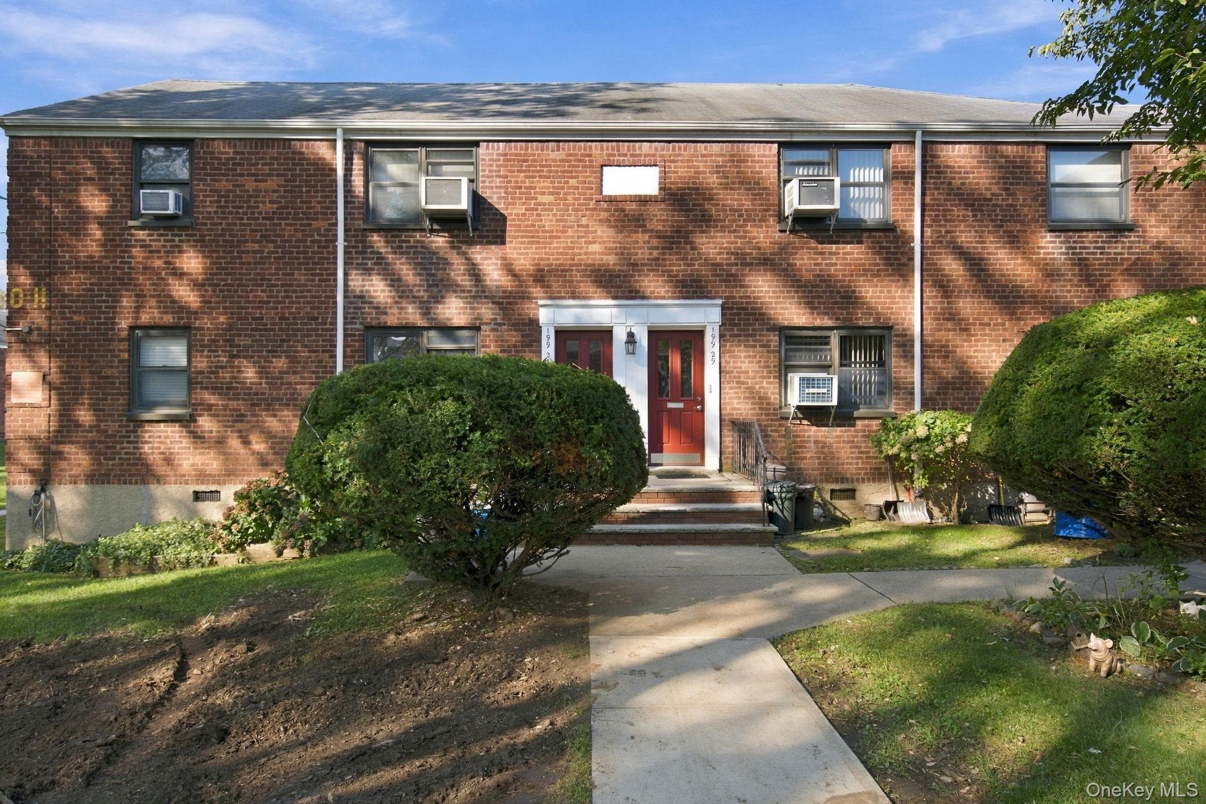
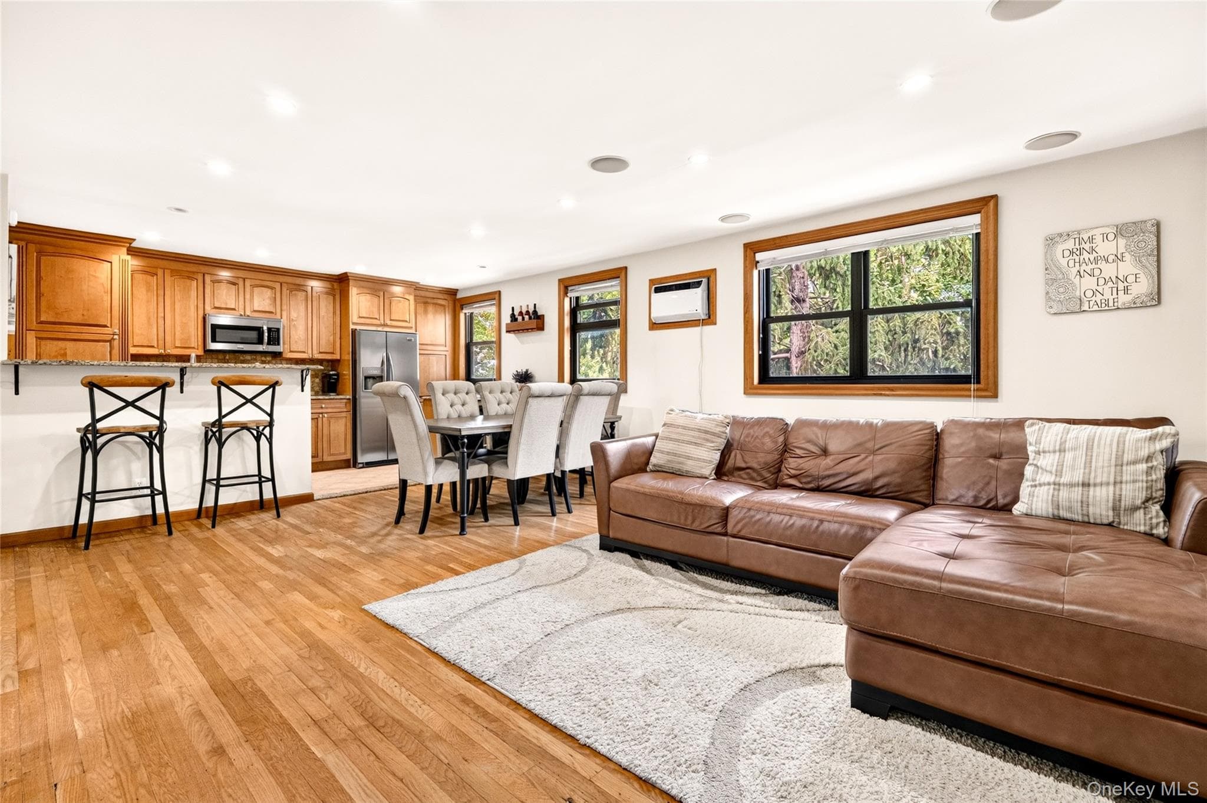
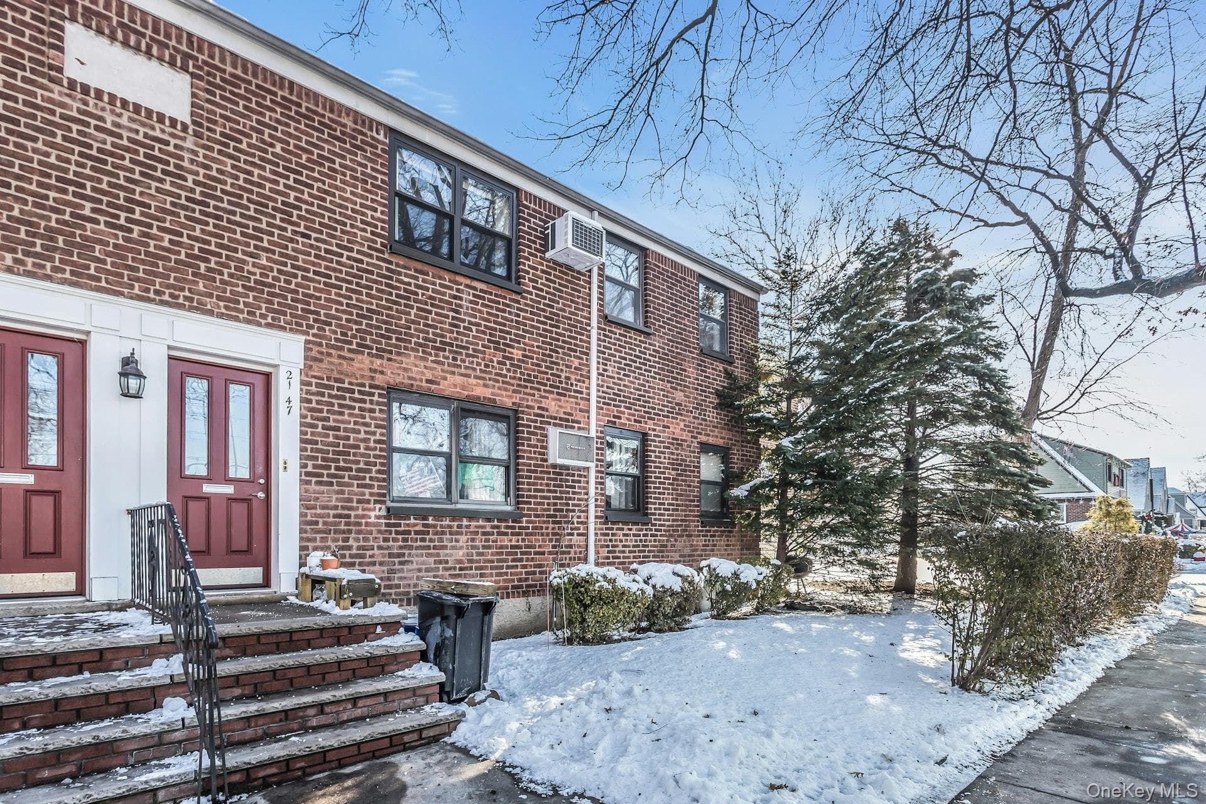
Totally Renovated Lower Level One Bedroom Clearview Gardens Coop (Size 3.5, Square Footage 610) With The "Grandfathered Location" Washer And Dryer In The Bathroom/Hallway Location In The Parklike Short Courtyard In The Most Desirable Convenient To Everything Country Club Section Of The Development. Rare For Sale Unit,New Flooring,Painted,Stainless Steel Kitchen Appliances, Dishwasher In The Unit, Modern Wood Cabinets, Wooden Radiator Covers,LivingRoom,DiningArea,Bedroom,Several Closets,Clearview Updated/Approved Electrical Circuit Breaker Panel,Free Public Basement Storage,Parking Spot And Garage Available(Waitlist), Close To Shopping,Dining,Local And Express NYC Bus,Parks,Major Highways,Roadways,Whitestone District 25 Schools,Ablity To Join Whitestone Boosters Beach
Property Details
Key facts from the live listing feed are grouped here for quick review. Only fields confirmed by the active source are shown.
Price
$282,000
Beds
1 bd
Type
Condo
Home Size
610 sqft
Baths
1
Lot Size
436 sqft
Year
1950
Neighborhood
Clearview Gardens Coop
Status
For Sale
Days on Market
86
$ / Sqft
$462
Verified property data
Value, tax & last recorded sale
Estimated home value
Not available
Automated valuation estimate, not an appraisal. Value and range come from the connected property-data provider.
Public records are available on the full property page.
No record values are inferred or fabricated.
Full MLS property history
Confirmed unavailable from Atlas — listing-feed integration required for listing, relisting, price-change, status, pending, sold, withdrawn and expired events.
Courtesy of New York Residential R E