$1,875,000
8 Bridey Lane
Brewster, NY 10509
5
Beds
7
Baths
7,400
Square feet
2005
Built
Listing narrative
Description
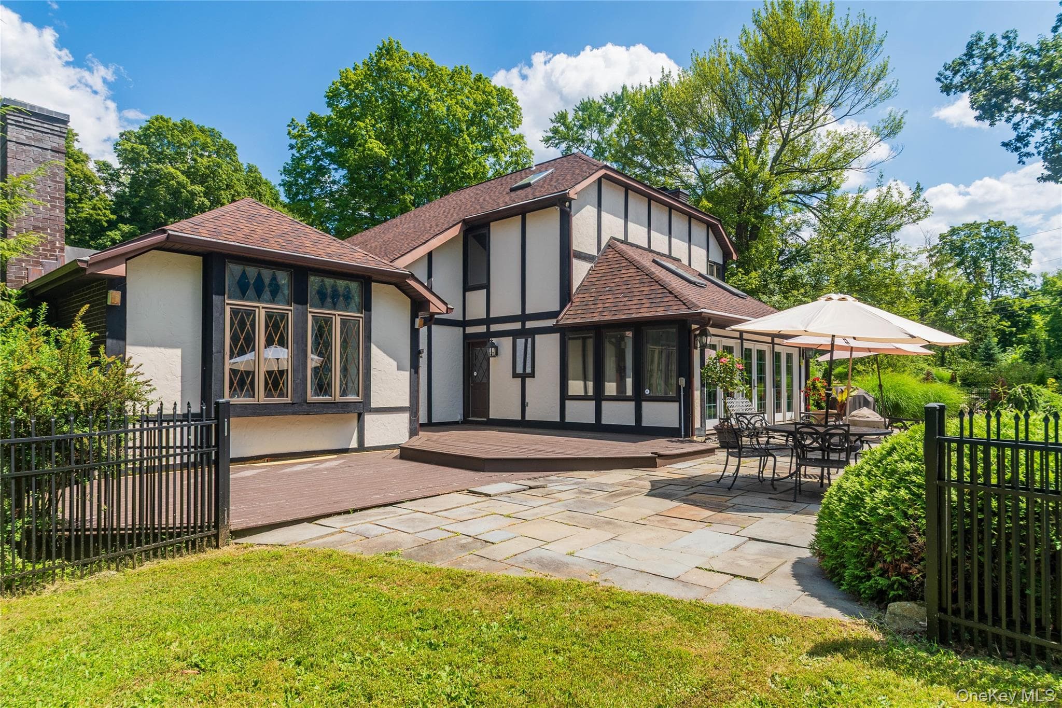
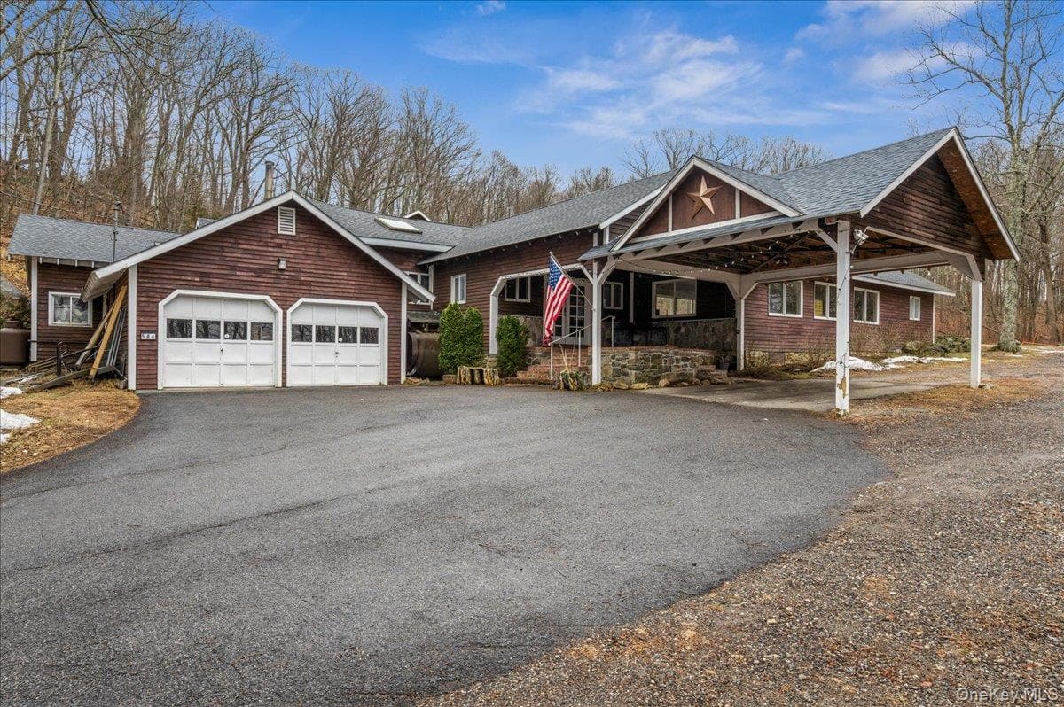
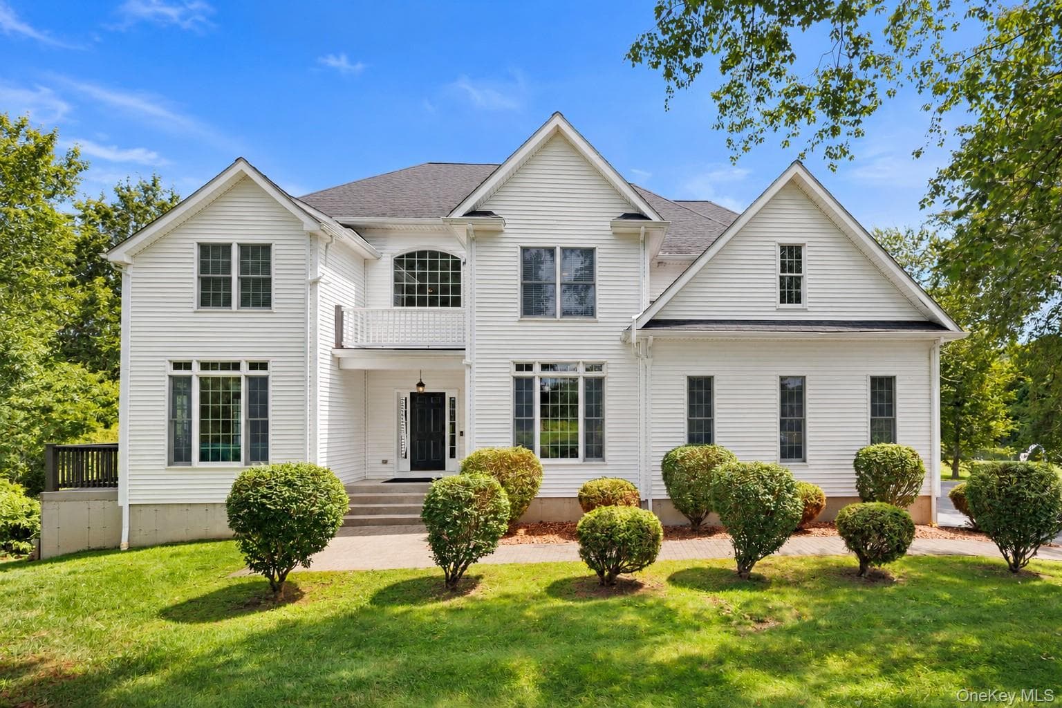
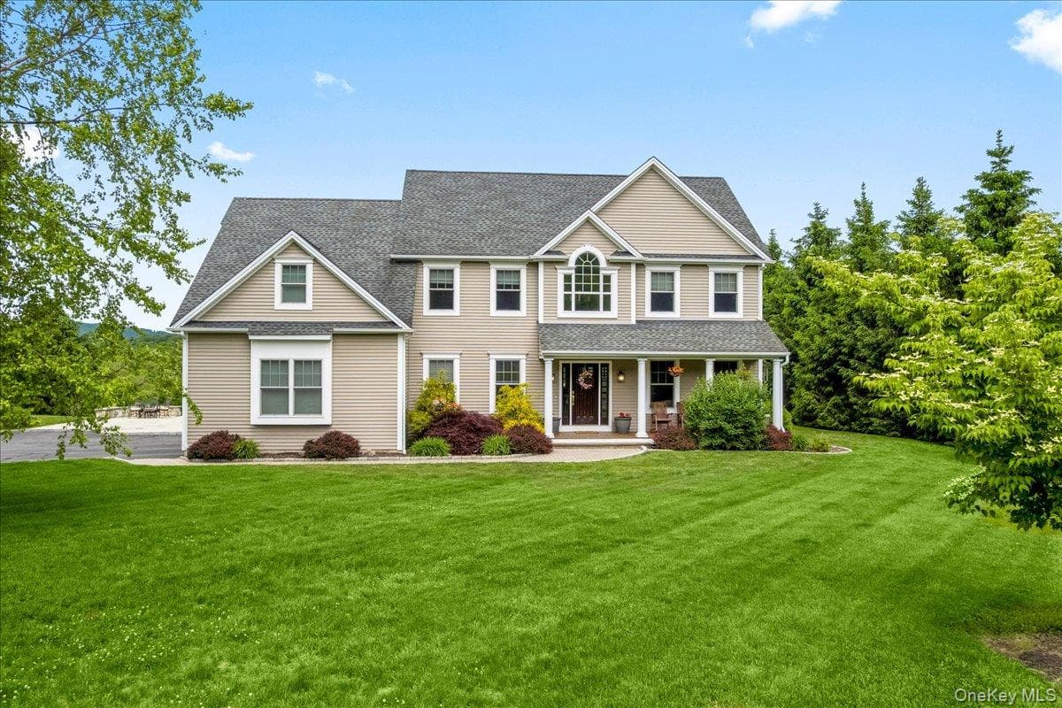
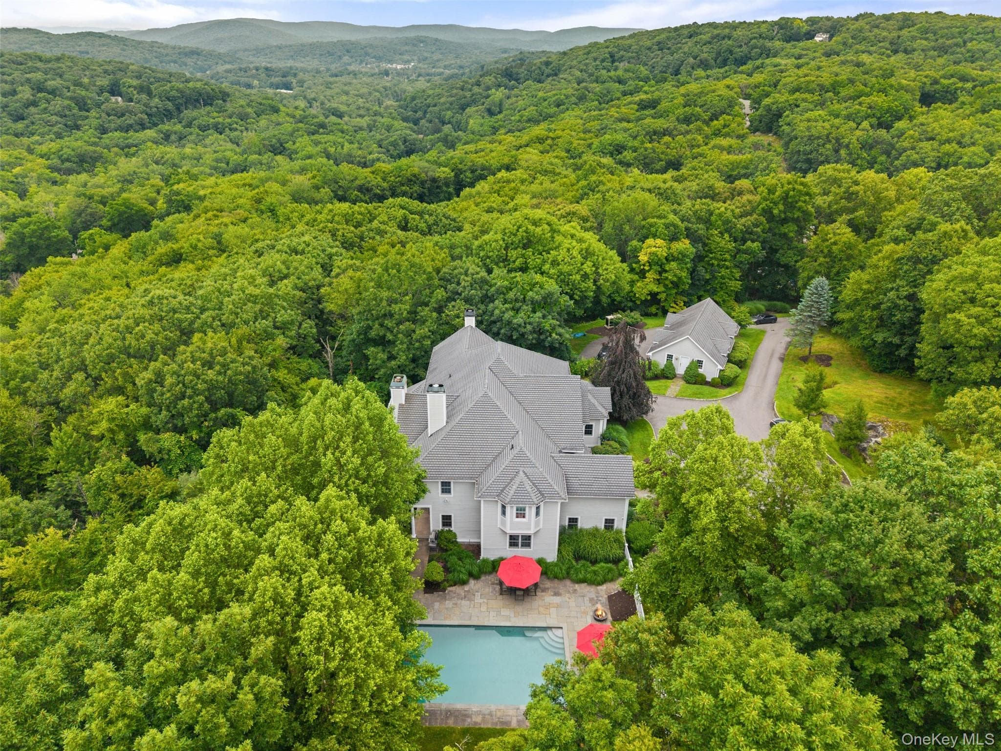
Magnificent Stone & Stucco Tudor Estate nestled on 2 professionally landscaped, manicured acres in Brewster’s historic Milltown area, this custom-built 7,400 sq. ft. Tudor estate effortlessly blends grand elegance with cutting-edge modern luxury. From the moment you step into the soaring 2-story marble and granite foyer, the home’s exceptional craftsmanship is on display. The main level features a sweeping open floor plan anchored by 10’ to 14’ ceilings, gorgeous hardwood floors with custom inlays, and floor-to-ceiling bay windows that frame views of your private backyard oasis. The family room serves as a stunning centerpiece with its 14’ tray ceiling, Sonos-powered audio system, and a magnificent wood-paneled marble fireplace. For the culinary enthusiast, the gourmet eat-in kitchen boasts high-end appliances, bespoke handmade cherry cabinetry, two island preparation areas, and dual dishwashers. Conveniently located nearby is a dedicated, separate laundry room with integrated pantry storage for ultimate organization. An Unparalleled Main-Level Primary Wing Retreat to the expanded master suite, a completely private sanctuary redesigned for ultimate modern living. This sprawling wing features its own dedicated sitting room and a rare, highly desired "his and hers" dual office setup, providing two entirely separate, quiet workspaces for remote professionals. The suite's multiple walk-in closets have been entirely reimagined with premium California Closets systems, offering impeccable custom organization. The retreat is completed by opulent his-and-her master baths. To ensure absolute comfort for everyone, every additional bedroom in this estate also features its own dedicated full bath and walk-in closet. Premium Amenities & Smart Home Technology Entertainment & Audio: Enjoy a cinematic experience at home with a state-of-the-art 4K Home Theater featuring a massive 120-inch screen. Immersive sound follows you throughout the entire estate via a multi-room Sonos audio system. Connectivity: Stay seamlessly connected with high-speed network Ethernet ports and modern USB outlets strategically installed throughout the home. Smart Climate & Wellness: Stay perfectly comfortable with an integrated Smart Home AC/Heat setup managing the premium Hydro-Air climate control system. Drink with confidence knowing the property is outfitted with a whole-house water filtration system. Elite Home Gym: The dedicated full exercise room is a fitness enthusiast's dream, fully equipped with premium Peloton and Tonal smart training systems. Entertainer’s Backyard: Step out onto expansive patios leading to a heated, in-ground saltwater pool, all secured within a beautifully fenced 2-acre lot with mature trees and shrubs. Lower Level Living: The full, walk-out finished basement also hosts a legal accessory apartment equipped with 1 bedroom, a great room, a full kitchen, a dining area, and finished storage—perfect for extended family or guests. Parking & Mechanicals: Car enthusiasts will love the two heated attached garages accommodating up to 5 vehicles. Located in the desirable Brewster School District (John F. Kennedy Elementary) with an easy commute , this single-family masterpiece offers an unparalleled lifestyle.
Property Details
Key facts from the live listing feed are grouped here for quick review. Only fields confirmed by the active source are shown.
Price
$1,875,000
Beds
5 bd
Type
House
Home Size
7,400 sqft
Baths
7
Lot Size
2.00 acres
Year
2005
Status
For Sale
Days on Market
84
$ / Sqft
$253
Verified property data
Value, tax & last recorded sale
Estimated home value
Not available
Automated valuation estimate, not an appraisal. Value and range come from the connected property-data provider.
Public records are available on the full property page.
No record values are inferred or fabricated.
Full MLS property history
Confirmed unavailable from Atlas — listing-feed integration required for listing, relisting, price-change, status, pending, sold, withdrawn and expired events.
Courtesy of Century 21 Alliance Realty Grp