$2,899,000
108 Tanners Pond Road
Garden City, NY 11530
6
Beds
6
Baths
3,700
Square feet
1952
Built
Listing narrative
Description
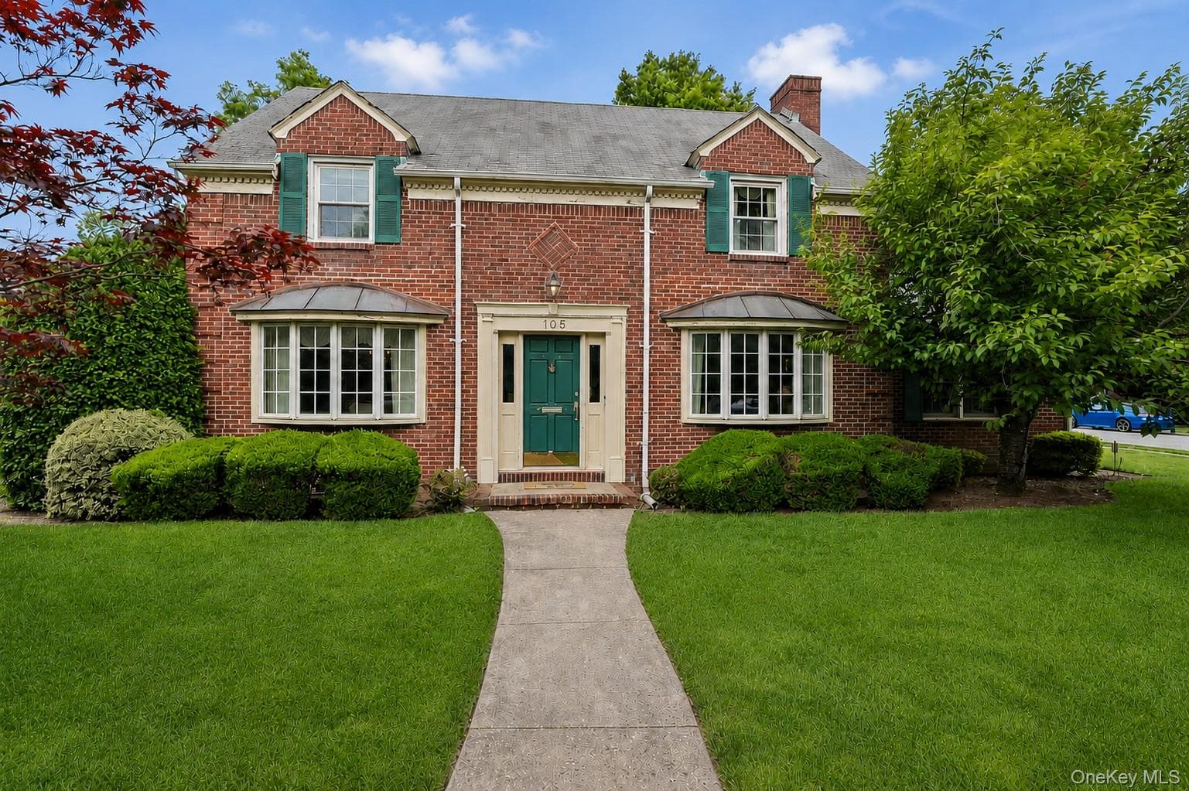
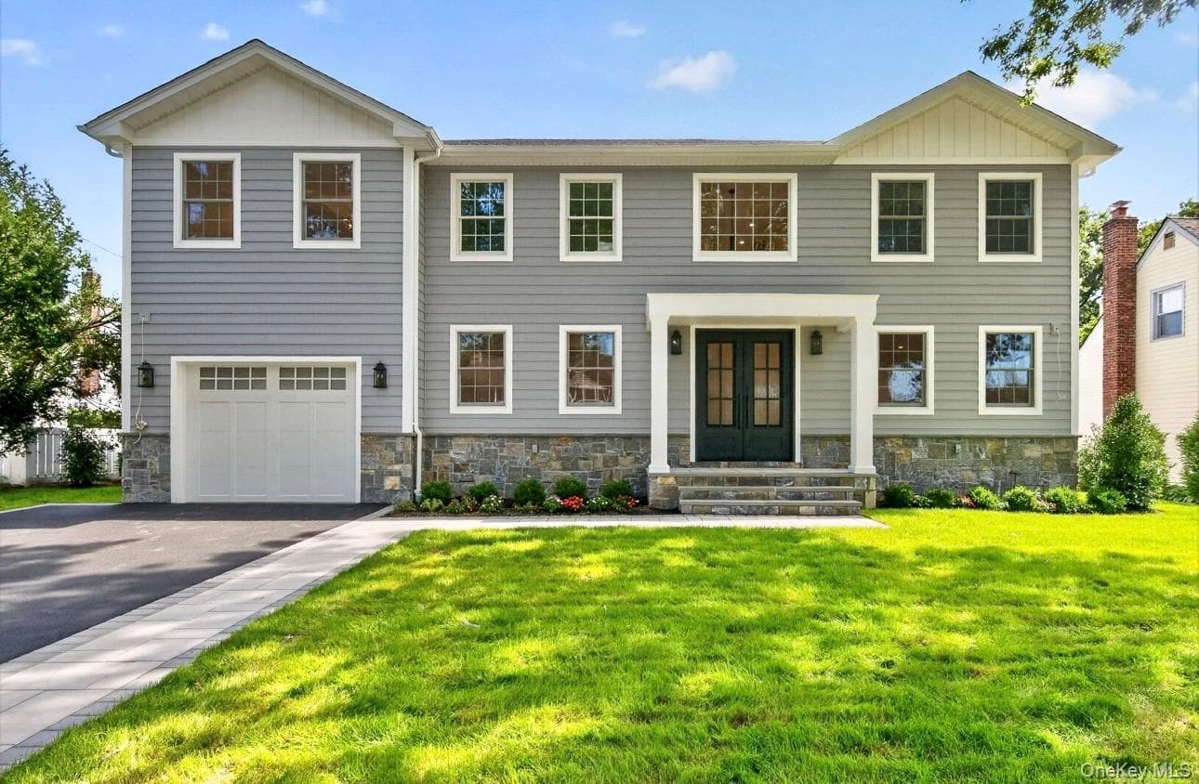
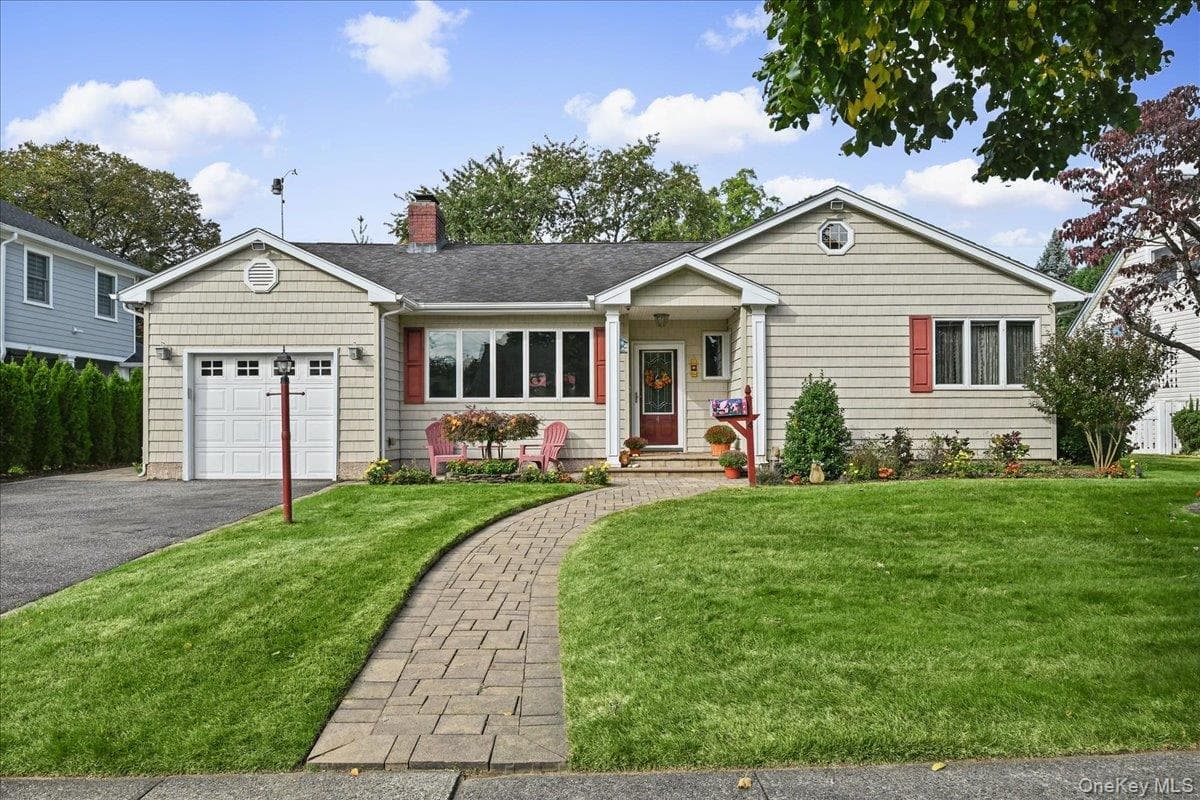
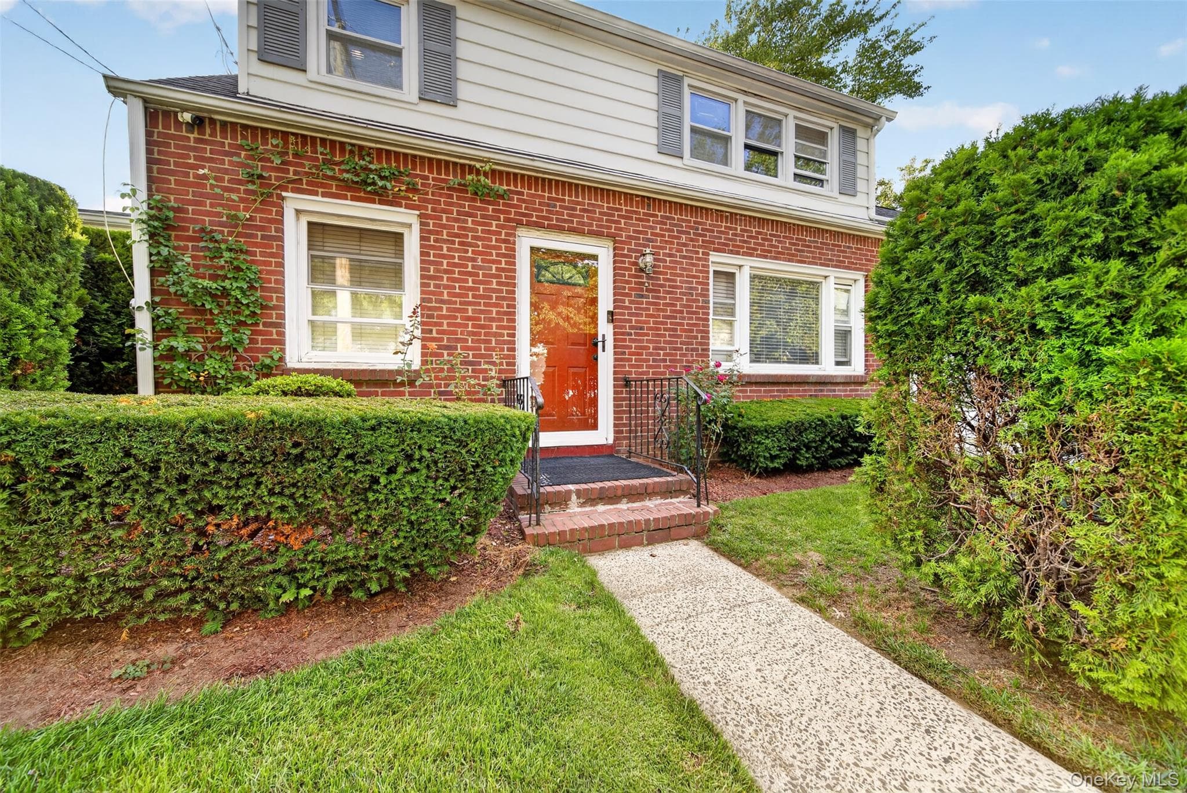
Welcome to this stunning renovated home in the Estates Section of Garden City crafted with exceptional quality and attention to detail blending timeless style with contemporary luxury. This sophisticated 6 bedroom, 5 full and 1 half bath, home has been thoughtfully designed to create a functional living space for today’s modern lifestyle. The home features an expansive 2-story entry foyer with elegant marble flooring and custom architectural details, a flexible open concept layout, high end finishes, and lovely millwork throughout. The main level offers a sun-lit living room and a large family room with an electric fireplace with a custom marble surround. The chef’s kitchen features a quartz waterfall countertop island, premier Wolf and Sub-Zero appliances, a dual-zoned wine cooler, and flows into a formal dining room with a convenient butler’s pantry. The first level also features a large entry-way custom walk-in closet meticulously configured for all your storage needs, stylish half bath and a versatile ensuite bedroom which is ideal as a guest suite or home office. The second level features a luxurious primary bedroom suite with a spa-like bath with radiant heated floors, double vanity with quartz countertops, a soaking tub, and a large thoughtfully designed custom walk-in closet. The primary suite is designed as a private sanctuary with a Trex deck off the bedroom designed for quiet relaxation. The second level features 4 additional generously sized bedrooms and 2 beautifully appointed baths with modern finishes. A hall laundry area with a LG washer and dryer providing added convenience completes the second level. The finished basement is designed for comfort and flexibility, and features a large recreation area, a separate room for flexible uses, a full modern bath, a thoughtfully designed laundry room with a dedicated pet washing station, and walk-out stairs directly to the backyard. The newly landscaped yard on an expansive 90’ by 100’ lot offers the perfect mix of relaxation and entertaining space. Enjoy a charming, covered porch, a spacious bluestone patio, and ample space for gatherings. Additional features include 5-inch oak floors throughout, 9-foot ceilings on both levels, Andersen windows, 2-zone central air conditioning, a gas heating system, a Navien tankless hot water heater for modern efficiency, composite siding, 4-zone in-ground sprinkler system, a 2 car attached garage with an EV-ready wiring, screened gutters, and a new asphalt driveway. Conveniently located close to the LIRR, shopping, schools and parks. This exceptional house offering timeless design paired with today’s sought-after amenities is not to be missed.
Property Details
Key facts from the live listing feed are grouped here for quick review. Only fields confirmed by the active source are shown.
Price
$2,899,000
Beds
6 bd
Type
House
Home Size
3,700 sqft
Baths
6
Lot Size
0.21 acres
Year
1952
Status
For Sale
Days on Market
65
$ / Sqft
$784
Verified property data
Value, tax & last recorded sale
Estimated home value
Not available
Automated valuation estimate, not an appraisal. Value and range come from the connected property-data provider.
Public records are available on the full property page.
No record values are inferred or fabricated.
Full MLS property history
Confirmed unavailable from Atlas — listing-feed integration required for listing, relisting, price-change, status, pending, sold, withdrawn and expired events.
Courtesy of Howard Hanna Coach