$1,498,000
642 Lenore Lane
Elmont, NY 11003
4
Beds
4
Baths
3,605
Square feet
2025
Built
Listing narrative
Description
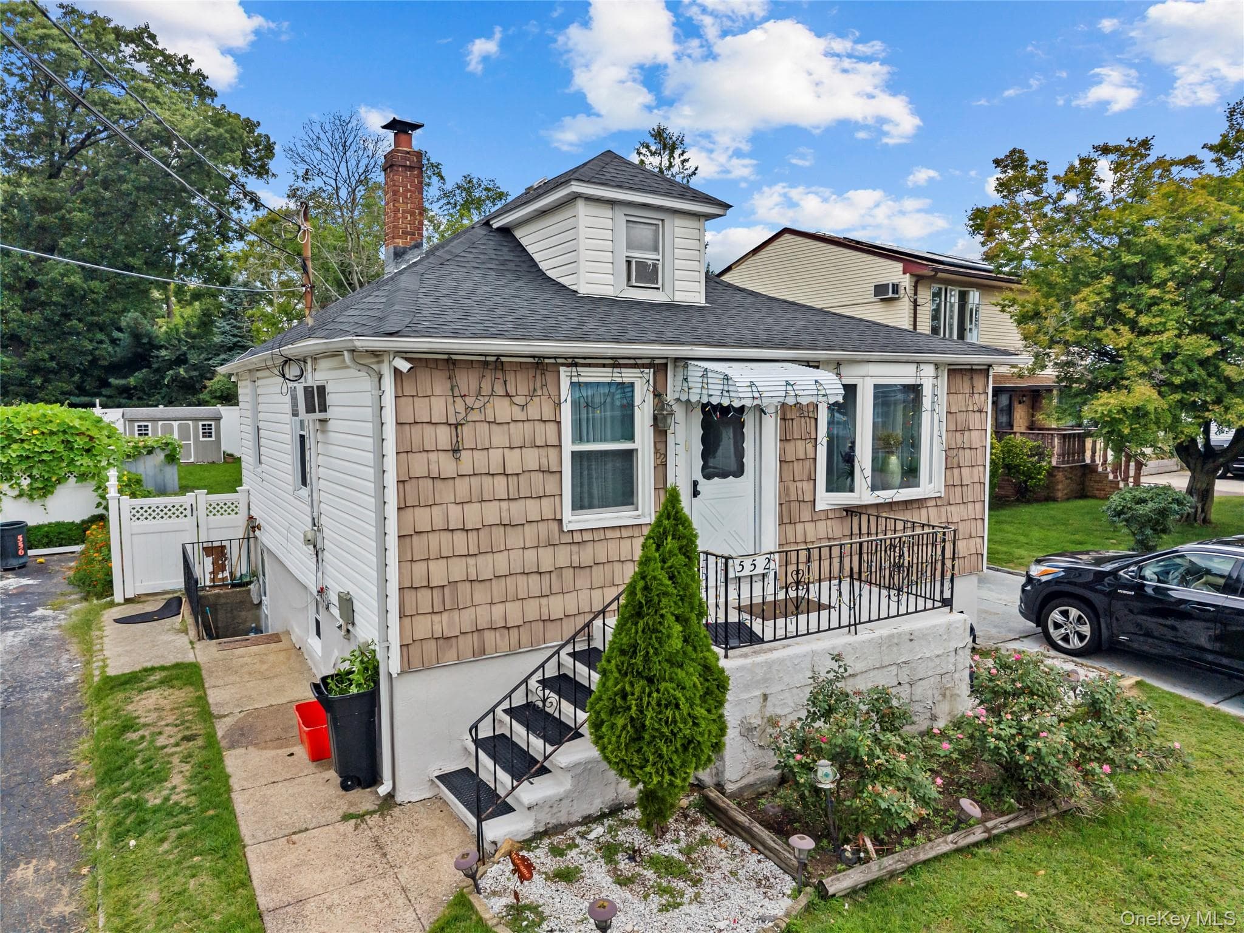
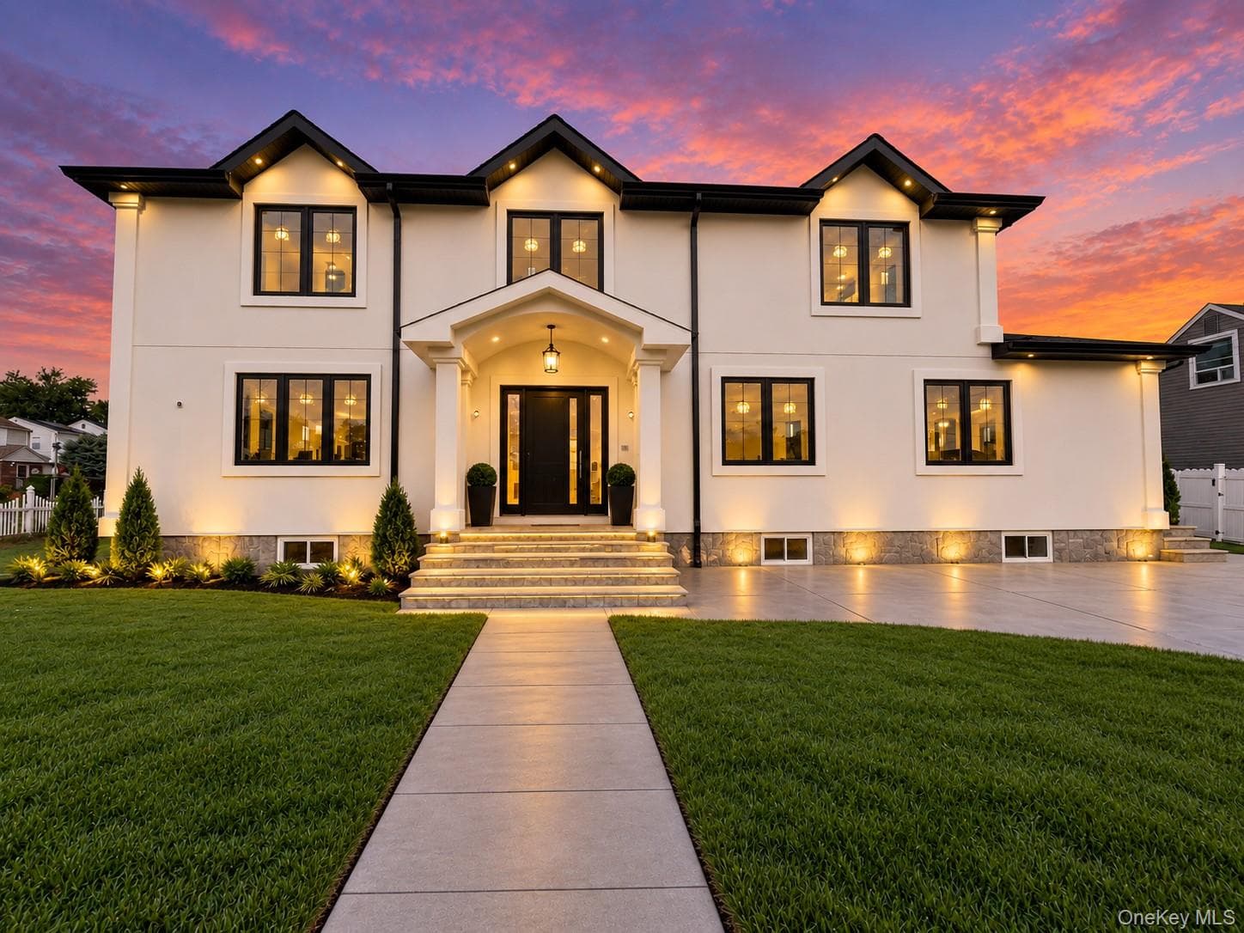
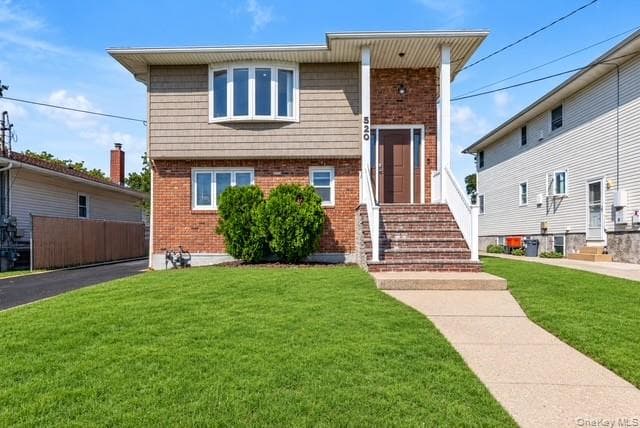
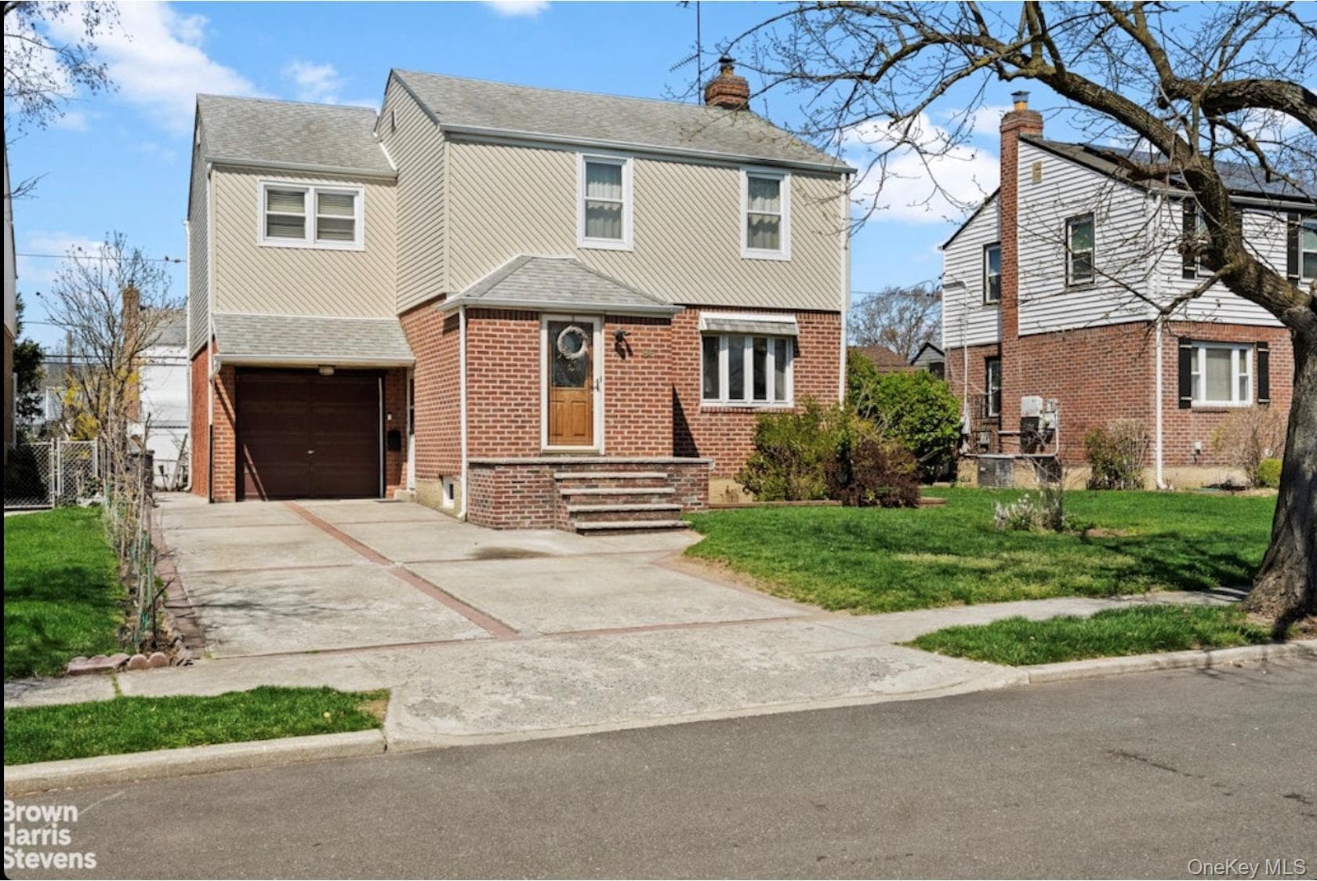
Fully rebuilt in 2025, this custom all-brick detached home offers approximately 3,605 sq ft of living space across four levels. The home features 4 bedrooms, 4 bathrooms, and an open kitchen, ideal for multi-generational living. The first floor includes a spacious living room, dining room, family room, office, and a full bathroom. The second floor offers 4 bedrooms and 2 bathrooms, plus a walk-up finished attic filled with natural light. Additional highlights include a legal finished basement with a private entrance, Tesla whole-home backup battery system, 8-zone mini-split HVAC with multi-zone gas boiler heating, and premium Pella windows. Enjoy a large covered backyard deck, private driveway, and attached garage, all located on a quiet cul-de-sac. Conveniently close to Queens, LIRR, schools, shopping, restaurants, and the Southern State Parkway, offering easy access to New York City. Move-in ready. Great school Zoned for Dutch Broadway School, rated A- by Niche in 2026!
Property Details
Key facts from the live listing feed are grouped here for quick review. Only fields confirmed by the active source are shown.
Price
$1,498,000
Beds
4 bd
Type
House
Home Size
3,605 sqft
Baths
4
Lot Size
0.14 acres
Year
2025
Status
For Sale
Days on Market
94
$ / Sqft
$416
Open Houses
Verified property data
Value, tax & last recorded sale
Estimated home value
Not available
Automated valuation estimate, not an appraisal. Value and range come from the connected property-data provider.
Public records are available on the full property page.
No record values are inferred or fabricated.
Full MLS property history
Confirmed unavailable from Atlas — listing-feed integration required for listing, relisting, price-change, status, pending, sold, withdrawn and expired events.
Courtesy of Skylux Realty Inc