$825,000
8 Victoria Drive Unit: 8
Amityville, NY 11701
3
Beds
3
Baths
2,100
Square feet
1987
Built
Listing narrative
Description
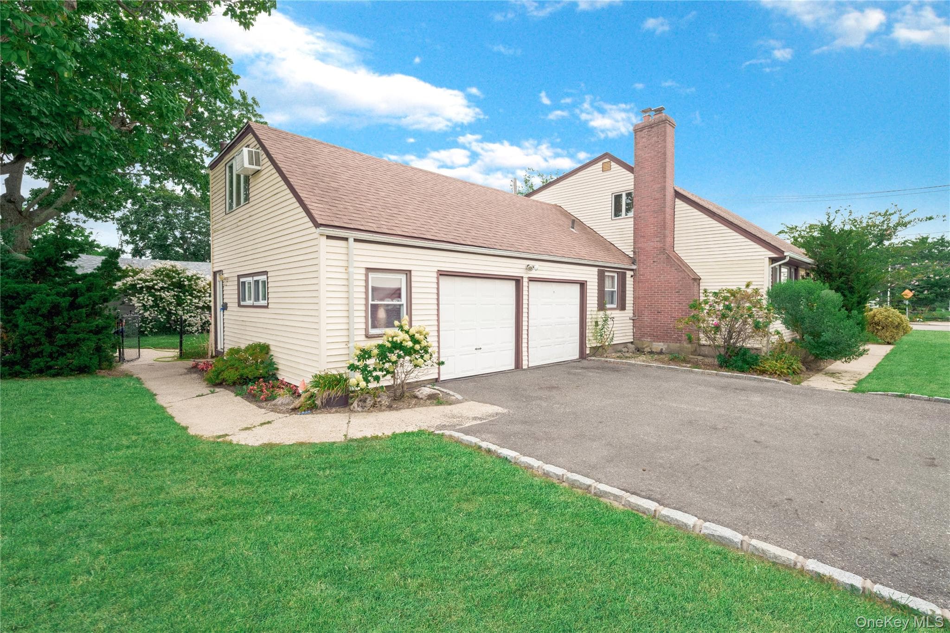
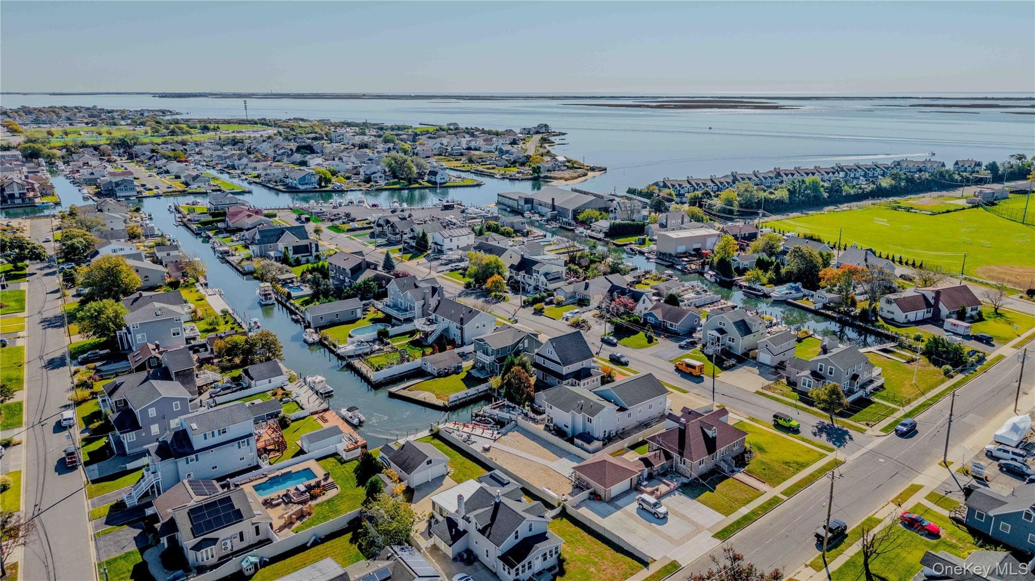
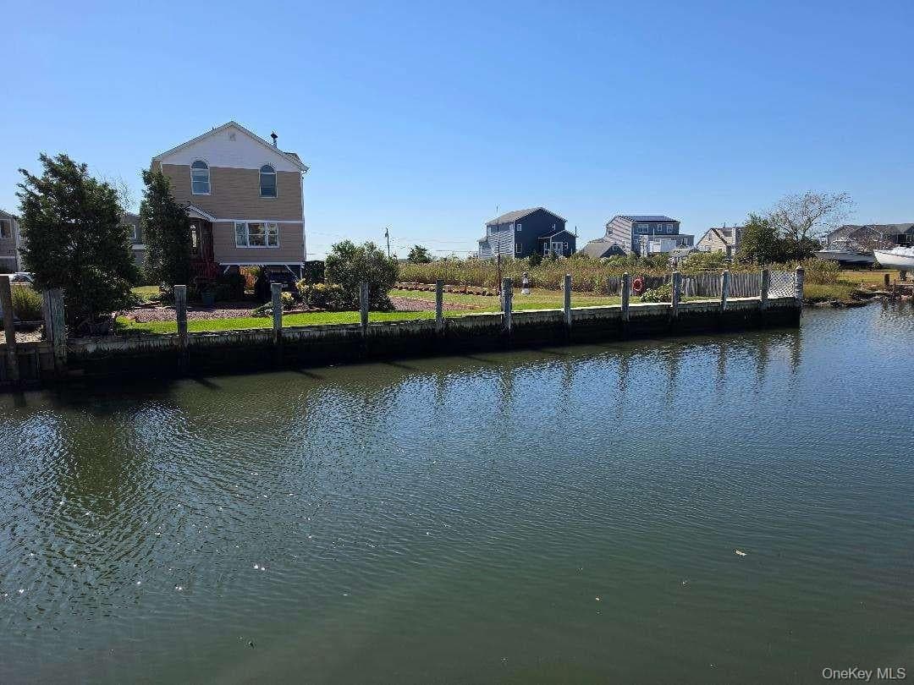
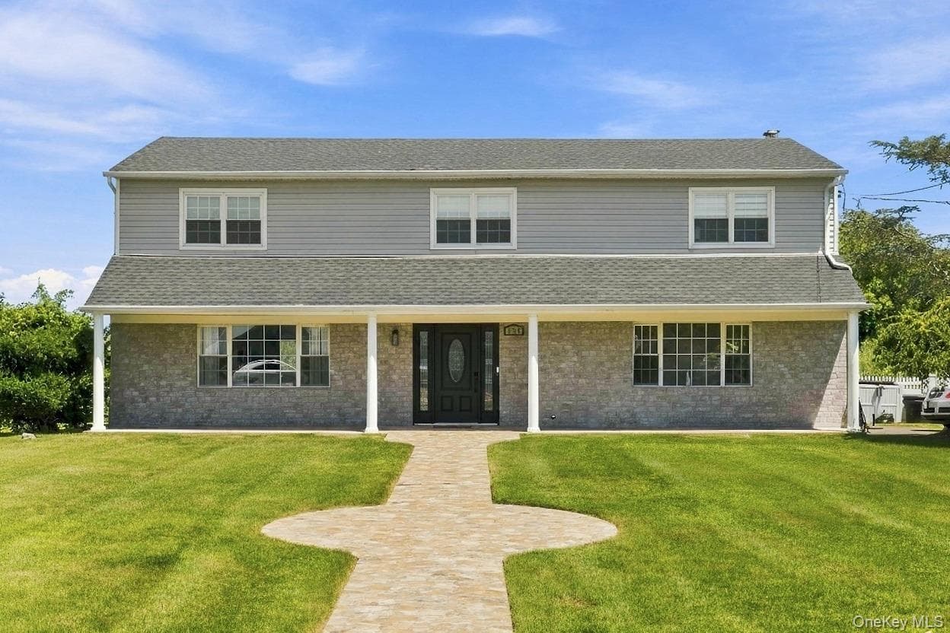
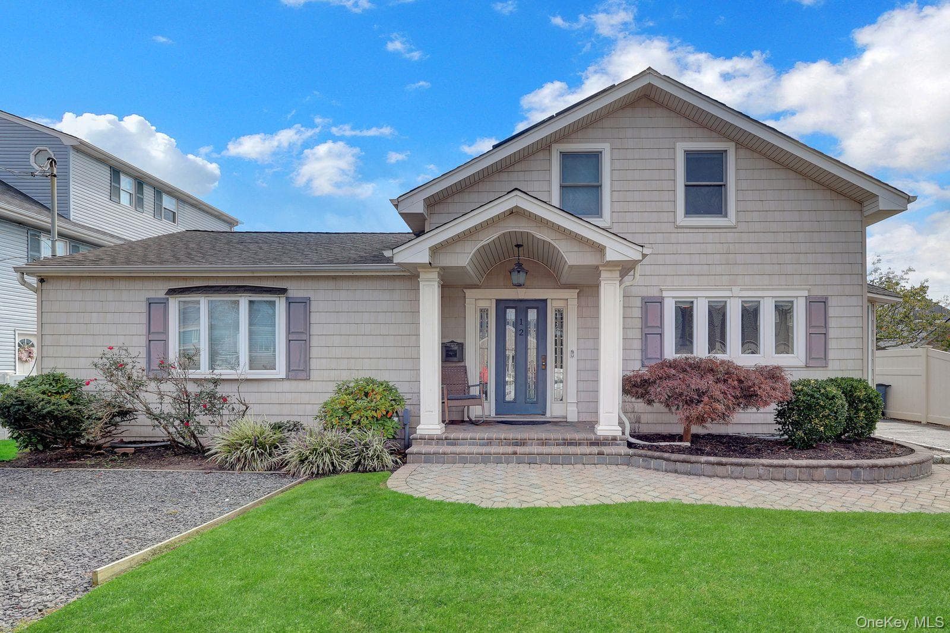
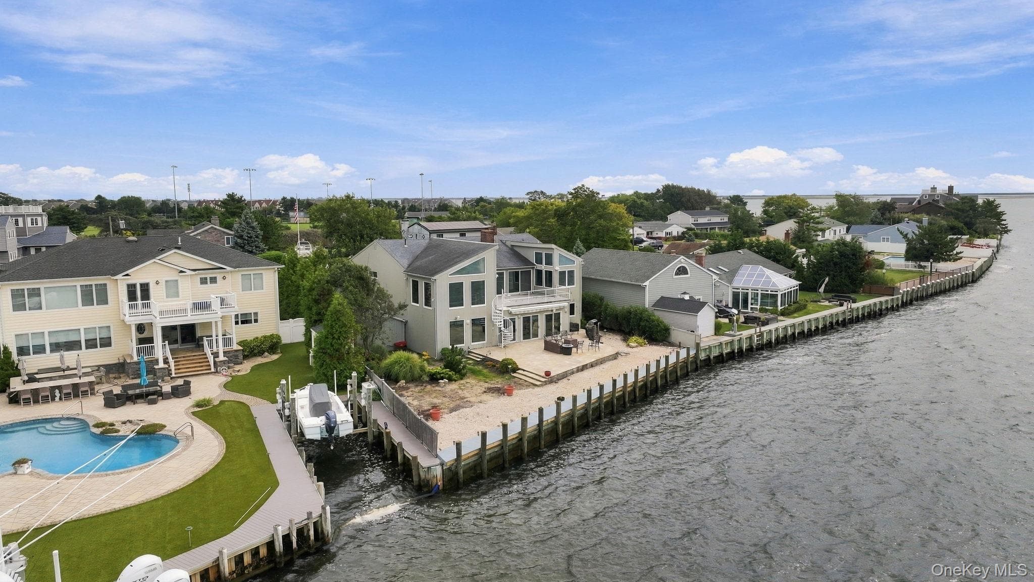
Live like you're on vacation every day for under a million dollars in one of the best kept secrets on Long Island in this pristine, completely updated direct open bay waterfront 2,340 square feet townhouse located in a 28 unit community nestled in South Amityville! Drive into the tree lined cul-de-sac through impeccably HOA maintained sprinklered grounds which include exterior lighting and other common features that tastefully blend with the distinctive Victorian-style architecture of the homes. Wake up every morning to dramatic sunrises from the primary bedroom with sliders that open to a private upper balcony that boasts unobstructed 180 degree panoramic views of the Great South Bay. Relax and entertain on your private lower deck with a spacious manicured lawn and the open bay as part of your backyard. Short walk to Village amenities, private beach, boat launch, and marinas. European-style portico opens to a beautiful first floor entry hall and open floor plan with tile floors throughout. Lots of natural light enhanced with 3 large skylights. First floor includes fully equipped updated eat-in kitchen, stainless steel appliances, gas stove and oven. Half bath and generous dining room with high ceiling and skylight open to a large sunken living room. Living room includes high ceilings, ceiling fan, wood burning fireplace, and sliders leading to the back lower deck. Front and rear lower decks have Trex planking and rear deck is secluded from neighbors and has an electric retractable awning. Both dining room and living room have spectacular views of the Great South Bay. Upper floor includes a large primary bedroom with a walk-in closet , ceiling fan and sliders leading to a private balcony with more unobstructed breathtaking panoramic water views. Gorgeous en-suite bathroom with skylight. 2 additional nice size guest bedrooms with ceiling fans and large closets. Full updated guest bath with tub and skylight. 2 zone gas forced air heat, central air conditioning, and ultraviolet air purifier in the HVAC system. Lots of closets throughout with additional attic and basement storage along with a loft and built-in shelving in the attached 1 car garage. 2 car driveway with additional ample close-by guest parking on the campus. Enjoy carefree living where the $675 monthly HOA fee includes landscaping, snow removal, water, exterior painting, insurance and maintenance of roadways, driveways, and other common areas. Common walls separating the unit are concrete block construction for maximum insulation and privacy. Unit is located in an area with good elevation. Favorable X rated flood zone with low flood insurance premiums. Town and village taxes recently grieved with successful outcomes.
Property Details
Key facts from the live listing feed are grouped here for quick review. Only fields confirmed by the active source are shown.
Price
$825,000
Beds
3 bd
Type
House
Home Size
2,100 sqft
Baths
3
Lot Size
1,917 sqft
Year
1987
Neighborhood
Timber Ridge Condominiums
Status
For Sale
Days on Market
113
$ / Sqft
$393
Open Houses
Verified property data
Value, tax & last recorded sale
Estimated home value
Not available
Automated valuation estimate, not an appraisal. Value and range come from the connected property-data provider.
Public records are available on the full property page.
No record values are inferred or fabricated.
Full MLS property history
Confirmed unavailable from Atlas — listing-feed integration required for listing, relisting, price-change, status, pending, sold, withdrawn and expired events.
Courtesy of Compass Greater NY LLC