$1,399,000
1183 Neill Avenue
Bronx, NY 10461
6
Beds
3
Baths
—
Square feet
1950
Built
Listing narrative
Description
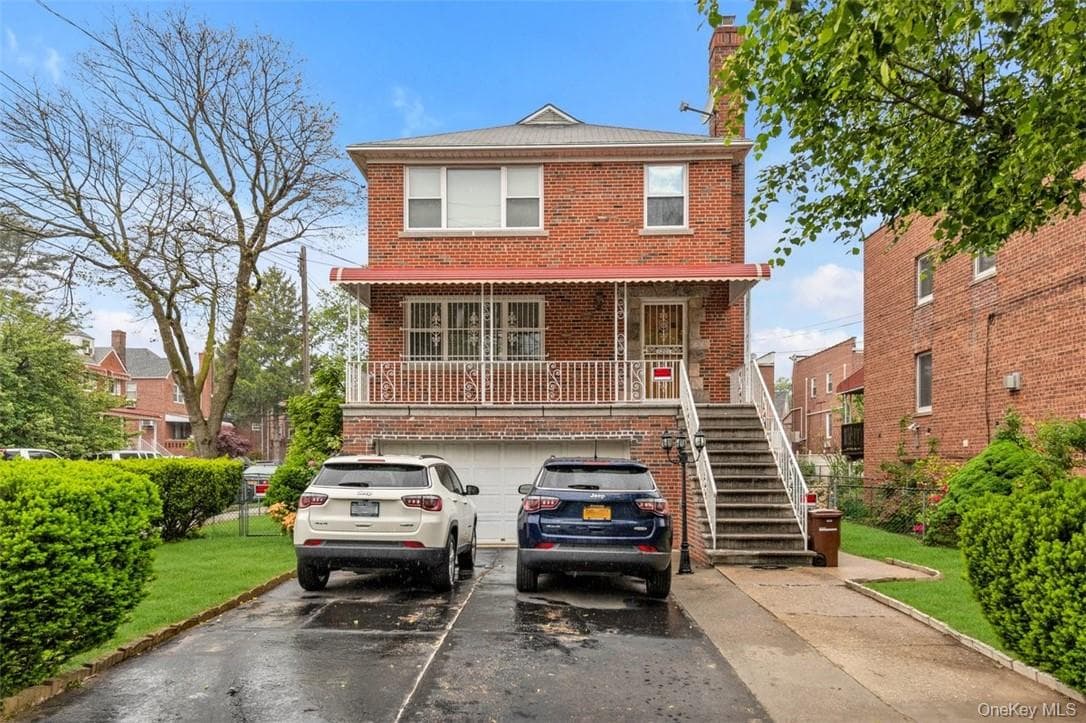
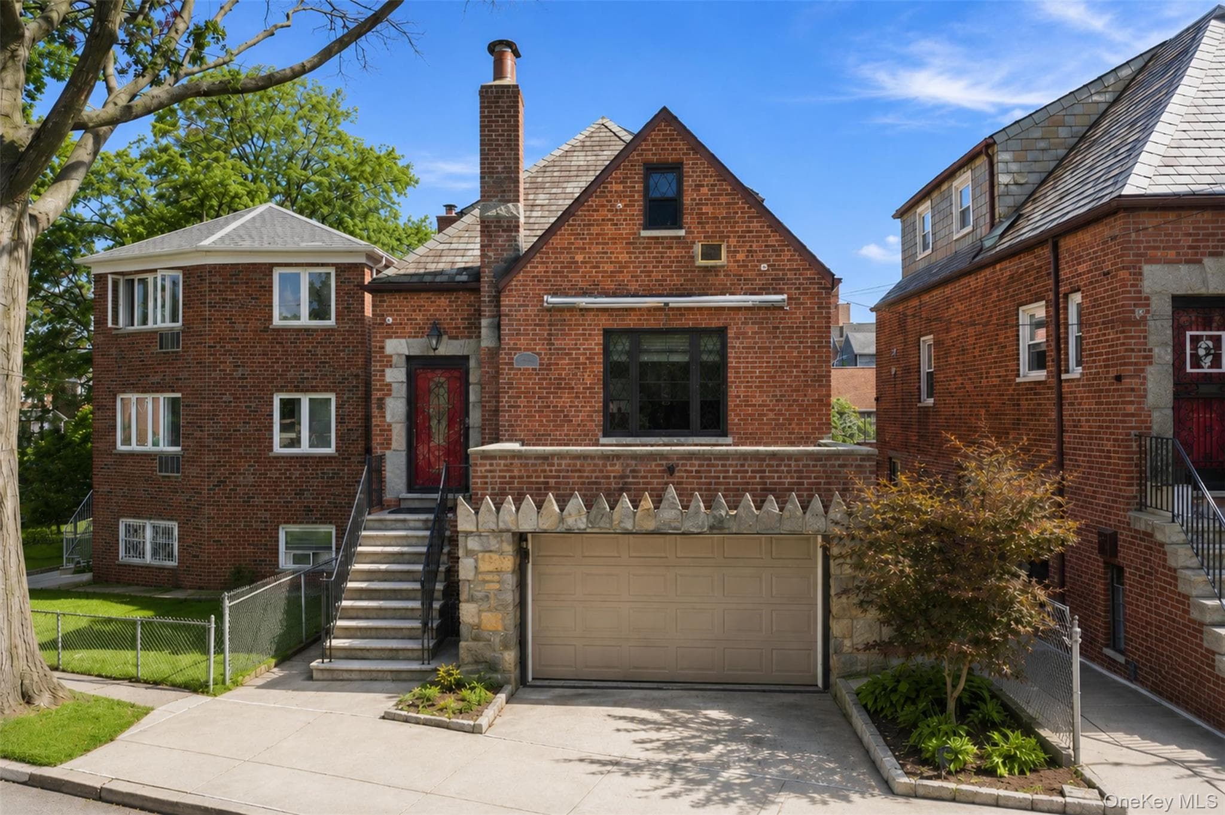
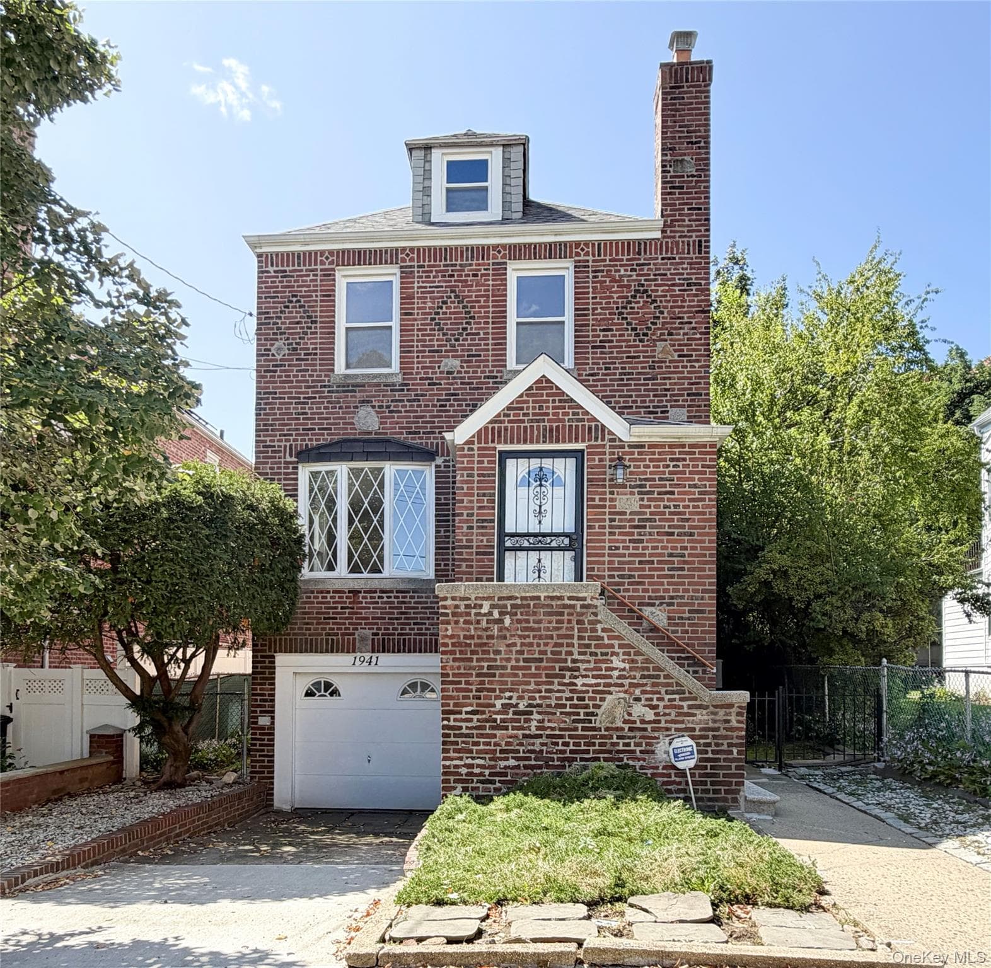
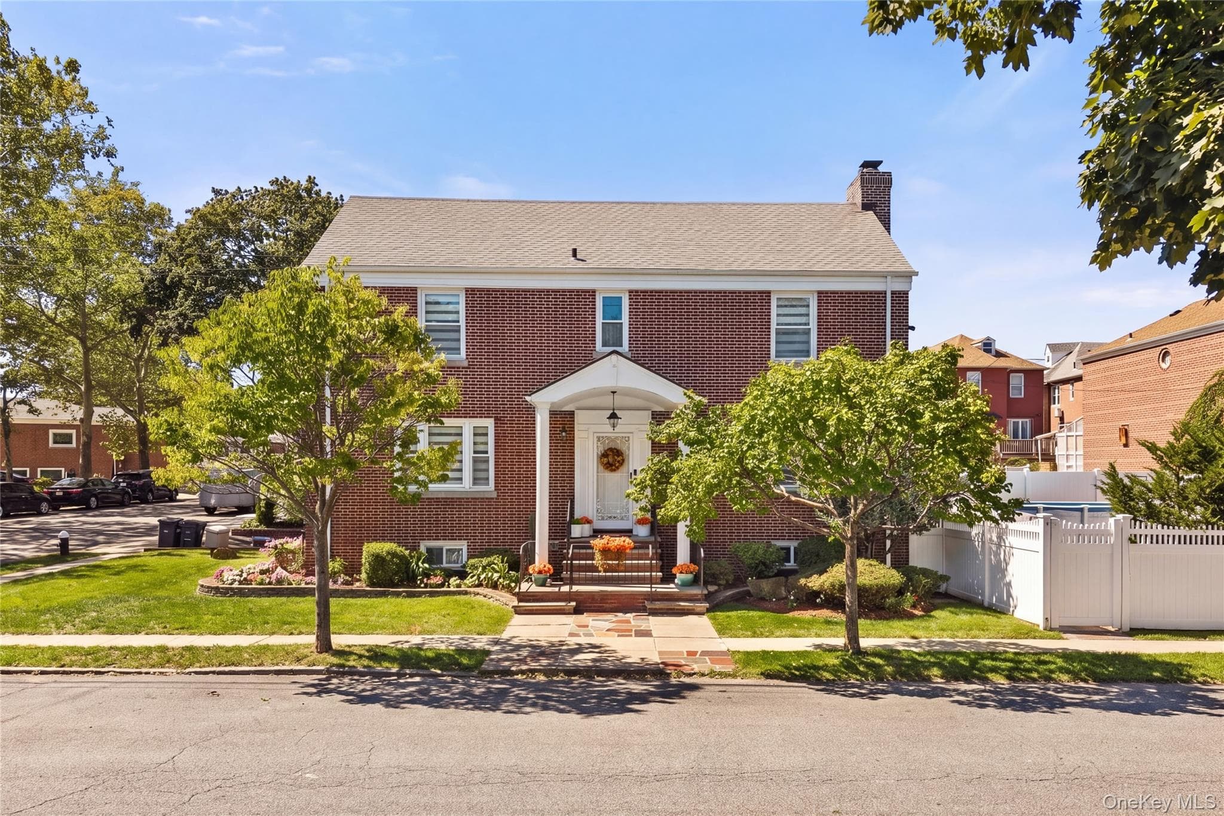
Welcome to 1183 Neill Avenue, a completely updated all-brick and stone multifamily home offering space, flexibility, and modern upgrades throughout. This well-maintained property features a new roof, new windows, new exterior LED lighting, a new concrete patio, a 2-car driveway, garage, and plenty of storage. The top floor offers a large open-concept layout with a spacious living room, dining area, updated kitchen with stainless steel appliances, 3 bedrooms, and a full bathroom. The second floor features a bright 2-bedroom layout with a large living room, formal dining room, updated kitchen with stainless steel appliances, new bathroom, and hardwood floors throughout. The finished walk-out first floor accessory apartment offers additional living space with an updated kitchen, stainless steel appliances, updated bathroom, and direct access to the rear patio. Additional features include oil heat, hot water heater, garage parking, private driveway, and excellent storage options. A rare opportunity to own a fully updated brick and stone multifamily home in a prime Bronx location, close to shopping, transportation, schools, parks, and major highways.
Property Details
Key facts from the live listing feed are grouped here for quick review. Only fields confirmed by the active source are shown.
Price
$1,399,000
Beds
6 bd
Type
Multi-Family
Home Size
Sqft n/a
Baths
3
Lot Size
3,149 sqft
Year
1950
Status
For Sale
Days on Market
123
Verified property data
Value, tax & last recorded sale
Estimated home value
Not available
Automated valuation estimate, not an appraisal. Value and range come from the connected property-data provider.
Public records are available on the full property page.
No record values are inferred or fabricated.
Full MLS property history
Confirmed unavailable from Atlas — listing-feed integration required for listing, relisting, price-change, status, pending, sold, withdrawn and expired events.
Courtesy of Morris Park Realty Group