$695,000
123 Barclay Road
Clintondale, NY 12515
7
Beds
4
Baths
2,156
Square feet
1971
Built
Listing narrative
Description
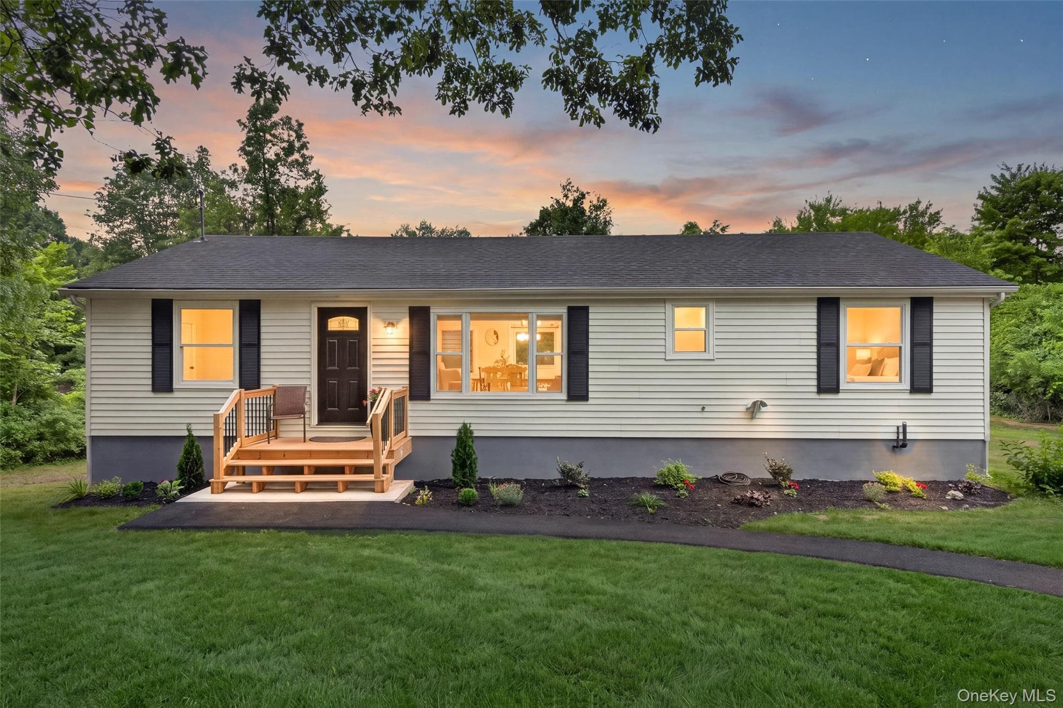
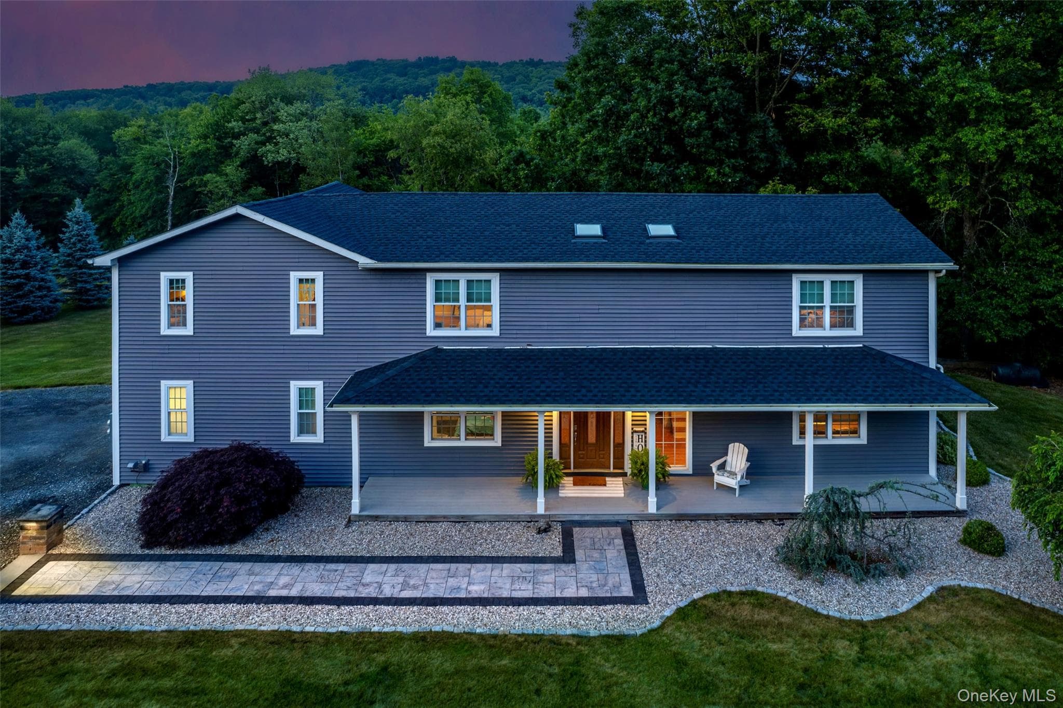
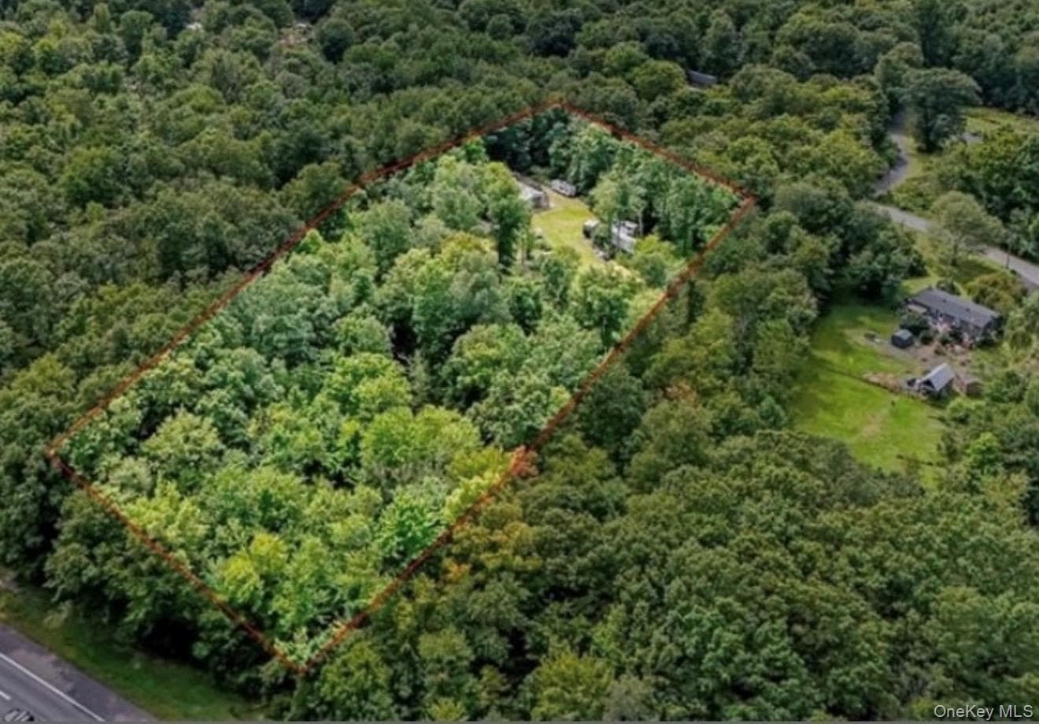
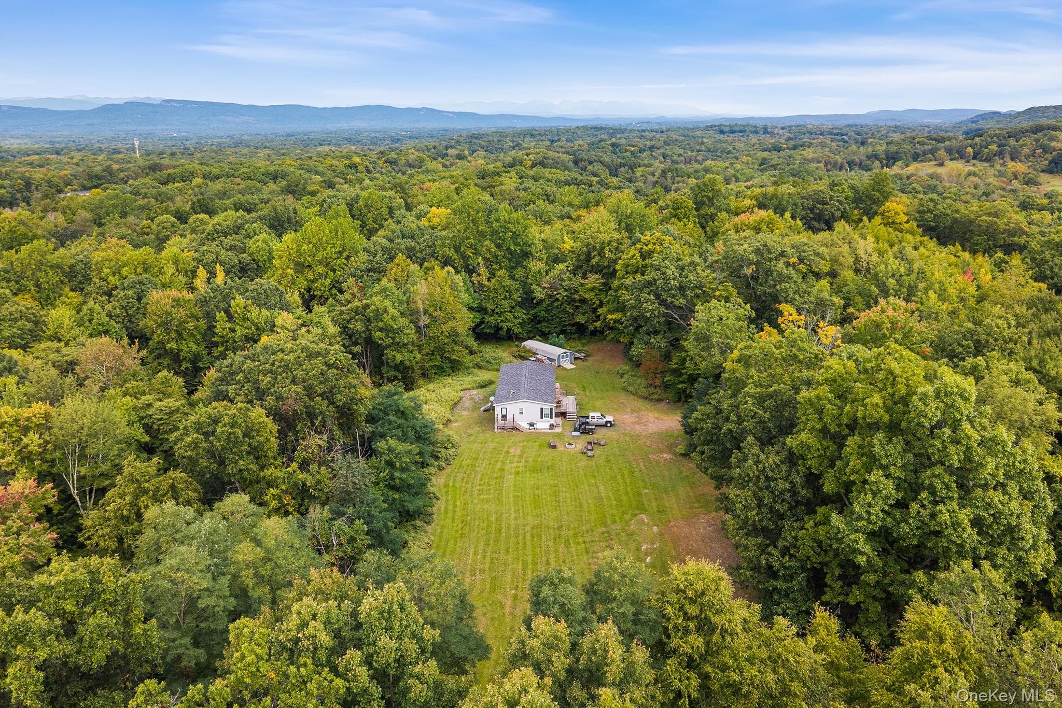
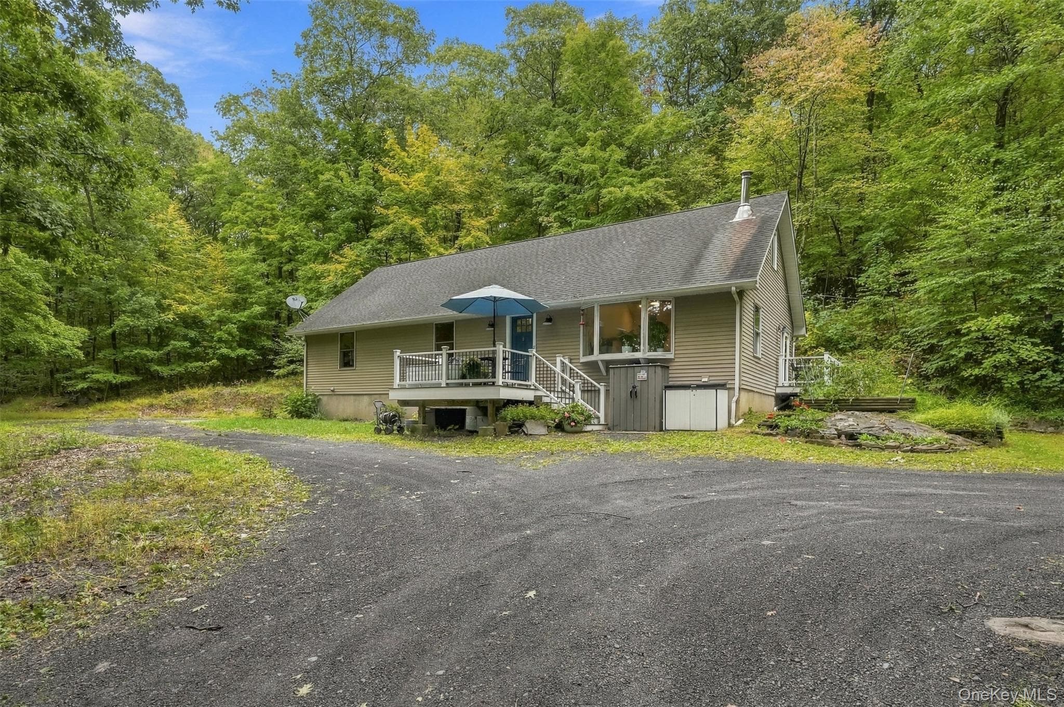
Picture it: Clintondale, 2026. A quiet road, privacy, and your own little slice of happiness. That is what you will find at 123 Barclay Rd. A Mother-Daughter Ranch on a .91-acre lot can be enjoyed as multi-generational living, or occupy one side, while generating income on the other. You really can’t go wrong! Entering the left side of the home, you are welcomed in by the living room and kitchen that flow together, making entertaining easy. Stroll into the hallway behind the kitchen to find three nicely sized bedrooms, each with their own closet, and a full bathroom at the end of the hall. Off the kitchen is a formal dining room with access to the deck that overlooks the side yard, where a swing set and a newly built man-made Coi pond and stamped concrete patio with gazebo are located. The pond is well maintained and was recently professionally serviced. On the right side of the home, you will walk into a cozy living room with two nicely sized bedrooms and an ADA compliant bathroom just off of it. The living room flows into an eat-in kitchen, with a beautifully sized heated sunroom at the back, leading to its own deck that overlooks the backyard. ADA compliance is also observed with larger doorways and no transition strips from room to room. Need more space than what has already been offered? We aren’t done there! This home sits on top of a fully finished walkout basement that has endless possibility. Its current configuration contains a guest room with full bathroom, laundry room, multi-purpose room, and lots of closets and storage space running the full length of the house that you can walk down to from the left side of the home. A one-bedroom guest suite with kitchenette and a laundry room with storage completes the basement space under the right side of the home, which can be accessed from above on both sides, or walk around to the back patio and enter through the sliding glass doors. Additionally, this property offers beautiful landscaping, a large driveway perfect for gatherings, a stamped concrete walkway from the driveway leading to the back patio, two sheds at the back of the property, and plenty of open space to do with what your imagination creates. Some things to note: side one is heated by oil and cooled by ductless units, and side two is heated by oil and cooled by central air. Each side’s utilities are separate from one another, making the rental set-up easier. Entire home is setup to the solar panels on the roof. When thinking of this property, two words keep coming to mind: togetherness and possibility. There are so many possibilities within the home, as well as outside. It was truly built for entertaining, bringing friends and family together to make endless memories. Don’t miss out on the opportunity to make this home your own!
Property Details
Key facts from the live listing feed are grouped here for quick review. Only fields confirmed by the active source are shown.
Price
$695,000
Beds
7 bd
Type
House
Home Size
2,156 sqft
Baths
4
Lot Size
0.91 acres
Year
1971
Status
For Sale
Days on Market
128
$ / Sqft
$322
Verified property data
Value, tax & last recorded sale
Estimated home value
Not available
Automated valuation estimate, not an appraisal. Value and range come from the connected property-data provider.
Public records are available on the full property page.
No record values are inferred or fabricated.
Full MLS property history
Confirmed unavailable from Atlas — listing-feed integration required for listing, relisting, price-change, status, pending, sold, withdrawn and expired events.
Courtesy of Lucille Hand Real Estate