$2,049,000
7 Constable Lane
Levittown, NY 11756
5
Beds
7
Baths
6,180
Square feet
2026
Built
Listing narrative
Description
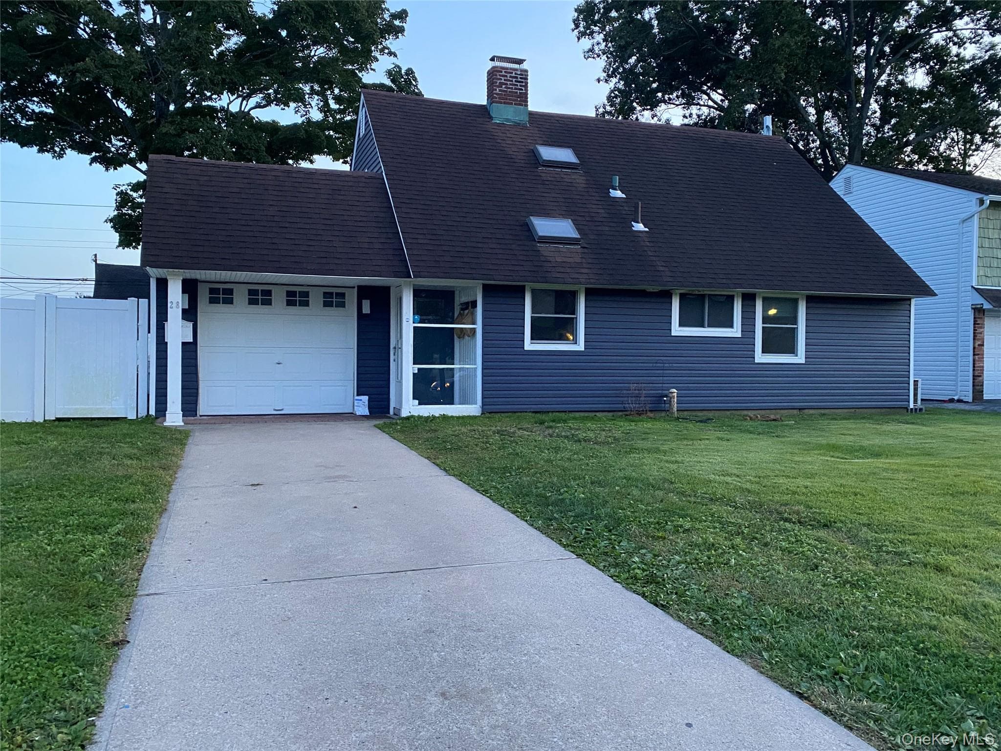
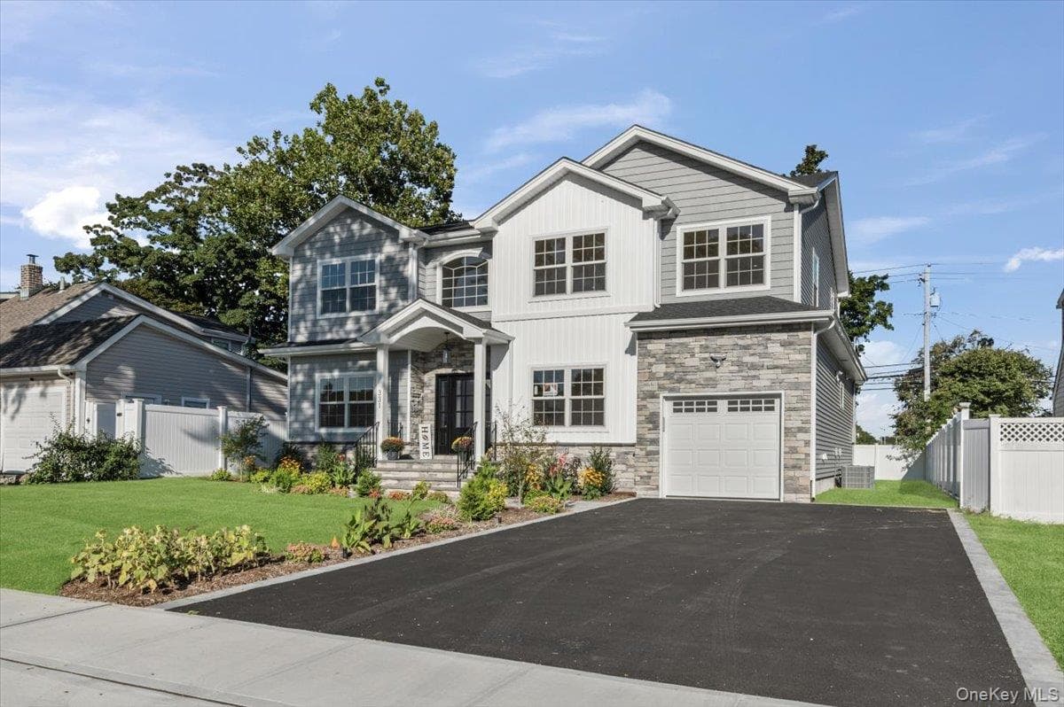
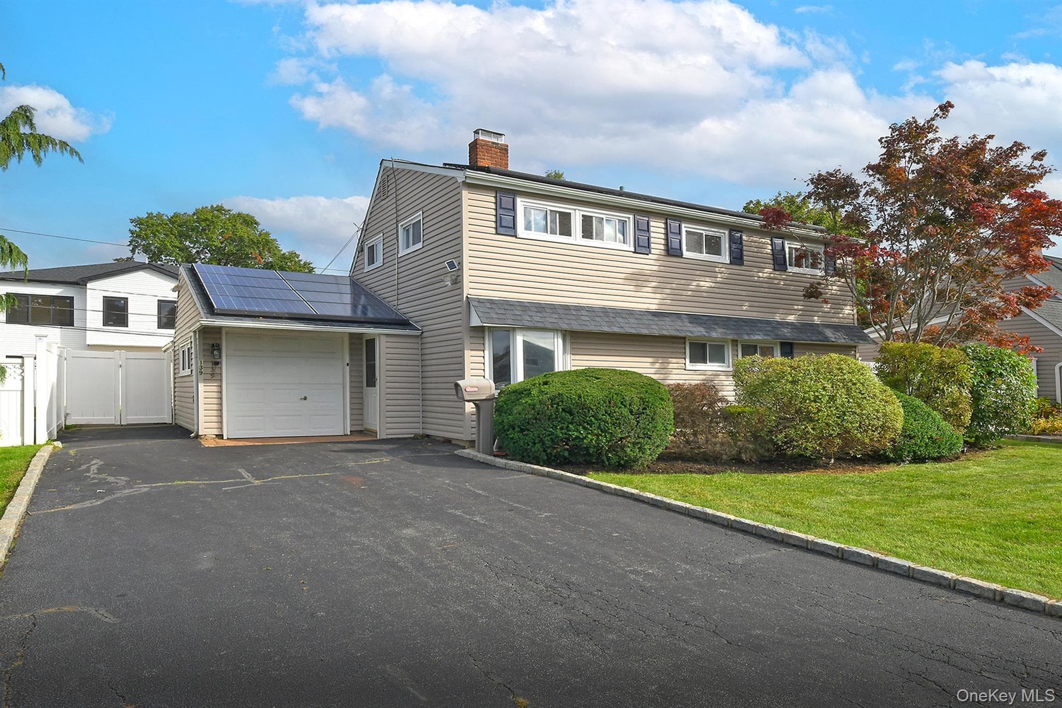
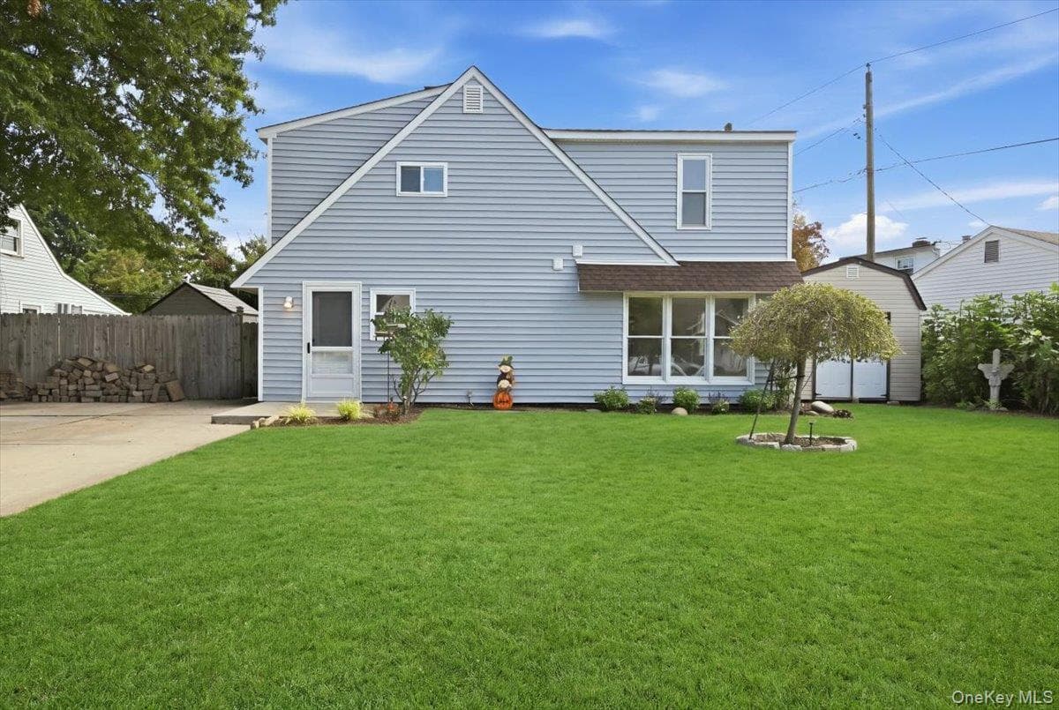
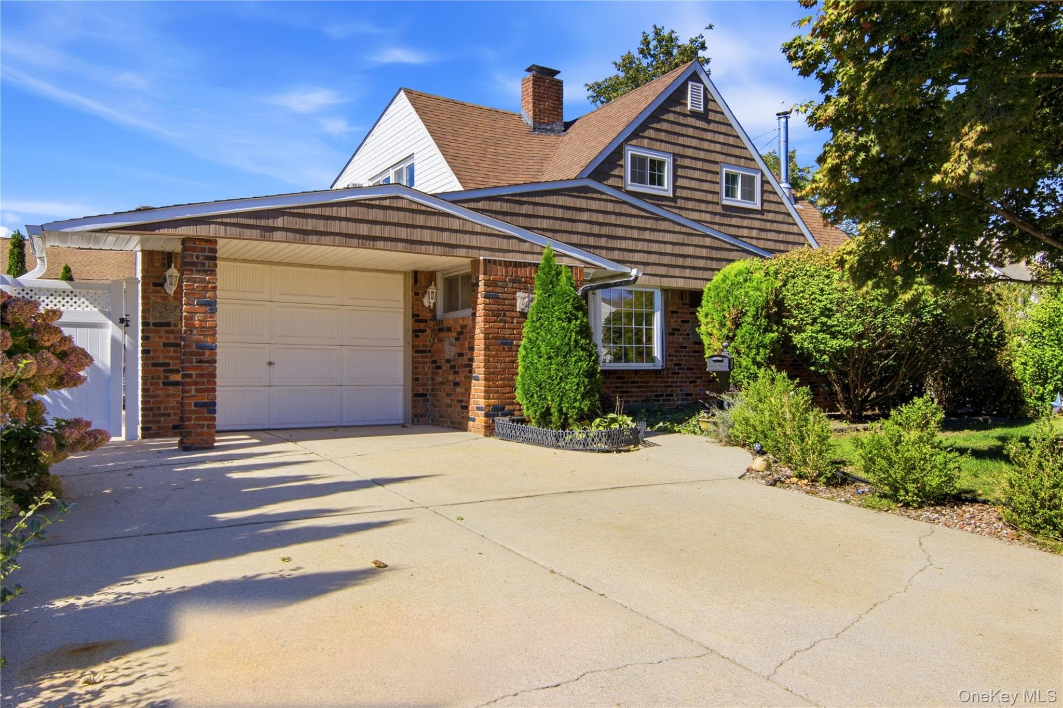
Under construction, Structure ready, in process for further work, still time to customize Welcome to this exceptional To-Be-Built luxury residence, Approximately 6180 sqft on a 9200 sqft lot thoughtfully designed with modern elegance, functional living spaces, and premium finishes throughout. Situated on a beautiful lot, this custom-crafted home offers approximately 5 spacious bedrooms, 6 designer bathrooms, a fully finished basement, and a detached 2-car garage, delivering the perfect blend of sophistication and everyday comfort. As you enter through the grand foyer, you are greeted by soaring ceilings and an impressive open staircase that creates a stunning first impression. The first floor features an expansive open-concept layout designed for today's lifestyle. The gourmet chef's kitchen serves as the heart of the home, showcasing custom cabinetry, oversized waterfall quartz island with seating, premium stainless-steel appliances, gas cooking, designer lighting, walk-in pantry, and abundant storage. The kitchen flows seamlessly into the spacious family room, ideal for entertaining and everyday living, with direct access to the rear deck and outdoor living space. The main level also offers a formal living room, elegant dining area, first-floor bedroom, full bathroom, and ample closet space, providing flexibility for guests, multigenerational living, or a home office. The second floor is designed for luxury and privacy. The magnificent primary suite features a spacious bedroom, oversized walk-in closets, and a spa-inspired ensuite bathroom complete with a freestanding soaking tub, oversized glass-enclosed shower, dual vanities, and premium finishes. Additional generously sized bedrooms each offer ample closet space, with beautifully appointed bathrooms and a convenient second-floor laundry room. Premium Features & Amenities Include: New Construction – To Be Built Approximately 5 Bedrooms 6 Designer Bathrooms Grand Two-Story Entry Foyer Custom Gourmet Kitchen Waterfall Quartz Island Premium Stainless Steel Appliance Package Gas Cooking Custom Cabinetry Spacious Family Room Formal Living Room Elegant Dining Area Luxurious Primary Suite Multiple Walk-In Closets Spa-Like Primary Bathroom Second Floor Laundry Room Fully Finished Basement Energy-Efficient Windows & Systems Central Air Conditioning Hardwood Floors Throughout Designer Lighting Package High Ceilings Rear Deck / Outdoor Entertainment Area Detached 2-Car Garage Professional Landscaping Paver Walkway & Driveway Quality Craftsmanship Throughout Still time to customize select finishes and make this dream home uniquely yours. Experience luxury new construction at its finest with exceptional design, premium amenities, and modern functionality. Pics are virtually generated & may be differ with actual design, finishes, style
Property Details
Key facts from the live listing feed are grouped here for quick review. Only fields confirmed by the active source are shown.
Price
$2,049,000
Beds
5 bd
Type
House
Home Size
6,180 sqft
Baths
7
Lot Size
0.21 acres
Year
2026
Status
For Sale
Days on Market
134
$ / Sqft
$332
Verified property data
Value, tax & last recorded sale
Estimated home value
Not available
Automated valuation estimate, not an appraisal. Value and range come from the connected property-data provider.
Public records are available on the full property page.
No record values are inferred or fabricated.
Full MLS property history
Confirmed unavailable from Atlas — listing-feed integration required for listing, relisting, price-change, status, pending, sold, withdrawn and expired events.
Courtesy of Voro LLC