$1,950,000
33 Douglas Avenue
Yonkers, NY 10703
—
Beds
—
Baths
—
Square feet
1926
Built
Listing narrative
Description
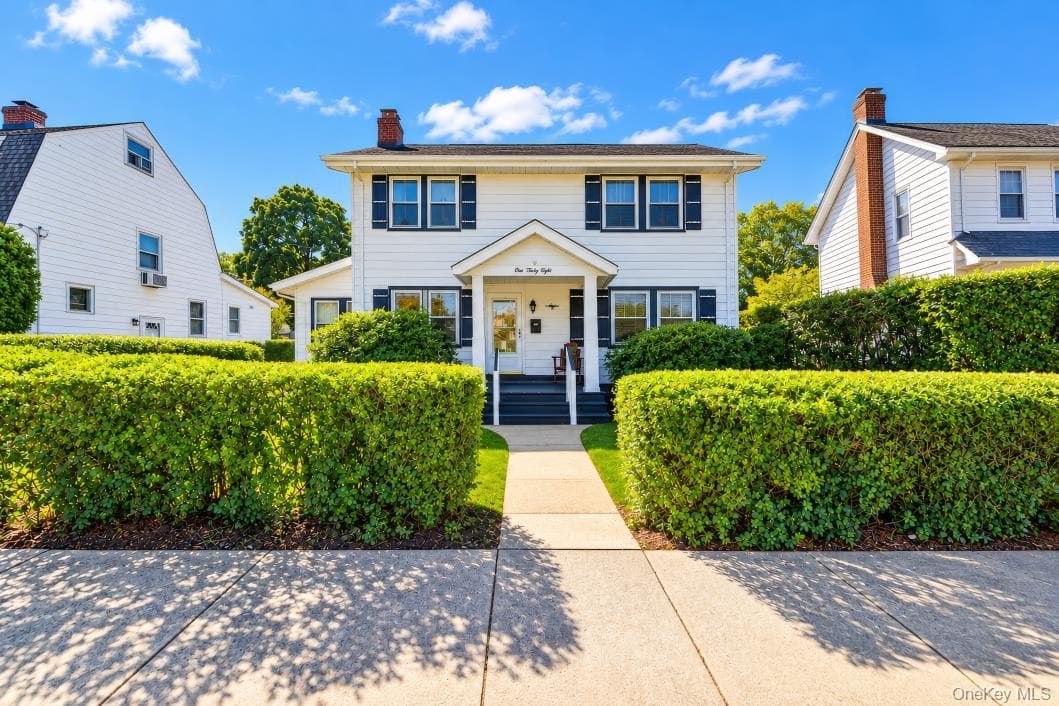
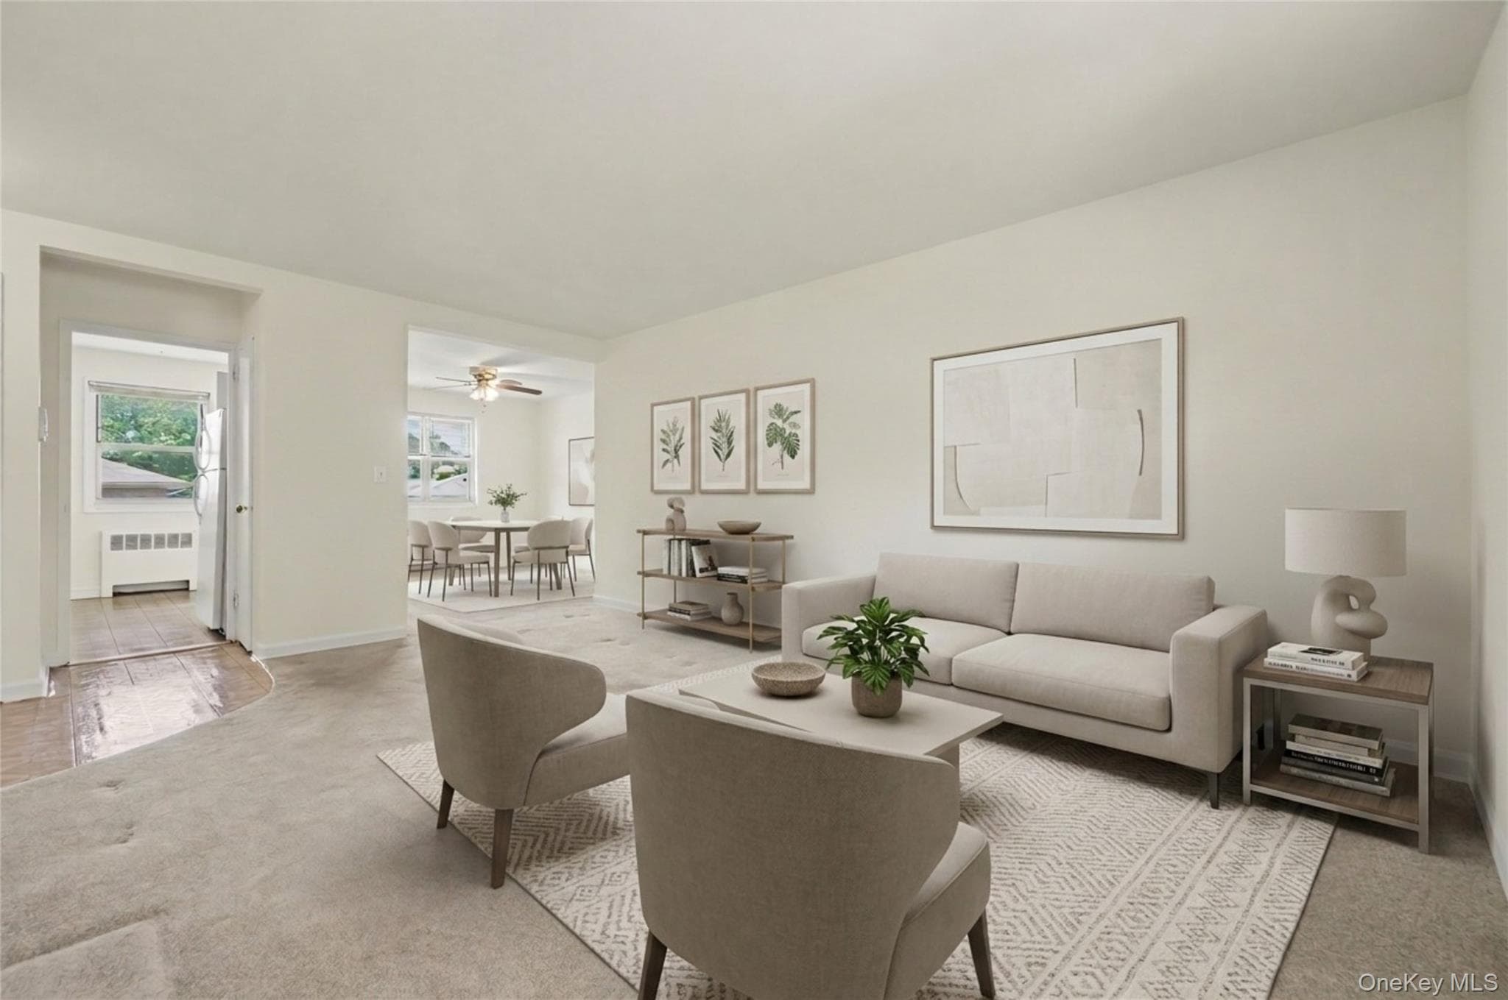
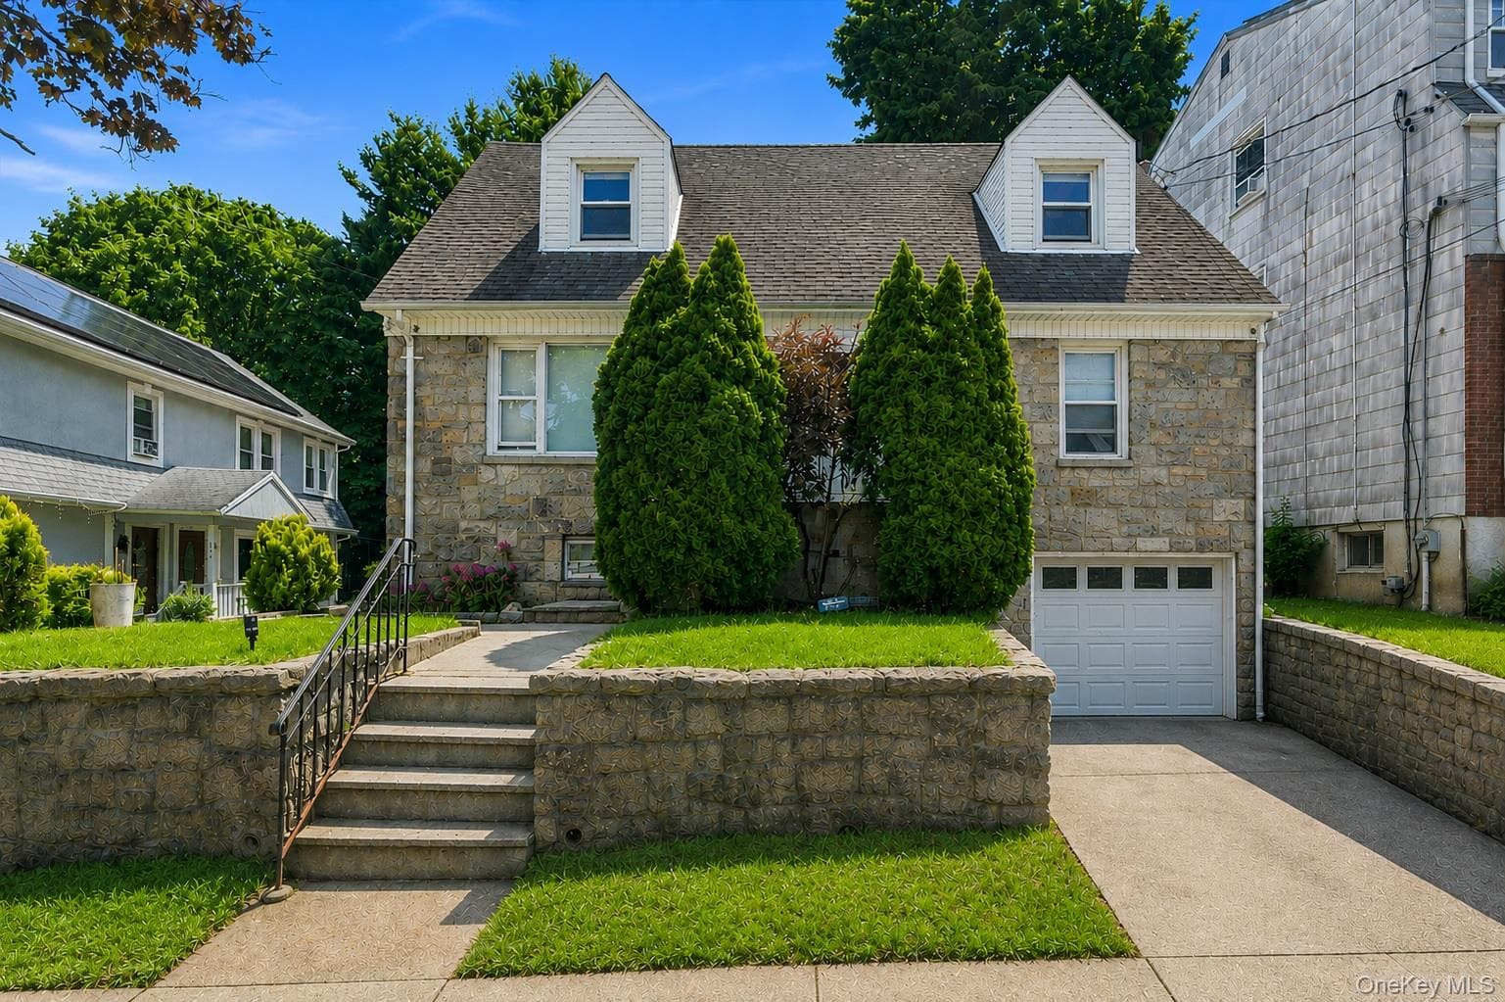
SHOWINGS SCHEDULED THIS FRIDAY 10/09/2026 FROM 4-6PM AND SATURDAY 10/08 FROM 12-4. PLEASE REGISTER FOR THE TOUR BY CALLING THE OFFICE. What a showstopper! Celebrating its 100th birthday! This gorgeous multi-family home is being offered for sale for the first time since it was built by the owner's great-grandfather in the roaring 20s, 1926 to be exact! This 14-unit multifamily offers 7 two-bedroom units and 7 one-bedroom units. Location is everything in real estate and this multifamily home is located on one of the most desirable areas in Yonkers. Douglas Avenue is beautiful, quiet and lowkey. Meanwhile, just walk past the building next door and round the corner onto Broadway, and you have the familiar hustle and bustle of a New York city street! Though regulated by the ETPA, the vacancy rate is virtually nil. The ETPA increased the allowable amount of rental increases to 3.5% and 4.5% per one or two year lease for leases commencing October 1, 2026. Also, the property is grossly over assessed per recent sales of other similar ETPA properties with significantly lower assessments. Additionally, former assessor now Property Tax Advisors, O'Donnell & Cullen, state the assessment is excessive by 44% and they stand ready to grieve the taxes on grievance day November 15, 2026 on a contingency basis. This structure, home to the builder and all his progeny since its inception until now, has been lovingly cared for, lived-in, and renovated over the years by his heirs. For the past 15 years, the owner has been blessed to have as her first-floor neighbor a super live-in Super! He, and those he has engaged to renovate and maintain this building, have kept this multifamily home in excellent condition. The apartments are extremely spacious with abundant natural light due in part to the tall windows and to the fact that there are two driveways on each side of the building leading to the rear parking area that creates space and brings in the sunshine. There are 2 car ports (each able to house 4-5 cars) and an uncovered area in the middle to house a small car or motorcycle. The utility room is labeled; the boiler room is spacious and bright... despite being in the basement... with a relatively newer boiler and even newer hot water heater. There is a Super's workshop, a storage room in the basement for the tenants' extras, and a walkout to the back parking area. A video security system is located at the front of the building and the disclosure of such is located in the documents section of One-Key MLS. Landlord pays heat & water. Tenants pay their own electric and their own cooking gas. May your family be the fortunate owners and stewards of this multifamily home for the next 100 years!
Property Details
Key facts from the live listing feed are grouped here for quick review. Only fields confirmed by the active source are shown.
Price
$1,950,000
Beds
Beds n/a
Type
Multi-Family
Home Size
Sqft n/a
Baths
Baths n/a
Lot Size
0.22 acres
Year
1926
Status
For Sale
Days on Market
136
Verified property data
Value, tax & last recorded sale
Estimated home value
Not available
Automated valuation estimate, not an appraisal. Value and range come from the connected property-data provider.
Public records are available on the full property page.
No record values are inferred or fabricated.
Full MLS property history
Confirmed unavailable from Atlas — listing-feed integration required for listing, relisting, price-change, status, pending, sold, withdrawn and expired events.
Courtesy of Cleary Real Estate