$1,497,000
220 Pleasure Drive
Riverhead, NY 11901
3
Beds
3
Baths
2,860
Square feet
2000
Built
Listing narrative
Description
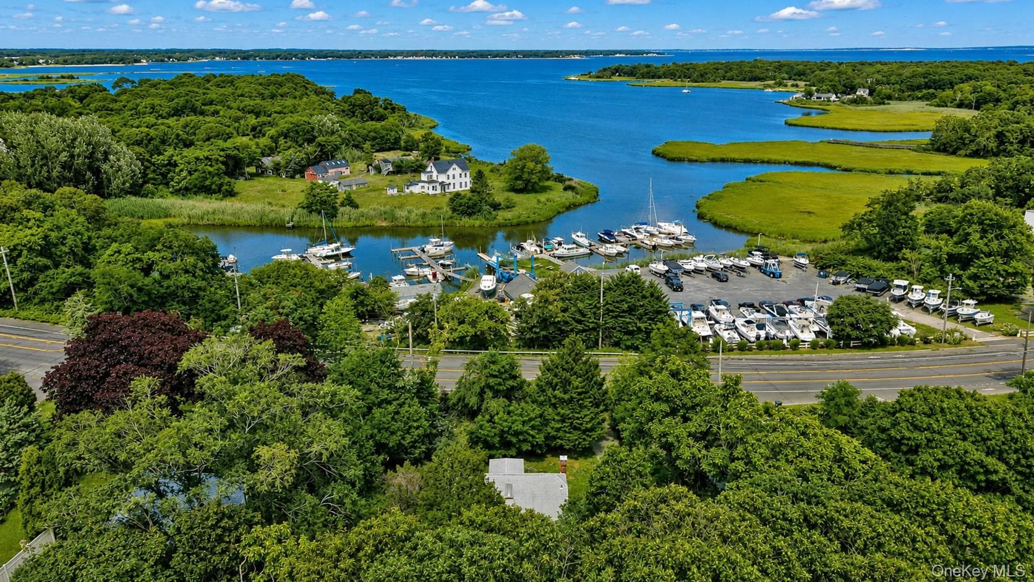
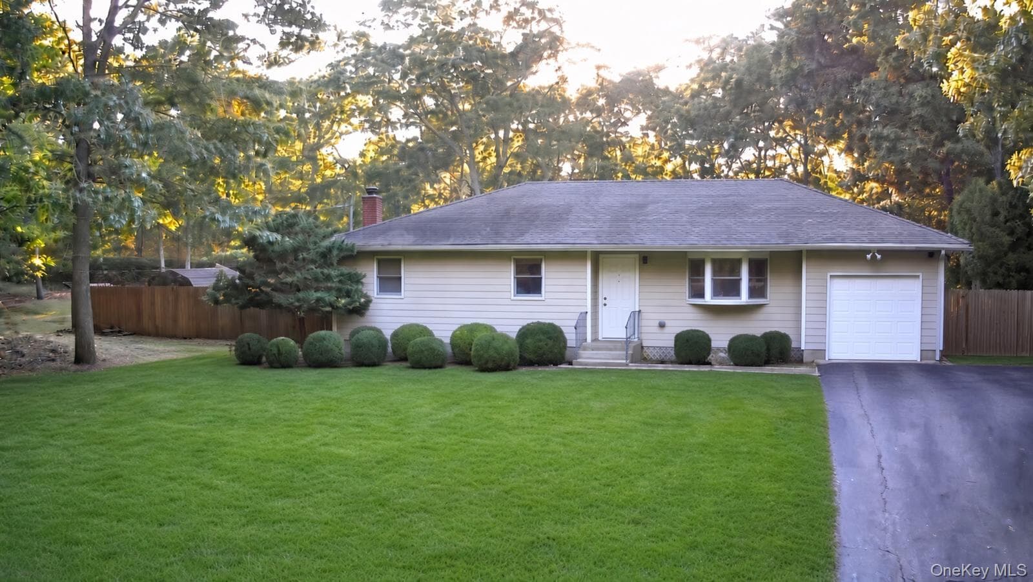
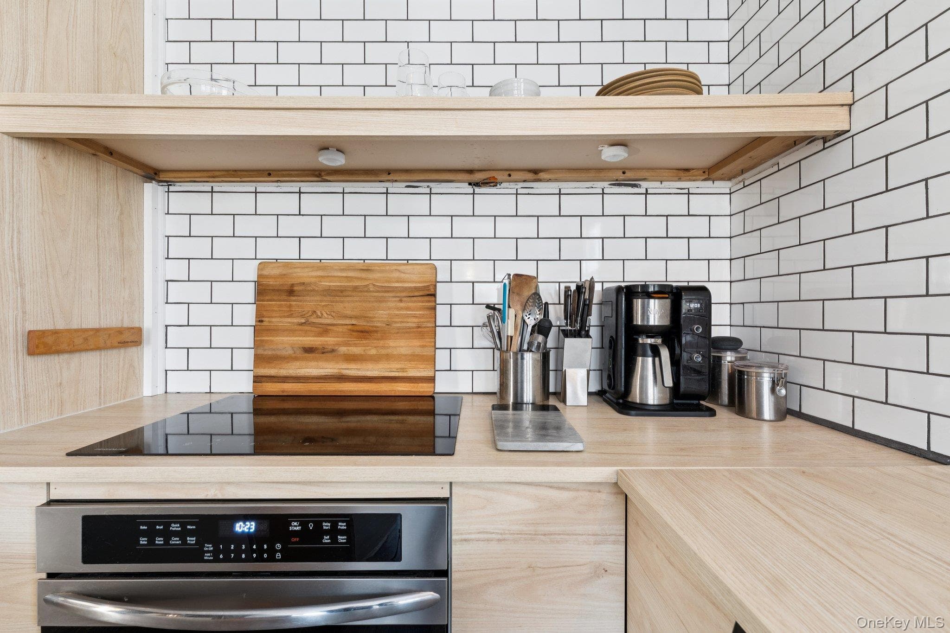
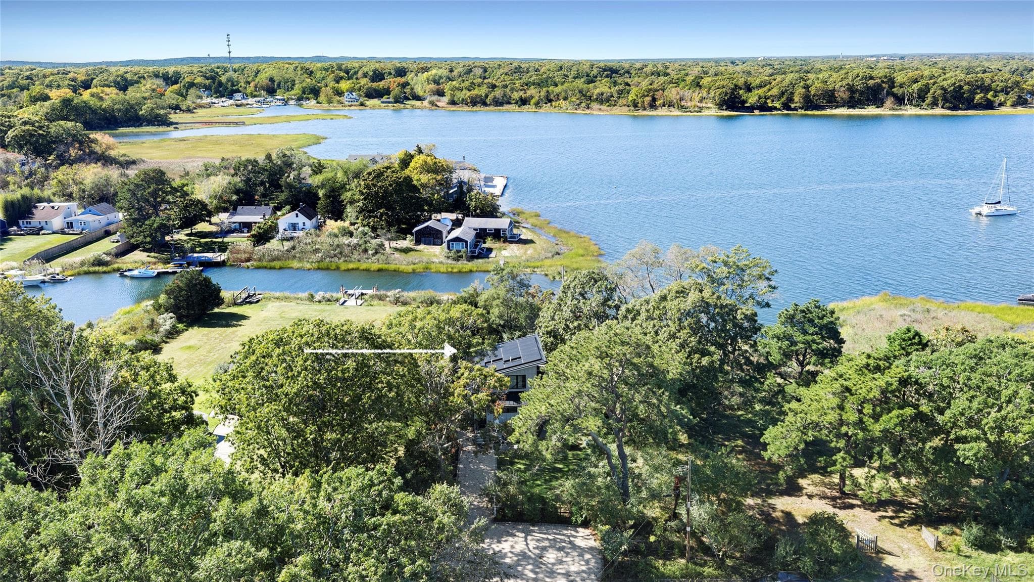
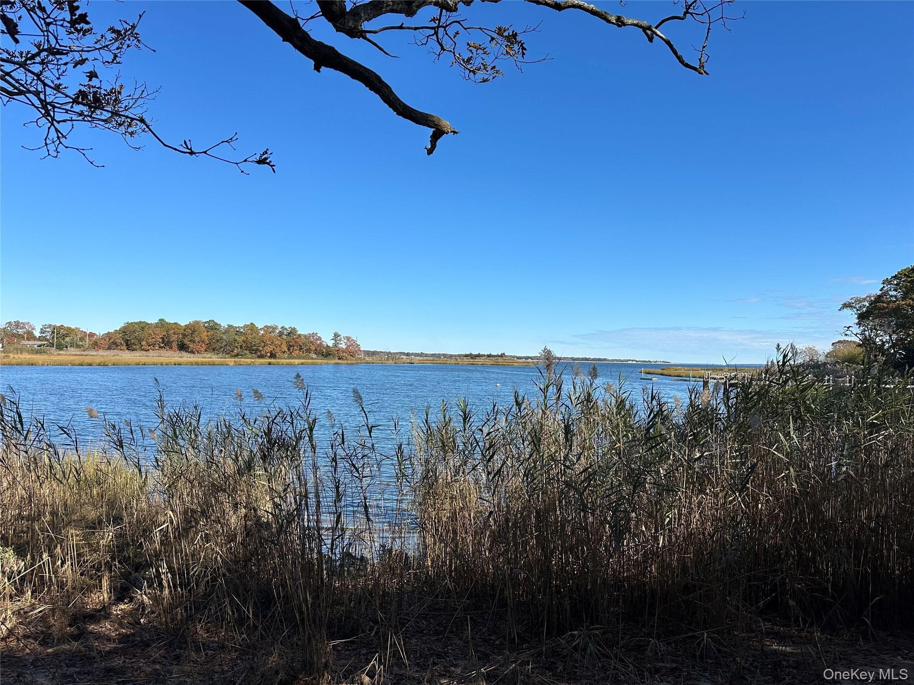
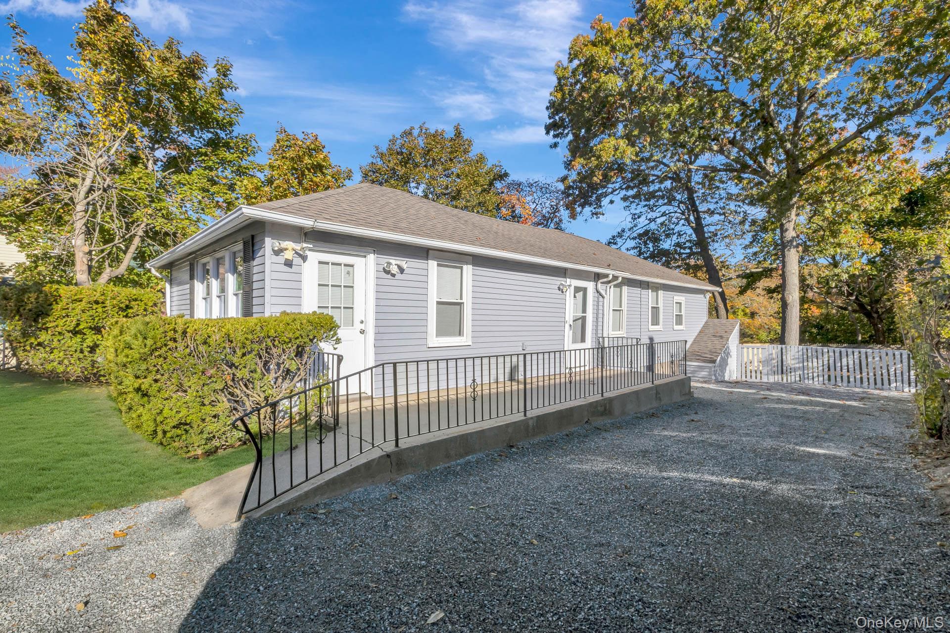
Welcome to this bright and spacious home designed for comfort, entertaining, and everyday living. The main level features an impressive open layout with soaring ceilings, skylights, hardwood floors, and abundant natural light throughout. The main living room is centered around a dramatic two-sided brick fireplace and flows beautifully into the dining area, kitchen, and family room. The open-concept kitchen offers white cabinetry, stainless steel appliances, ample counter space, and a breakfast bar overlooking the living areas. The dining room is filled with natural light and offers direct access to the expansive outdoor deck, creating an easy indoor-outdoor flow. On the opposite side of the shared fireplace, the family room provides another inviting gathering space with vaulted ceilings, arched windows, exposed beams, and access to the pool area. The private principal en-suite bedroom is set apart from the other bedrooms and living spaces, featuring vaulted ceilings, exposed beams, walk-in closets, and a balcony overlooking the pool and jacuzzi. The full en-suite bathroom offers generous space, high ceilings, great natural light, a jacuzzi-style tub, separate shower, and double vanity. Additional bedrooms are well-sized and comfortable, with access to beautifully maintained full bathrooms. Upstairs, an open den area overlooks the main living room below, offering a versatile space for reading, working, or relaxing before entering the principal bedroom suite. The finished basement adds even more living space with a spacious media and recreation room, lounge area, ping pong/game space, built-in storage, coffee station, laundry area, and additional storage/mechanical space. The exterior is a true highlight, featuring a large deck surrounding the in-ground pool and jacuzzi, multiple patio areas, outdoor dining and lounge spaces, a firepit area, garden beds, and a spacious yard surrounded by mature trees and landscaping. With multiple sliding doors leading outside, this home is ideal for entertaining, relaxing, and enjoying the outdoor setting. A private driveway and attached garage complete the property.
Property Details
Key facts from the live listing feed are grouped here for quick review. Only fields confirmed by the active source are shown.
Price
$1,497,000
Beds
3 bd
Type
House
Home Size
2,860 sqft
Baths
3
Lot Size
2.20 acres
Year
2000
Status
For Sale
Days on Market
137
$ / Sqft
$523
Verified property data
Value, tax & last recorded sale
Estimated home value
Not available
Automated valuation estimate, not an appraisal. Value and range come from the connected property-data provider.
Public records are available on the full property page.
No record values are inferred or fabricated.
Full MLS property history
Confirmed unavailable from Atlas — listing-feed integration required for listing, relisting, price-change, status, pending, sold, withdrawn and expired events.
Courtesy of Hampton Lifestyle Realty