$749,000
413 Pecan Street
Lindenhurst, NY 11757
4
Beds
2
Baths
1,781
Square feet
1961
Built
Listing narrative
Description
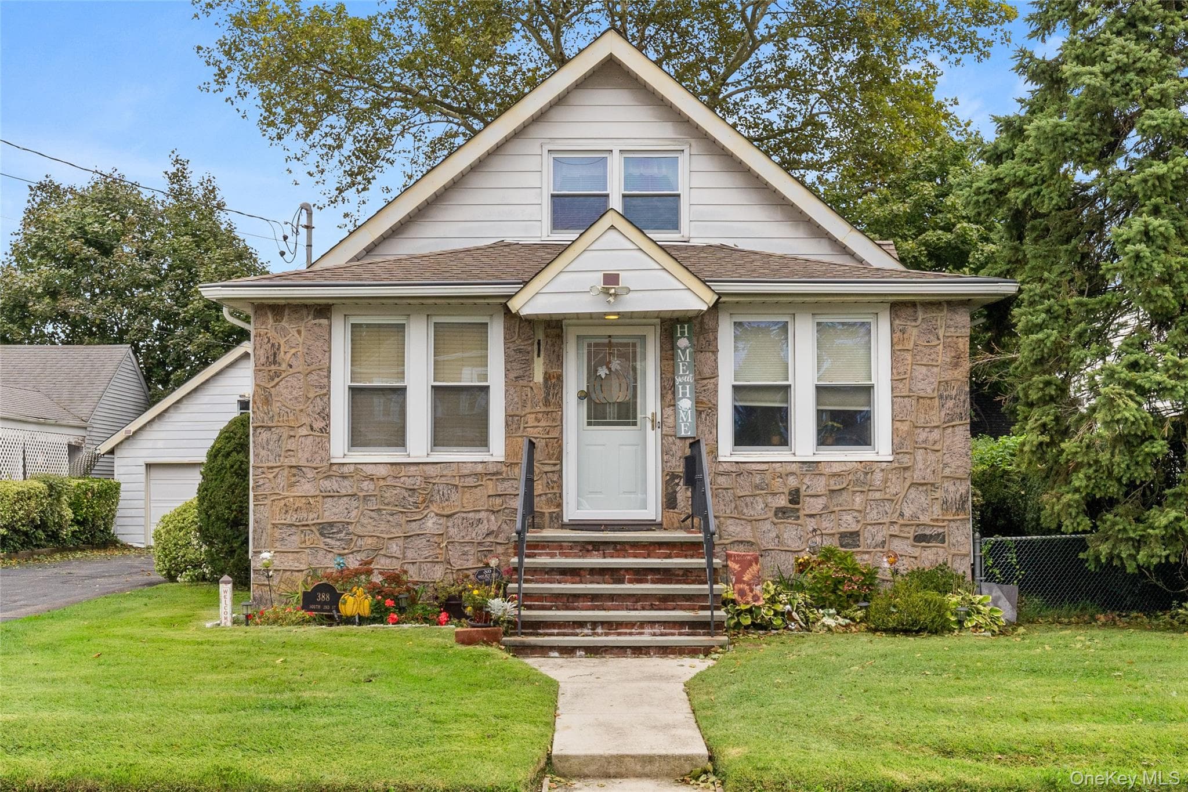
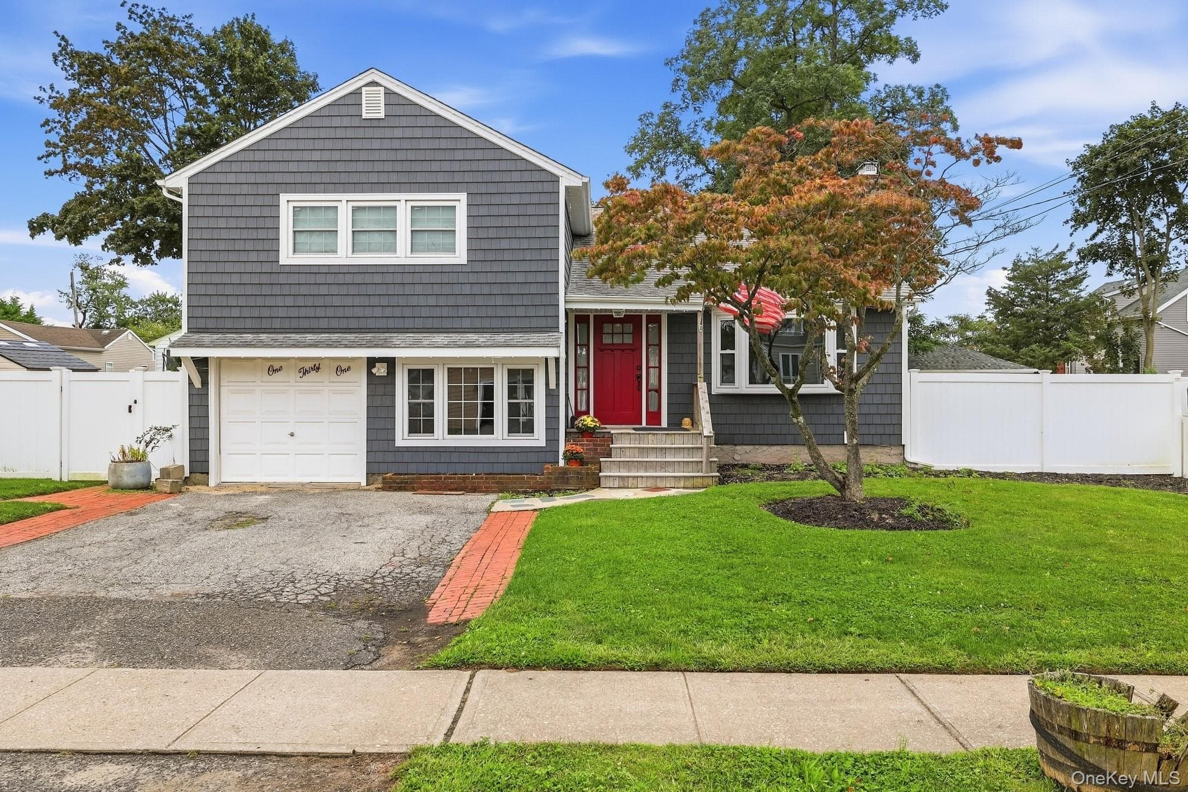
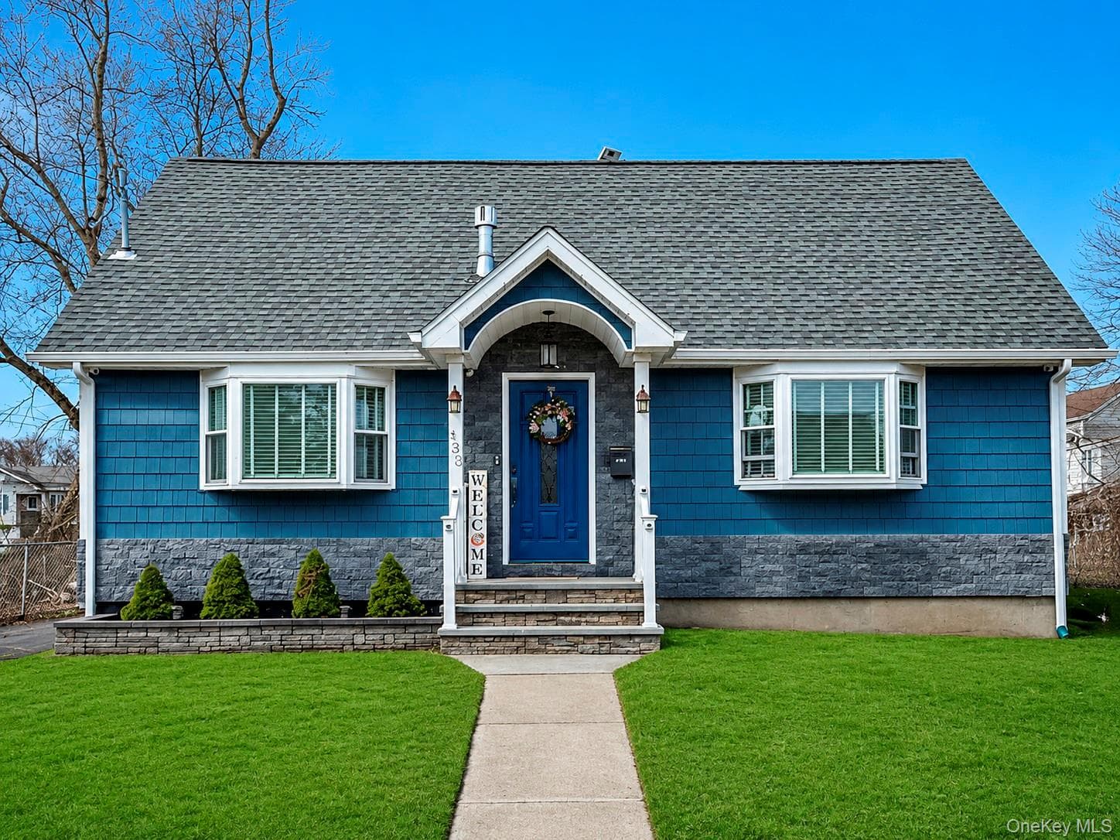
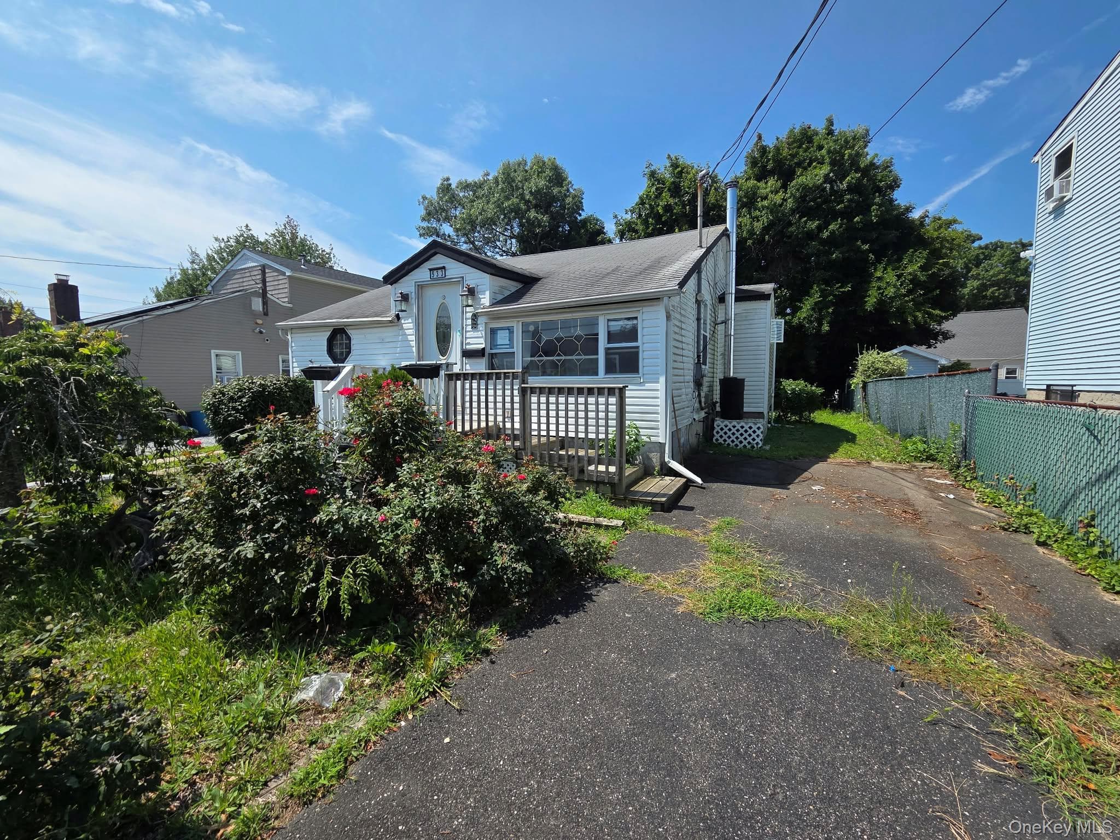
Welcome to 413 Pecan St, a stunning new listing in Lindenhurst, perfectly located within walking distance to the newly revamped village! This move-in ready home features an inviting updated kitchen equipped with Mauser cabinets, elegant quartz countertops, and top-of-the-line KitchenAid appliances, making it a chef's dream. This spacious property boasts four beautifully appointed bedrooms and two full bathrooms. The large master suite is a true retreat, featuring a luxurious walk-in closet and a cozy cedar closet for ample storage. Step into the full finished basement, offering additional living space for entertainment or relaxation. Enjoy year-round comfort in the delightful climate controlled sunroom, complete with a gas strut access window for easy indoor-outdoor living. The exterior of this professionally manicured property showcases a charming paver patio, perfect for outdoor gatherings, and a reliable underground sprinkler system to keep your lawn lush. Completing this home is a detached garage for added convenience. Don’t miss the opportunity to make this exquisite home your own, where comfort and style meet an unbeatable location!
Property Details
Key facts from the live listing feed are grouped here for quick review. Only fields confirmed by the active source are shown.
Price
$749,000
Beds
4 bd
Type
House
Home Size
1,781 sqft
Baths
2
Lot Size
0.11 acres
Year
1961
Status
Coming Soon
$ / Sqft
$421
Open Houses
Verified property data
Value, tax & last recorded sale
Estimated home value
Not available
Automated valuation estimate, not an appraisal. Value and range come from the connected property-data provider.
Public records are available on the full property page.
No record values are inferred or fabricated.
Full MLS property history
Confirmed unavailable from Atlas — listing-feed integration required for listing, relisting, price-change, status, pending, sold, withdrawn and expired events.
Courtesy of Above Board Real Estate Inc