$2,999,000
41 Warwick Isle Boulevard
Pine Island, NY 10969
4
Beds
4
Baths
4,500
Square feet
2026
Built
Listing narrative
Description
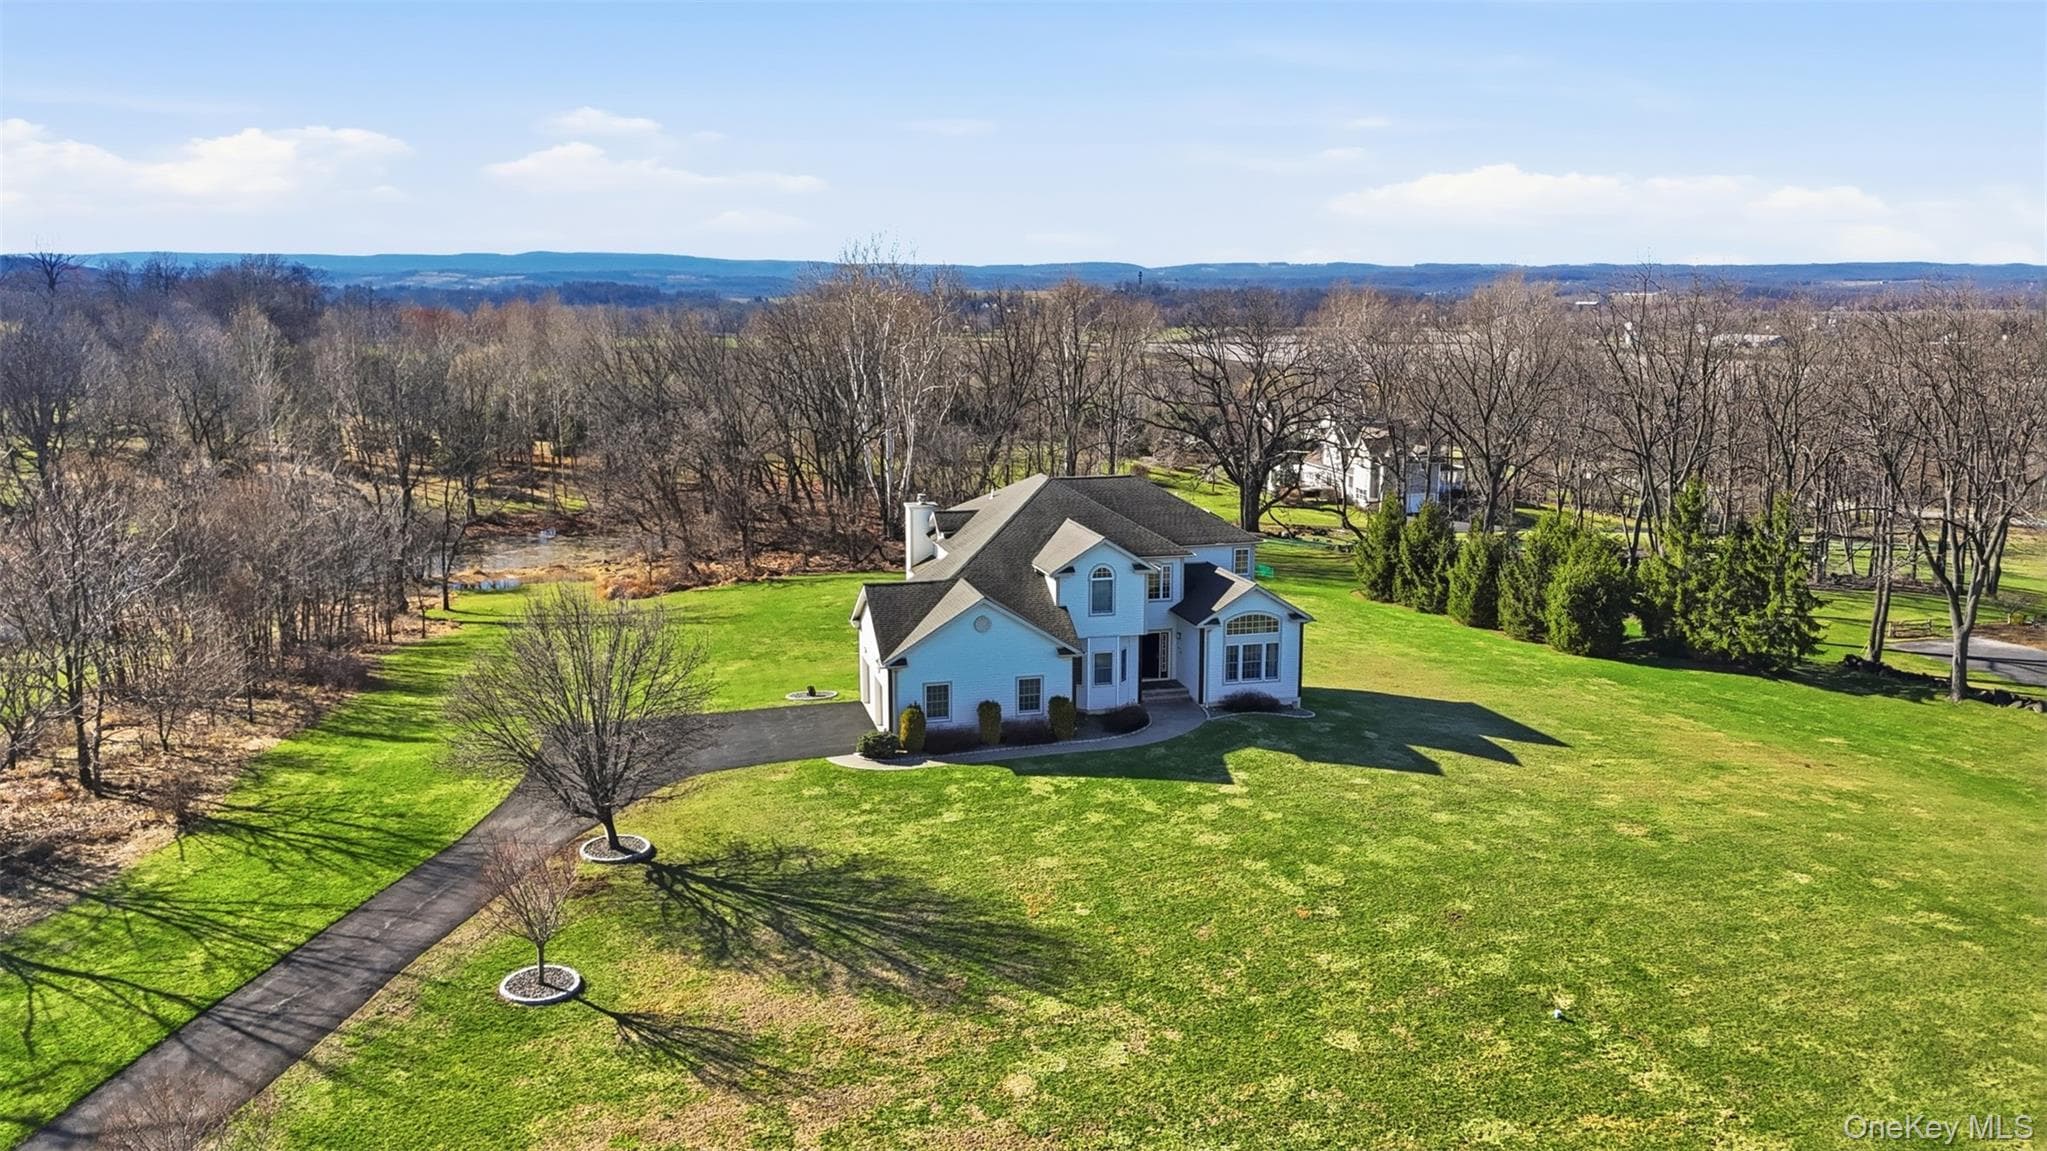
Elevate your horizon with The Plateau 2.0, Warwick Isle’s pinnacle of Modern European Luxury. Available to build on one of our premium lots, this residence pairs sculptural architecture with next-level performance for a life of beauty, comfort, and intention. With approximately 4,500 sq ft of finished living space. The Plateau 2.0 is designed for open-concept living with an abundance of discreet storage. Twenty-foot ceiling on a two-level atrium. Ten-foot ceilings on the first floor and nine-foot ceilings upstairs frame sunlit interiors centered on a chef’s kitchen with upgraded countertops, premium cabinetry, a huge luxury pantry, and seamless flow to multiple outdoor terraces, including private spaces off the primary suite. Engineered for quiet, low-cost comfort, the home features a geothermal heating and cooling system, approximately twice as efficient as mini-splits and four times as efficient as conventional systems, along with radiant heated floors in the primary bath, a rubber-membrane roof, and a fully paved driveway. Thoughtful technology includes a smart-home system with Ring video doorbell, increased lighting allowance, Ethernet cabling from the attic for ease of whole-home coverage, and full-tile showers in every bath. Signature design elements include flat-roof forms with walkouts, clean lines, cable staircase railings, an extended two-door garage, and a heated in-ground pool. A dedicated laundry room, generous closets, and a well-appointed mudroom elevate daily functionality. Your home, curated with a private luxury designer. Our Designer collaboration allowance is structured so you’ll work one-on-one with a dedicated design professional to craft a fully bespoke environment, from custom millwork, cabinetry, and stone selections to tailored lighting, and smart-home scene setting. Together, you’ll refine spatial planning and furniture layouts, choose elevated material palettes, and orchestrate a cohesive aesthetic across kitchen, pantry, closets, and baths. Outdoors, the landscaping allowance invites a site-specific plan, think native-forward gardens and a pollinator hub, integrated with pool design, a poolside sanctuary that combines a modern wood fireplace, and an entertainment zone, into one cohesive, resort-style oasis. The result is a seamless, personalized residence where every detail reflects your taste and daily rhythm. For those seeking a pathway to net-zero, The Plateau 2.0 is conceived to support high-performance insulation and energy-efficient Anderson windows, on-site solar (if possible with final design), sustainably sourced materials, rainwater harvesting and low-flow fixtures, integrated smart energy management, and passive design that maximizes natural light and ventilation. The outcome is fossil fuel-free efficiency paired with refined comfort and cutting-edge control. Set within a private enclave of just 33 homes, Warwick Isle unites quality, efficiency, and design. The setting draws from the storied landscapes of Pine Island and the charm of Warwick, home to Applefest, celebrated wineries and breweries, eclectic shops, and a thriving farm-to-table scene, golf courses, with four-season recreation that includes resident beach access at Greenwood Lake and nearby Mt. Peter Ski Area. Schedule a private tour to experience how The Plateau 2.0 redefines modern living in Warwick, NY. Type “Warwick Isle” in your navigation app.
Property Details
Key facts from the live listing feed are grouped here for quick review. Only fields confirmed by the active source are shown.
Price
$2,999,000
Beds
4 bd
Type
House
Home Size
4,500 sqft
Baths
4
Lot Size
14.04 acres
Year
2026
Status
For Sale
Days on Market
154
$ / Sqft
$666
Verified property data
Value, tax & last recorded sale
Estimated home value
Not available
Automated valuation estimate, not an appraisal. Value and range come from the connected property-data provider.
Public records are available on the full property page.
No record values are inferred or fabricated.
Full MLS property history
Confirmed unavailable from Atlas — listing-feed integration required for listing, relisting, price-change, status, pending, sold, withdrawn and expired events.
Courtesy of Serhant LLC